Charming New Englander with Income-Producing Apartment in a Prime Location Well-maintained 4-bedroom, 3-bathroom New Englander-style single-family home featuring an attached apartment that offers excellent rental income potential or can serve as a comfortable in-law suite. This home has seen numerous updates, including a new roof with a transferable lifetime warranty, new windows, new siding, blown-in insulation, and a new propane-fueled wall furnace. All appliances are included, making this property truly move-in ready. A quality Reeds Ferry shed provides additional storage and functionality. Enjoy the convenience of being close to some of New Hampshire's most popular outdoor attractions, including golf courses, Loon Mountain Resort and Cannon Mountain Ski Area, snowmobile trails, grocery shopping, and a variety of restaurants. Experience the charm of small-town living while being just a couple of miles from the town center. Whether you're looking for a primary residence, a multi-generational living arrangement, or a property with supplemental income potential, this home offers exceptional versatility and value. Highlights: 4 bedrooms, 3 bathrooms Attached apartment/in-law suite New roof with transferable lifetime warranty New windows and siding New propane wall furnace Blown-in insulation All appliances included Reeds Ferry shed Close to skiing, golf, shopping, dining, and recreation Minutes from town center This property combines classic New England character with modern updates and outstanding income potential.
Active under contract
Listed by: Loon Mountain Real Estate Co. • Paul Bankosky
$589,900
1113 Daniel Webster Highway, Woodstock, NH 03262
4beds
2,219sqft
Multi Family
Built in 1916
-- sqft lot
$-- Zestimate®
$266/sqft
$-- HOA
What's special
- 82 days
- 49
- 0
Zillow last checked:
Listing updated:
Listed by:
Paul Bankosky,
Loon Mountain Real Estate Co. 603-745-8112
Source: PrimeMLS,MLS#: 5093238
Facts & features
Interior
Bedrooms & bathrooms
- Bedrooms: 4
- Bathrooms: 3
- Full bathrooms: 1
- 3/4 bathrooms: 2
Heating
- Propane, Oil, Direct Vent, Forced Air, Boiler
Cooling
- None
Features
- In-Law Suite
- Basement: Bulkhead,Dirt Floor,Full,Insulated,Exterior Stairs,Storage Space,Unfinished,Exterior Entry,Walk-Up Access
Interior area
- Total structure area: 2,219
- Total interior livable area: 2,219 sqft
- Finished area above ground: 2,219
- Finished area below ground: 0
Property
Parking
- Parking features: Gravel
Features
- Levels: Two,Multi-Level
- Stories: 2
- Patio & porch: Covered Porch
- Exterior features: Shed, Storage
- Has view: Yes
- View description: Mountain(s)
- Frontage length: Road frontage: 200
Lot
- Size: 0.49 Acres
- Features: Level, Views, Near Golf Course, Near Shopping, Near Skiing, Near Snowmobile Trails, Neighborhood, Near School(s)
Details
- Parcel number: WDSTM122B031L00000000
- Zoning description: Residential
Construction
Type & style
- Home type: MultiFamily
- Architectural style: New Englander
- Property subtype: Multi Family
Materials
- Wood Frame
- Foundation: Stone
- Roof: Metal,Architectural Shingle
Condition
- New construction: No
- Year built: 1916
Utilities & green energy
- Electric: Circuit Breakers
- Sewer: Private Sewer, Septic Tank
- Utilities for property: Cable Available, Propane, Phone Available
Community & HOA
Location
- Region: North Woodstock
Financial & listing details
- Price per square foot: $266/sqft
- Tax assessed value: $230,790
- Annual tax amount: $5,541
- Date on market: 6/7/2026
- Road surface type: Paved
Estimated market value
Not available
Estimated sales range
Not available
Not available
Price history
| Date | Event | Price |
|---|---|---|
| 6/8/2026 | Listed for sale | $589,900+136.1%$266/sqft |
Source:  PrimeMLS #5093238 Report a problem PrimeMLS #5093238 Report a problem | ||
| 8/28/2020 | Sold | $249,900$113/sqft |
Source: PrimeMLS #4818093 Report a problem | ||
| 7/22/2020 | Listed for sale | $249,900+143.8%$113/sqft |
Source: Polimeno Realty #4818093 Report a problem | ||
| 11/27/2019 | Sold | $102,500-1.4%$46/sqft |
Source: PrimeMLS #4781165 Report a problem | ||
| 11/7/2019 | Pending sale | $104,000$47/sqft |
Source: RE/MAX Bayside #4781165 Report a problem | ||
| 10/12/2019 | Listed for sale | $104,000-24%$47/sqft |
Source: RE/MAX Bayside #4781165 Report a problem | ||
| 4/18/2019 | Sold | $136,800-33.2%$62/sqft |
Source: Public Record Report a problem | ||
| 12/5/2018 | Price change | $204,900-2.4%$92/sqft |
Source: CENTURY 21 Mountainside Realty #4726909 Report a problem | ||
| 11/7/2018 | Listed for sale | $209,900$95/sqft |
Source: Century 21 Mountainside Realty #4726909 Report a problem | ||
Public tax history
| Year | Property taxes | Tax assessment |
|---|---|---|
| 2024 | $4,690 +4.5% | $230,790 |
| 2023 | $4,487 +5.8% | $230,790 |
| 2022 | $4,242 -6.5% | $230,790 -0.3% |
| 2021 | $4,535 | $231,390 +1.8% |
| 2020 | $4,535 +45.1% | $227,300 +57.7% |
| 2019 | $3,126 -0.2% | $144,100 |
| 2018 | $3,131 +9.2% | $144,100 |
| 2016 | $2,866 +5.1% | $144,100 |
| 2015 | $2,728 -0.7% | $144,100 -1% |
| 2014 | $2,748 -3.4% | $145,500 -8.6% |
| 2012 | $2,846 +3.2% | $159,160 |
| 2011 | $2,757 +0.1% | $159,160 |
| 2010 | $2,755 +5.2% | $159,160 -5.5% |
| 2009 | $2,620 | $168,500 |
Find assessor info on the county website
Monthly payment
Est. payment
Payment breakdown
Explore the cost of this home by adjusting the details. Changes won't be saved.Climate risks
Neighborhood: 03262
- $417,0002 bd1 ba1.9k sqft1119 Daniel Webster Hwy, North Woodstock, NH 03262Off Market
- $658,7002 bd2 ba2.7k sqft30 Daniel Webster Hwy, North Woodstock, NH 03262Off Market
- $141,9003 bd2 ba1k sqft35 Daniel Webster Hwy, North Woodstock, NH 03262Off Market
- $376,6002 bd2 ba1.2k sqft31 S Station Rd, North Woodstock, NH 03262Off Market
Similar homes
- $499,9003 bd2 ba1.6k sqft819 Eastside Road, Woodstock, NH 03262Active
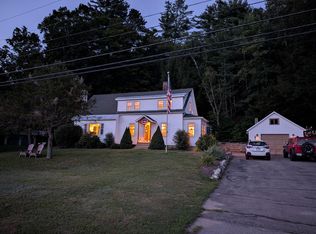 MLS ID #5073667, Kevin McNamara. PrimeMLS
 - $430,0003 bd2 ba1.6k sqft5 Downing Drive, Woodstock, NH 03262Active
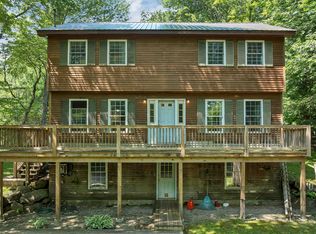 MLS ID #5098036, Ben Wilson. PrimeMLS
 - $599,0005 bd3 ba2.7k sqft48 Mansion Hill Drive, Lincoln, NH 03251Active
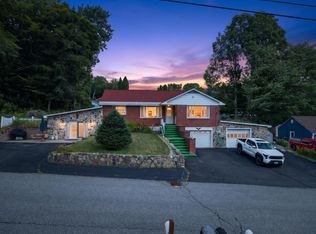 MLS ID #5102042, Tiffany Howard. PrimeMLS
 - $525,0003 bd2 ba1.2k sqftThe Glen at Deer Park, Woodstock, NH 03262Active
 MLS ID #5092031, Donna O'Donnell. PrimeMLS
