This 5 bedroom 3 1/2 bath home is located in a highly desirable area , great location convenient to shopping ,schools . Home features high ceilings , lovely open living area , large kitchen with plenty of cabinetry .
For sale
$469,000
11135 Silver Thistle, San Antonio, TX 78245
5beds
3,337sqft
:
Get pre-qualified$3,371/mo
Single Family Residence
Built in 2019
6,838 Square Feet Lot
$-- Zestimate®
$141/sqft
$32/mo HOA
What's special
High ceilings
- 934 days |
- 222 |
- 8 |
Zillow last checked:
Listing updated:
Listed by:
Veronica DeSoto TREC #598919 (210) 849-0236,
Vortex Realty
Source: LERA MLS,MLS#: 1744543
Facts & features
Interior
Bedrooms & bathrooms
- Bedrooms: 5
- Bathrooms: 4
- Full bathrooms: 3
- 1/2 bathrooms: 1
Primary bedroom
- Level: Upper
- Area: 360
- Dimensions: 20 x 18
Bedroom 2
- Area: 120
- Dimensions: 12 x 10
Bedroom 3
- Area: 132
- Dimensions: 12 x 11
Bedroom 4
- Area: 132
- Dimensions: 12 x 11
Bedroom 5
- Area: 132
- Dimensions: 12 x 11
Primary bathroom
- Features: Tub/Shower Separate
Dining room
- Area: 168
- Dimensions: 14 x 12
Kitchen
- Area: 144
- Dimensions: 12 x 12
Living room
- Area: 440
- Dimensions: 20 x 22
Heating
- Central, Electric
Cooling
- Central Air
Appliances
- Laundry: Washer Hookup, Dryer Connection
Features
- One Living Area, Ceiling Fan(s)
- Flooring: Ceramic Tile
- Windows: Window Coverings
- Has basement: No
- Has fireplace: No
- Fireplace features: Not Applicable
Interior area
- Total interior livable area: 3,337 sqft
Property
Parking
- Total spaces: 2
- Parking features: Two Car Garage
- Garage spaces: 2
Features
- Levels: Two
- Stories: 2
- Pool features: None
Lot
- Size: 6,838 Square Feet
Details
- Parcel number: 043173570030
Construction
Type & style
- Home type: SingleFamily
- Property subtype: Single Family Residence
Materials
- Brick
- Foundation: Slab
- Roof: Composition
Condition
- Pre-Owned
- New construction: No
- Year built: 2019
Utilities & green energy
- Electric: CPS
- Water: SAWS
Community & HOA
Community
- Features: Playground
- Subdivision: West Pointe Gardens
HOA
- Has HOA: Yes
- HOA fee: $96 quarterly
- HOA name: WEST POINTE GARDENS HOA
Location
- Region: San Antonio
Financial & listing details
- Price per square foot: $141/sqft
- Tax assessed value: $468,320
- Annual tax amount: $9,142
- Price range: $469K - $469K
- Date on market: 1/15/2024
- Cumulative days on market: 1033 days
- Listing terms: Conventional,FHA,VA Loan,Cash
Estimated market value
Not available
Estimated sales range
Not available
$2,737/mo
Price history
| Date | Event | Price |
|---|---|---|
| 1/8/2026 | Price change | $469,000-2.1%$141/sqft |
Source:  LERA MLS #1744543 Report a problem LERA MLS #1744543 Report a problem | ||
| 6/4/2025 | Price change | $479,000-4%$144/sqft |
Source: LERA MLS #1744543 Report a problem | ||
| 9/24/2024 | Price change | $499,000-5.7%$150/sqft |
Source: LERA MLS #1744543 Report a problem | ||
| 8/18/2024 | Price change | $529,000-3.6%$159/sqft |
Source: LERA MLS #1744543 Report a problem | ||
| 1/15/2024 | Price change | $549,000-6.8%$165/sqft |
Source: LERA MLS #1744543 Report a problem | ||
| 9/12/2022 | Price change | $589,000-6.4%$177/sqft |
Source: LERA MLS #1599021 Report a problem | ||
| 4/13/2022 | Listed for sale | $629,000+46.6%$188/sqft |
Source: LERA MLS #1599021 Report a problem | ||
| 12/30/2021 | Sold | -- |
Source: LERA MLS #1557168 Report a problem | ||
| 11/3/2021 | Pending sale | $429,000$129/sqft |
Source: LERA MLS #1557168 Report a problem | ||
| 10/25/2021 | Contingent | $429,000$129/sqft |
Source: LERA MLS #1557168 Report a problem | ||
| 10/4/2021 | Listed for sale | $429,000$129/sqft |
Source: LERA MLS #1557168 Report a problem | ||
Public tax history
| Year | Property taxes | Tax assessment |
|---|---|---|
| 2025 | $3,053 -23.4% | $468,320 -2.1% |
| 2024 | $3,985 -3% | $478,580 -3.3% |
| 2023 | $4,109 +17.4% | $495,020 +18.1% |
| 2022 | $3,499 +18.4% | $419,190 +14.8% |
| 2021 | $2,956 | $365,250 +4.8% |
| 2020 | $2,956 | $348,400 +768.8% |
| 2019 | -- | $40,100 |
Find assessor info on the county website
Monthly payment
Est. payment
Payment breakdown
Explore the cost of this home by adjusting the details. Changes won't be saved.Climate risks
Neighborhood: 78245
Nearby schools
GreatSchools rating
- 5/10Luckey Ranch Elementary SchoolGrades: PK-5Distance: 1.9 mi
- 6/10Medina Valley Loma Alta MiddleGrades: 6-8Distance: 6.9 mi
- 5/10Medina Valley High SchoolGrades: 9-12Distance: 7.8 mi
Schools provided by the listing agent
- Elementary: Medina Valley
- Middle: Medina Valley
- High: Medina Valley
- District: Medina Valley I.S.D.
Source: LERA MLS. This data may not be complete. We recommend contacting the local school district to confirm school assignments for this home.
- $--4 bd3 ba2.5k sqft11131 Silver Thistle, San Antonio, TX 78245Sold
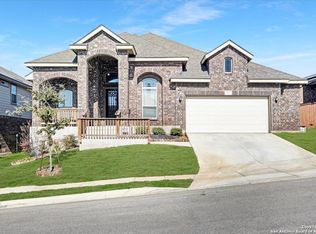
- $422,6004 bd4 ba3.1k sqft11139 Silver Thistle, San Antonio, TX 78245Off Market
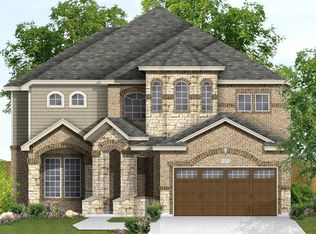
- $420,2003 bd3 ba3.2k sqft11134 Evening Bell, San Antonio, TX 78245Off Market
- $414,7003 bd3 ba3k sqft11138 Evening Bell, San Antonio, TX 78245Off Market
- $352,2004 bd4 ba2.6k sqft11127 Silver Thistle, San Antonio, TX 78245Off Market
- $418,7004 bd4 ba3.2k sqft11143 Silver Thistle, San Antonio, TX 78245Off Market
- $347,2003 bd2 ba2.2k sqft11130 Evening Bell, San Antonio, TX 78245Off Market
- $423,6004 bd3 ba3.1k sqft11138 Silver Thistle, San Antonio, TX 78245Off Market
A local agent can set up tours, give advice and negotiate with sellers.
Similar homes
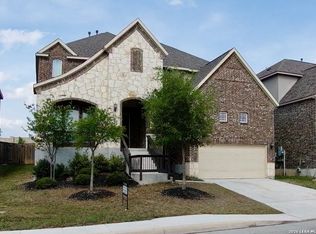
- $499,9995 bd4 ba3.7k sqft1614 Kosmas Dr, San Antonio, TX 78245For Sale
 MLS ID #1954558, Michael Garcia TREC #741227, San Antonio's Finest Realty. LERA MLS
 - $399,9005 bd3 ba2.3k sqft12275 GRAPEVINE ST, San Antonio, TX 78245For Sale
 MLS ID #2002571, Louis Valdez TREC #653082, Realty of America, LLC. LERA MLS
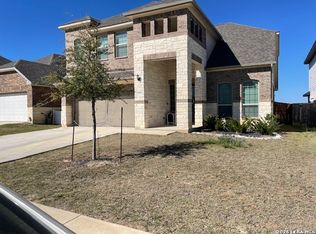
 - $449,5004 bd3 ba2.5k sqft14443 Camperdown, San Antonio, TX 78245For Sale
 MLS ID #1956726, Arnoldo Olivarez TREC #554890, TC Austin Residential Group. LERA MLS
 - $304,0004 bd2 ba2.4k sqft14223 Laurel Branch, San Antonio, TX 78245For Sale
 MLS ID #2006379, Chad Sellers TREC #541066, Texas Property Shop. LERA MLS
 - $475,0004 bd4 ba3k sqft2314 PENNILYNN WAY, San Antonio, TX 78253For SaleMLS ID #1997227, Martin Valera TREC #419904, Home Options Real Estate. LERA MLS
- $265,0004 bd3 ba2.2k sqft2027 Ares Cove, San Antonio, TX 78245For SaleMLS ID #1929728, George Sanders TREC #560421, Texas Premier Realty. LERA MLS
- $310,0005 bd4 ba2.6k sqft11219 Eagle Tree, San Antonio, TX 78245For SaleMLS ID #1957430, Orlando Rodriguez TREC #569776, United Realty Group of Texas, LLC. LERA MLS
- $295,0004 bd3 ba2.9k sqft9410 Hacienda Acres, San Antonio, TX 78245For SaleMLS ID #2005530, Yue Zhu TREC #521309, 5th Stream Realty. LERA MLS
- $355,0004 bd3 ba2.3k sqft1639 Rob Roy ln, San Antonio, TX 78251For SaleMLS ID #2005571, Richard Alcorta TREC #580068, LPT Realty, LLC. LERA MLS
- $415,0003 bd3 ba2.2k sqft12946 WAGGONER RNCH, San Antonio, TX 78245For SaleMLS ID #1957970, Osama Ayyad TREC #801193, VIP Realty. LERA MLS
- $--3 bd2 ba1.6k sqft13720 Pullet Way, San Antonio, TX 78252AuctionXome
- $269,0004 bd3 ba2.2k sqft11903 HONDO CRK, San Antonio, TX 78245For SaleMLS ID #2000673, Ela Ramsch-Smith TREC #505793, Amazing Realty LLC. LERA MLS
- $433,0005 bd4 ba3.1k sqft7030 Plains Way, San Antonio, TX 78253For SaleMLS ID #1990275, Aaron Jistel TREC #548216, ListingSpark. LERA MLS
- $305,0003 bd3 ba2.3k sqft11107 War Emblem, San Antonio, TX 78245For SaleMLS ID #1991766, Sydnia Alcorta TREC #836399, Premier Realty Group Platinum. LERA MLS
- $310,0004 bd3 ba3.1k sqft9027 SUMMIT LK, San Antonio, TX 78245For SaleMLS ID #1998652, Kenneth Martinez TREC #215875, Great Metro Realty. LERA MLS
- $419,0004 bd4 ba3k sqft1712 Delafield, San Antonio, TX 78253For SaleMLS ID #1931193, Loretta Butler TREC #692488, TDRealty. LERA MLS
- $287,9004 bd2 ba2k sqft2706 Just My Style, San Antonio, TX 78245For SaleMLS ID #1969591, Patrick Leddy TREC #610997, PTM Real Estate Group, LLC. LERA MLS
- $469,9004 bd3 ba2.6k sqft5831 Dan Duryea St, San Antonio, TX 78240For SaleMLS ID #49431891, Kilian Goldin, Reeve Real Estate LLC. HAR
- $464,0004 bd3 ba3.1k sqft12135 Treewell, San Antonio, TX 78249For SaleMLS ID #1921798, Ernest Fernandez TREC #560797, JVL Real Estate. LERA MLS
- $428,9905 bd4 ba3.2k sqft12422 Red Maple, San Antonio, TX 78253For SaleMLS ID #1953140, Michelle Romero TREC #624107, US Realty Pros. LERA MLS
