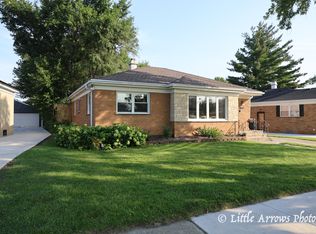
Located in desired Westchester is this exceptional & elegant all-brick modern ranch fully updated with all the bells and whistles. The open-concept main level features warm-toned refinished oak hardwood flooring throughout recessed lighting and many buyer friendly details and finishes. A custom floor-to-ceiling fireplace feature wall was built, creating a beautiful focal point and adding character to the open living space. The first floor features 2 generous size bedrooms with plenty of closet space and modern fixtures. The full baths are contemporary in style and with new tile and marble touches sure to impress all buyers. The heart of the home is always the kitchen and we did not spare any unused square footage there. The kitchen is finished in rich, earthy cabinetry with contrasting quartz countertops, a spacious island, stainless steel appliances, and a stylish backsplash. Classy gold hardware and fixtures throughout the kitchen add an elevated touch while keeping the space warm and inviting. As you make your way down to the family room you're greeted by a generous open concept spaces, perfect for many layout & design ideas. Enjoy birthday parties as well as football nights as this basement features a great size dry bar and mini fridge for convenience. A third room is available for your office needs or in -law arrangement as well as new laundry room was built with new machines and utility sink. There is also additional storage in the furnace room. One of the biggest improvements to this home is the new walk out deck and fresh concrete throughout and opens up to the generous size backyard and 2 car garage, We are centrally located to everything Westchester has to offer and close to Oakbrook Mall, Marianos, Panera, I-290, Rt.38, Rt.45 and so much more. Additional improvements include: energy efficient double hung, all new electrical, wired smoke and CO2 detectors w/ battery back-up for max protection, plumbing fixtures & copper supply lines, doors + heavy-duty hardware, drywall, insulation, professionally painted, trim, extra thick and wide vinyl plank flooring in basement, new bathrooms with quartz tops, contemporary recessed lights and much more. Renovation has been done by licensed contractors and passed ALL village inspections. Schedule your showing today!
Contingent
$419,999
11138 Shaw St, Westchester, IL 60154
3beds
--sqft
Single Family Residence
Built in ----
5,070 Square Feet Lot
$423,300 Zestimate®
$--/sqft
$-- HOA
What's special
Contemporary recessed lightsRecessed lightingContrasting quartz countertopsAll-brick modern ranchSpacious islandGenerous size backyardOpen-concept main level
- 12 days
- 767
- 47
Likely to sell faster than
Zillow last checked:
Listing updated:
Listed by:
Alejandro Trujillo (630)728-0843,
RE/MAX Premier,
Bella Roman,
RE/MAX Premier
Source: MRED as distributed by MLS GRID,MLS#: 12738300
Facts & features
Interior
Bedrooms & bathrooms
- Bedrooms: 3
- Bathrooms: 2
- Full bathrooms: 2
Rooms
- Room types: No additional rooms
Primary bedroom
- Features: Flooring (Hardwood)
- Level: Main
- Area: 130 Square Feet
- Dimensions: 13X10
Bedroom 2
- Features: Flooring (Hardwood)
- Level: Main
- Area: 110 Square Feet
- Dimensions: 10X11
Bedroom 3
- Features: Flooring (Laminate)
- Level: Basement
- Area: 110 Square Feet
- Dimensions: 11X10
Dining room
- Features: Flooring (Hardwood)
- Level: Main
- Area: 110 Square Feet
- Dimensions: 11X10
Family room
- Features: Flooring (Luxury Vinyl)
- Level: Basement
- Area: 484 Square Feet
- Dimensions: 22X22
Kitchen
- Features: Kitchen (Eating Area-Breakfast Bar, Updated Kitchen), Flooring (Hardwood)
- Level: Main
- Area: 130 Square Feet
- Dimensions: 10X13
Laundry
- Features: Flooring (Luxury Vinyl)
- Level: Basement
- Area: 30 Square Feet
- Dimensions: 5X6
Living room
- Features: Flooring (Hardwood)
- Level: Main
- Area: 231 Square Feet
- Dimensions: 21X11
Heating
- Natural Gas, Forced Air
Cooling
- Central Air
Appliances
- Included: Range, Microwave, Dishwasher, Refrigerator, Disposal, Gas Oven, Humidifier, Gas Water Heater
- Laundry: In Unit
Features
- Dry Bar, 1st Floor Bedroom, In-Law Floorplan, 1st Floor Full Bath, Built-in Features, Open Floorplan, Special Millwork, Separate Dining Room, Quartz Counters
- Flooring: Hardwood, Laminate
- Doors: ENERGY STAR Qualified Doors, Sliding Doors, Storm Door(s), 36" Minimum Entry Door, Panel Door(s), Sliding Glass Door(s)
- Windows: ENERGY STAR Qualified Windows, Screens
- Basement: Finished,Full
- Attic: Unfinished
- Number of fireplaces: 1
- Fireplace features: Electric, Living Room
Interior area
- Total structure area: 0
Property
Parking
- Total spaces: 2
- Parking features: Concrete, Garage Door Opener, Yes, Garage Owned, Detached, Garage
- Garage spaces: 2
- Has uncovered spaces: Yes
Accessibility
- Accessibility features: No Disability Access
Features
- Stories: 1
- Patio & porch: Deck
Lot
- Size: 5,070 Square Feet
- Dimensions: 39 X 130
Details
- Parcel number: 15203120380000
- Special conditions: None
- Other equipment: Ceiling Fan(s), Sump Pump, Backup Sump Pump;
Construction
Type & style
- Home type: SingleFamily
- Architectural style: Ranch
- Property subtype: Single Family Residence
Materials
- Brick
- Foundation: Concrete Perimeter
- Roof: Asphalt
Condition
- New construction: No
- Major remodel year: 2026
Utilities & green energy
- Electric: 100 Amp Service
- Sewer: Public Sewer
- Water: Lake Michigan
Community & HOA
Community
- Features: Sidewalks, Street Lights, Street Paved
- Security: Carbon Monoxide Detector(s)
HOA
- Services included: None
Location
- Region: Westchester
Financial & listing details
- Tax assessed value: $260,000
- Annual tax amount: $6,252
- Date on market: 8/28/2026
- Ownership: Fee Simple
Estimated market value
$423,300
$402,000 - $444,000
$2,326/mo
Price history
| Date | Event | Price |
|---|---|---|
| 9/2/2026 | Contingent | $419,999 |
Source:  MRED as distributed by MLS GRID #12738300 Report a problem MRED as distributed by MLS GRID #12738300 Report a problem | ||
| 8/28/2026 | Listed for sale | $419,999+86.7% |
Source: MRED as distributed by MLS GRID #12738300 Report a problem | ||
| 4/17/2026 | Sold | $225,000 |
Source: MRED as distributed by MLS GRID #12534772 Report a problem | ||
| 4/15/2026 | Pending sale | $225,000 |
Source: MRED as distributed by MLS GRID #12534772 Report a problem | ||
| 3/3/2026 | Listing removed | $225,000 |
Source: MRED as distributed by MLS GRID #12534772 Report a problem | ||
| 3/2/2026 | Listed for sale | $225,000-2.2% |
Source: MRED as distributed by MLS GRID #12534772 Report a problem | ||
| 1/12/2026 | Contingent | $230,000 |
Source: MRED as distributed by MLS GRID #12534772 Report a problem | ||
| 1/12/2026 | Listed for sale | $230,000 |
Source: MRED as distributed by MLS GRID #12534772 Report a problem | ||
| 12/24/2025 | Listing removed | $230,000 |
Source: MRED as distributed by MLS GRID #12534772 Report a problem | ||
| 12/22/2025 | Listed for sale | $230,000-6.1% |
Source: MRED as distributed by MLS GRID #12534772 Report a problem | ||
| 8/25/2025 | Listing removed | $245,000 |
Source: MRED as distributed by MLS GRID #12379808 Report a problem | ||
| 7/26/2025 | Pending sale | $245,000 |
Source: MRED as distributed by MLS GRID #12379808 Report a problem | ||
| 6/18/2025 | Contingent | $245,000 |
Source: MRED as distributed by MLS GRID #12379808 Report a problem | ||
| 6/10/2025 | Listed for sale | $245,000+2.7% |
Source: MRED as distributed by MLS GRID #12379808 Report a problem | ||
| 3/15/2004 | Sold | $238,500 |
Source: Public Record Report a problem | ||
Public tax history
| Year | Property taxes | Tax assessment |
|---|---|---|
| 2024 | $6,252 +5% | $26,000 +0% |
| 2023 | $5,953 +6.2% | $25,999 +19.3% |
| 2022 | $5,608 +2.8% | $21,801 |
| 2021 | $5,455 +1.1% | $21,801 |
| 2020 | $5,395 -2.8% | $21,801 +11% |
| 2019 | $5,548 +1.3% | $19,638 |
| 2018 | $5,475 +2% | $19,638 |
| 2017 | $5,370 +45.3% | $19,638 +15.8% |
| 2016 | $3,697 -24.3% | $16,956 |
| 2015 | $4,882 +38.3% | $16,956 |
| 2014 | $3,530 -29.3% | $16,956 -14.7% |
| 2013 | $4,996 +31.5% | $19,874 |
| 2012 | $3,800 -17.3% | $19,874 |
| 2011 | $4,594 -15% | $19,874 -23.1% |
| 2010 | $5,404 +52.1% | $25,855 |
| 2009 | $3,554 +20.1% | $25,855 -5% |
| 2008 | $2,958 -0.4% | $27,217 +14.1% |
| 2007 | $2,971 +4.3% | $23,845 |
| 2006 | $2,850 -7.1% | $23,845 |
| 2005 | $3,068 +11.4% | $23,845 +39% |
| 2004 | $2,754 +0.5% | $17,159 |
| 2003 | $2,740 +81.6% | $17,159 |
| 2002 | $1,509 -10.8% | $17,159 +18.1% |
| 2001 | $1,691 -19.9% | $14,532 |
| 2000 | $2,111 +1.9% | $14,532 |
| 1999 | $2,071 | $14,532 |
Find assessor info on the county website
Monthly payment
Est. payment
Payment breakdown
Explore the cost of this home by adjusting the details. Changes won't be saved.Climate risks
Neighborhood: 60154
Nearby schools
Schools provided by the listing agent
- High: Proviso West High School
- District: 92.5
Source: MRED as distributed by MLS GRID. This data may not be complete. We recommend contacting the local school district to confirm school assignments for this home.

Similar homes
- $409,9996 bd3 ba2.4k sqft1936 S 17th Ave, Maywood, IL 60153Active
 MLS ID #12745058, Jonathan Lopez, Realty of America, LLC. MRED as distributed by MLS GRID
 - $419,9003 bd2 ba2.1k sqft4929 W Randolph St, Hillside, IL 60162Re-activated
 MLS ID #12743442, Gary Hersted, Remax Future. MRED as distributed by MLS GRID
 - $449,9003 bd4 ba2.1k sqft3601 S 56th Ct, Cicero, IL 60804New
 MLS ID #12752405, Jose Godinez, RE/MAX Partners. MRED as distributed by MLS GRID
 - $450,0003 bd2 ba1.1k sqft9120 26th Pl, Brookfield, IL 60513Active
 MLS ID #12710944, Betty Latsonas, Baird & Warner. MRED as distributed by MLS GRID
