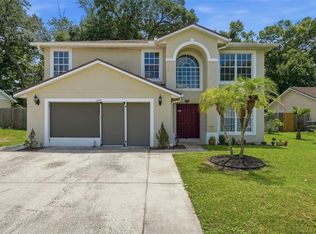
Welcome to this charming home in the heart of Apopka, Florida, where comfort, convenience, and recent improvements come together! Located just a short drive from Orlando, this property is close to shopping, dining, entertainment, parks, and major roadways. Step inside and discover a home ready for its next chapter. Notable improvements include stairs renovated in 2024, giving the interior a refreshed touch. The exterior received fresh paint in 2026, enhancing the home’s curb appeal, and new landscaping completed in September 2026 adds a welcoming finishing touch. Enjoy easy access to everyday essentials, nearby restaurants, local parks, and Orlando shopping and entertainment, all within reach. Whether you’re relocating to Central Florida or searching for a place to make your own, this property presents an exciting opportunity. Schedule your showing today!
For sale
$324,900
1114 CAPITOL STREET, APOPKA, FL 32703
3beds
1,754sqft
Single Family Residence
Built in 2017
5,907 Square Feet Lot
$-- Zestimate®
$185/sqft
$105/mo HOA
What's special
- 17 hours
- 89
- 4
Zillow last checked:
Listing updated:
Listed by:
Adriana Fasano 407-579-0885,
BROKER HUB REALTY GROUP LLC 219-730-8364
Source: Stellar MLS,MLS#: O6445077 Originating MLS: Orlando Regional
Originating MLS: Orlando Regional
Facts & features
Interior
Bedrooms & bathrooms
- Bedrooms: 3
- Bathrooms: 3
- Full bathrooms: 2
- 1/2 bathrooms: 1
Primary bedroom
- Features: Walk-In Closet(s)
- Level: Second
- Area: 182 Square Feet
- Dimensions: 14x13
Primary bedroom
- Features: No Closet
- Level: Second
- Area: 25 Square Feet
- Dimensions: 5x5
Bedroom 2
- Features: Walk-In Closet(s)
- Level: Second
- Area: 209 Square Feet
- Dimensions: 11x19
Bathroom 2
- Features: No Closet
- Level: Second
Bathroom 3
- Features: Walk-In Closet(s)
- Level: Second
- Area: 100 Square Feet
- Dimensions: 10x10
Bathroom 3
- Features: No Closet
- Level: First
- Area: 48 Square Feet
- Dimensions: 6x8
Dining room
- Features: No Closet
- Level: First
- Area: 48 Square Feet
- Dimensions: 6x8
Kitchen
- Features: Storage Closet
- Level: First
- Area: 80 Square Feet
- Dimensions: 8x10
Living room
- Features: No Closet
- Level: First
- Area: 80 Square Feet
- Dimensions: 8x10
Heating
- Electric
Cooling
- Central Air
Appliances
- Included: Microwave, Range, Refrigerator
- Laundry: Other
Features
- Other
- Flooring: Carpet, Tile
- Has fireplace: No
Interior area
- Total structure area: 2,247
- Total interior livable area: 1,754 sqft
Video & virtual tour
Property
Parking
- Total spaces: 2
- Parking features: Garage - Attached
- Attached garage spaces: 2
Features
- Levels: Two
- Stories: 2
- Exterior features: None
Lot
- Size: 5,907 Square Feet
Details
- Parcel number: 142128015100180
- Zoning: ORG-P-D
- Special conditions: None
Construction
Type & style
- Home type: SingleFamily
- Property subtype: Single Family Residence
Materials
- Block
- Foundation: Block
- Roof: Shingle
Condition
- New construction: No
- Year built: 2017
Utilities & green energy
- Sewer: Public Sewer
- Water: Public
- Utilities for property: BB/HS Internet Available, Cable Available, Electricity Available, Phone Available, Public
Community & HOA
Community
- Pet fee: $0 monthly
- Subdivision: AMBERGATE
HOA
- Has HOA: Yes
- HOA fee: $105 monthly
- HOA name: Capitol Hill Association
Location
- Region: Apopka
Financial & listing details
- Price per square foot: $185/sqft
- Annual tax amount: $4,052
- Date on market: 10/15/2026
- Cumulative days on market: 3 days
- Listing terms: Cash,Conventional,FHA
- Ownership: Fee Simple
- Total actual rent: 0
- Electric utility on property: Yes
- Road surface type: Concrete
Estimated market value
Not available
Estimated sales range
Not available
Not available
Price history
| Date | Event | Price |
|---|---|---|
| 10/17/2026 | Listed for sale | $324,900$185/sqft |
Source:  Stellar MLS #O6445077 Report a problem Stellar MLS #O6445077 Report a problem | ||
Public tax history
Tax history is unavailable.
Monthly payment
Est. payment
Payment breakdown
Explore the cost of this home by adjusting the details. Changes won't be saved.Climate risks
Neighborhood: 32703

Similar homes
- $410,0004 bd2 ba2k sqft2019 GOLDEN IVY WAY, APOPKA, FL 32703For Sale

 MLS ID #O6429550, Christina Rordam, FLORIDA REALTY INVESTMENTS. Stellar MLS
 - $350,0002 bd3 ba1.9k sqft2272 WEKIVA VILLAGE LANE, APOPKA, FL 32703For Sale
 MLS ID #O6442780, Danielle Pensala, KELLER WILLIAMS HERITAGE REALTY. Stellar MLS
 - $379,9994 bd3 ba2k sqft1144 DUNBRIDGE, APOPKA, FL 32703For Sale
 MLS ID #G5116545, Britney Herrera, DOWN HOME REALTY, LLLP. Stellar MLS
 - $398,9003 bd3 ba2.3k sqft2427 LINER AVENUE, APOPKA, FL 32703For Sale
 MLS ID #O6436843, Cleve Loveland, LOVELAND PROPERTIES. Stellar MLS
 - $299,9003 bd3 ba1.6k sqft1207 ALSTON BAY BOULEVARD, APOPKA, FL 32703For SaleMLS ID #G5111823, Pam Eddy, COLDWELL BANKER HUBBARD HANSEN. Stellar MLS
- $425,0004 bd2 ba1.9k sqft1945 DUNN COVE DRIVE, APOPKA, FL 32703For SaleMLS ID #O6439793, Benjamin Berry, III, EXP REALTY LLC. Stellar MLS
- $378,5003 bd3 ba1.7k sqft573 SHINING ARMOR LANE, LONGWOOD, FL 32779For SaleMLS ID #O6422350, Kim Hogan, HOGAN REALTY GROUP INC. Stellar MLS
- $450,0003 bd2 ba2.2k sqft637 BAY BRIDGE CIRCLE, APOPKA, FL 32703For SaleMLS ID #O6418864, Ron Astorga, DALTON WADE INC. Stellar MLS
- $410,0004 bd3 ba2.5k sqft2053 NOBSCOT PLACE, APOPKA, FL 32703For SaleMLS ID #O6399273, Wendy Shull, FLORIDA DREAMIN' REALTY LLC. Stellar MLS
- $334,0003 bd2 ba1.5k sqft5354 TRAVERTINE STREET, MOUNT DORA, FL 32757For SaleMLS ID #G5112108, Jaret Whitney, EXIT REALTY TRI-COUNTY. Stellar MLS
- $369,0003 bd2 ba1.7k sqft339 LAZIO CIRCLE, DEBARY, FL 32713For SaleMLS ID #O6447796, CeCe Mercado, INVESTOR'S REAL ESTATE LLC. Stellar MLS
- $385,0004 bd2 ba1.7k sqft4956 HAVILLAND DRIVE, MOUNT DORA, FL 32757For SaleMLS ID #G5118458, Shawn Benak Mason, ERA GRIZZARD REAL ESTATE. Stellar MLS
- $414,9993 bd2 ba1.8k sqft629 MARY PAULA DRIVE, APOPKA, FL 32712For SaleMLS ID #O6422442, Kimone Campbell, LPT REALTY, LLC. Stellar MLS
- $345,0003 bd3 ba1.7k sqft959 ROBIN HOLLY STREET, OCOEE, FL 34761For SaleMLS ID #O6431628, Brandon McCarthy, FOWLKES REALTY CO. Stellar MLS
- $340,0003 bd3 ba1.6k sqft1936 COMPASS FLOWER WAY, OCOEE, FL 34761For SaleMLS ID #TB8542314, Kyle Leahigh, LPT REALTY, LLC. Stellar MLS
- $329,9003 bd2 ba1.6k sqft1768 HENIN CIRCLE, TAVARES, FL 32778For SaleMLS ID #G5117349, Bill Casey, COLDWELL BANKER VANGUARD EDGE REALTY. Stellar MLS
- $289,9003 bd2 ba1.7k sqft21707 BELGIAN COURT, MOUNT DORA, FL 32757For SaleMLS ID #G5117251, Brittany Poe, SUCCESS HOME SALES, LLC. Stellar MLS
- $320,0003 bd3 ba1.6k sqft1664 PETERSON PLACE, SANFORD, FL 32773For SaleMLS ID #O6435802, Frank Benevento, COLDWELL BANKER REALTY. Stellar MLS
- $349,0003 bd2 ba1.5k sqft9076 SAINT ANDREWS WAY, MOUNT DORA, FL 32757For SaleMLS ID #G5115388, Patti Pate, WATSON REALTY CORP. Stellar MLS
- $465,0003 bd2 ba2.1k sqft3729 CHANDLER ESTATES DRIVE, APOPKA, FL 32712For SaleMLS ID #O6447336, Troy Hensley, BHHS FLORIDA REALTY. Stellar MLS
