Welcome home to this move-in-ready half-duplex offering the perfect blend of space, comfort, and convenience. Nestled in a highly desirable location just minutes from Derby High School, Rock River Rapids, and local shopping, this home features a fresh, neutral interior palette updated just three years ago. 10 foot Vaulted Ceilings bring an open, expansive feel to the kitchen, master suite and second upstairs bedroom. The spacious kitchen is packed with cabinet storage, a dedicated pantry, and all appliances included. Enjoy effortless main-level living with a convenient laundry room (washer and dryer stay!) and a split-bedroom layout featuring two bedrooms and two full baths. The bright living room anchors the home with a cozy gas-start fireplace and views of the deck and private, east-facing fenced backyard. Downstairs, the finished basement is flooded with natural light from east-facing view-out windows. This basement includes a family room complete with a wet bar and refrigerator, a third bedroom, a third full bathroom, and a versatile flex room perfect for a home office, gym, or playroom. Top it all off with a unfinished storage area and a 2-car garage. Don't miss this Derby gem—schedule your tour today!
Pending
$275,000
1114 N Fontenelle Dr, Derby, KS 67037
3beds
2,166sqft
Duplex
Built in 2001
-- sqft lot
$272,200 Zestimate®
$127/sqft
$-- HOA
What's special
- 47 days |
- 289 |
- 11 |
Zillow last checked:
Listing updated:
Listed by:
Darren Copp 316-990-0428,
Coldwell Banker Plaza Real Estate
Source: SCKMLS as distributed by MLS GRID,MLS#: 674119
Facts & features
Interior
Bedrooms & bathrooms
- Bedrooms: 3
- Bathrooms: 3
- Full bathrooms: 3
Primary bedroom
- Description: Carpet
- Level: Main
- Area: 195
- Dimensions: 13 X 15
Kitchen
- Description: Luxury Vinyl
- Level: Main
- Area: 121
- Dimensions: 11 X 11
Living room
- Description: Carpet
- Level: Main
- Area: 315
- Dimensions: 15 X 21
Heating
- Forced Air, Fireplace(s), Natural Gas
Cooling
- Central Air, Electric
Appliances
- Included: Dishwasher, Disposal, Microwave, Refrigerator, Range, Washer, Dryer
- Laundry: Main Level, 220 equipment
Features
- Ceiling Fan(s), Walk-In Closet(s), Vaulted Ceiling(s), Wet Bar
- Flooring: Laminate
- Doors: Storm Door(s)
- Windows: Window Coverings-All
- Basement: Finished
- Number of fireplaces: 1
- Fireplace features: One, Living Room, Gas, Gas Starter
Interior area
- Total interior livable area: 2,166 sqft
- Finished area above ground: 1,166
- Finished area below ground: 1,000
Property
Parking
- Total spaces: 2
- Parking features: Attached
- Garage spaces: 2
Features
- Levels: One
- Stories: 1
- Patio & porch: Deck, Covered
- Exterior features: Sprinkler System
- Fencing: Wood
Lot
- Size: 6,098 Square Feet
- Features: Standard
Details
- Parcel number: 0872330502405006.00
Construction
Type & style
- Home type: MultiFamily
- Architectural style: Ranch
- Property subtype: Duplex
Materials
- Frame w/Less than 50% Mas
- Foundation: Full, View Out
- Roof: Composition
Condition
- Year built: 2001
Utilities & green energy
- Gas: Natural Gas Available
- Utilities for property: Natural Gas Available, Public
Community & HOA
Community
- Security: Security System, Smoke Detector(s)
- Subdivision: GLEN HILLS
HOA
- Has HOA: No
Location
- Region: Derby
Financial & listing details
- Price per square foot: $127/sqft
- Tax assessed value: $248,600
- Annual tax amount: $3,847
- Date on market: 6/5/2026
- Cumulative days on market: 47 days
- Ownership: Individual
Estimated market value
$272,200
$259,000 - $286,000
$1,592/mo
Price history
Price history is unavailable.
Public tax history
| Year | Property taxes | Tax assessment |
|---|---|---|
| 2025 | $3,851 +5.3% | $28,589 +6.3% |
| 2024 | $3,659 -2.3% | $26,899 |
| 2023 | $3,746 +16.2% | $26,899 |
| 2022 | $3,224 -1.7% | -- |
| 2021 | $3,281 | -- |
| 2020 | -- | $21,678 +6% |
| 2019 | -- | $20,447 +3% |
| 2018 | -- | $19,850 |
| 2017 | -- | -- |
| 2016 | -- | -- |
| 2015 | -- | -- |
| 2014 | -- | -- |
| 2013 | -- | -- |
| 2012 | -- | -- |
| 2011 | -- | $18,389 |
| 2008 | -- | $18,389 +3% |
| 2007 | -- | $17,848 +11.6% |
| 2006 | -- | $15,997 +3% |
| 2005 | -- | $15,526 +6% |
| 2004 | -- | $14,647 |
| 2003 | -- | $14,647 |
| 2002 | -- | $14,647 |
Find assessor info on the county website
Monthly payment
Est. payment
Payment breakdown
Explore the cost of this home by adjusting the details. Changes won't be saved.Climate risks
Neighborhood: 67037
Nearby schools
GreatSchools rating
- 7/10Tanglewood Elementary SchoolGrades: PK-5Distance: 0.6 mi
- 7/10Derby North Middle SchoolGrades: 6-8Distance: 1.8 mi
- 6/10Derby High SchoolGrades: 9-12Distance: 0.2 mi
Schools provided by the listing agent
- Elementary: Tanglewood
- Middle: Derby
- High: Derby
Source: SCKMLS as distributed by MLS GRID. This data may not be complete. We recommend contacting the local school district to confirm school assignments for this home.
- $254,8002 bd3 ba1.2k sqft1112 N Fontenelle Dr, Derby, KS 67037Off Market
- $281,1003 bd2 ba-- sqft1118 N Fontenelle Dr, Derby, KS 67037Off Market
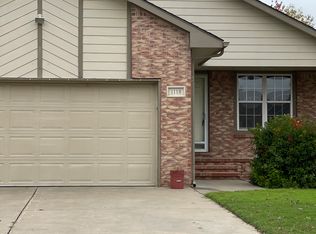
- $366,9003 bd2 ba2k sqft1120 N Fontenelle Dr, Derby, KS 67037Off Market

- $251,9003 bd3 ba1.6k sqft1106 N Fontenelle Dr, Derby, KS 67037Off Market
- $227,5002 bd3 ba1.1k sqft1108 N Fontenelle Dr, Derby, KS 67037Off Market
- $247,1004 bd2 ba1.7k sqft1119 N Raintree Dr, Derby, KS 67037Off Market
- $274,7004 bd3 ba2k sqft1113 N Raintree Dr, Derby, KS 67037Off Market
- $198,7003 bd2 ba1.1k sqft1124 N Fontenelle Dr, Derby, KS 67037Off Market
A local agent can set up tours, give advice and negotiate with sellers.
A local lender can help you make sure your offer is ready when you are.
Similar homes
- $280,0003 bd3 ba2.5k sqft605 N Willow Dr, Derby, KS 67037For Sale
 MLS ID #675869, Justin Crafton, Heritage 1st Realty. SCKMLS as distributed by MLS GRID
 - $254,9003 bd2 ba2.8k sqft701 N Oak Forest Ln, Derby, KS 67037For Sale
 MLS ID #675635, Sundee Dunn, Lange Real Estate. SCKMLS as distributed by MLS GRID
 - $267,5003 bd2 ba1.9k sqft1815 N Country Walk Ln, Mulvane, KS 67110For Sale
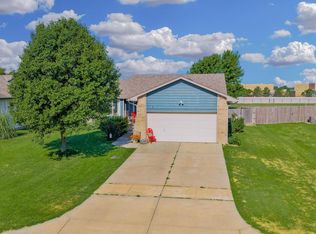 MLS ID #676189, Heidi Mort, Berkshire Hathaway PenFed Realty. SCKMLS as distributed by MLS GRID
 - $250,0004 bd2 ba2.6k sqft207 E North Point Dr, Derby, KS 67037For Sale
 MLS ID #674719, Josh Roy, Keller Williams Hometown Partners. SCKMLS as distributed by MLS GRID
 - $365,0005 bd3 ba2.4k sqft1206 N High Park Dr, Derby, KS 67037For SaleMLS ID #675609, Brook Reynolds, Keller Williams Signature Partners, LLC. SCKMLS as distributed by MLS GRID
- $320,0005 bd3 ba2.8k sqft1707 E Oxford Cir, Derby, KS 67037For SaleMLS ID #675613, Debbie Schraeder-Stroh, Berkshire Hathaway PenFed Realty. SCKMLS as distributed by MLS GRID
- $285,0004 bd3 ba2.4k sqft1942 S Chateau St, Wichita, KS 67207For SaleMLS ID #674771, Karianne Williams, Coldwell Banker Plaza Real Estate. SCKMLS as distributed by MLS GRID
- $320,0003 bd3 ba2.3k sqft1243 N Dry Creek Dr, Derby, KS 67037For SaleBHHS broker feed
- $325,0005 bd4 ba2.8k sqft224 E Forest Park Ct, Derby, KS 67037For SaleMLS ID #675841, Shane Phillips, Reece Nichols South Central Kansas. SCKMLS as distributed by MLS GRID
- $270,0004 bd3 ba1.8k sqft1102 N West St, Rose Hill, KS 67133For SaleMLS ID #676164, Jatena Leon, Heritage 1st Realty. SCKMLS as distributed by MLS GRID
- $379,5004 bd3 ba2.7k sqft1301 E Rushwood Dr, Derby, KS 67037For SaleMLS ID #675702, Amy Endres, Heritage 1st Realty. SCKMLS as distributed by MLS GRID
- $279,0005 bd3 ba2.3k sqft1006 N Park Rd, Rose Hill, KS 67133For SaleMLS ID #675684, Stefanie Roth, Lange Real Estate. SCKMLS as distributed by MLS GRID
- $379,9005 bd3 ba2.9k sqft2113 N Walnut Creek Dr, Derby, KS 67037For SaleMLS ID #672825, Tara Maxwell, Berkshire Hathaway PenFed Realty. SCKMLS as distributed by MLS GRID
- $244,5003 bd2 ba1.6k sqft12114 E Laguna St, Wichita, KS 67207For SaleMLS ID #676186, Cleve Smith, ERA Great American Realty. SCKMLS as distributed by MLS GRID
- $250,0003 bd3 ba2.1k sqft8608 E Mount Vernon Ct, Wichita, KS 67207For SaleMLS ID #675031, Justin Chandler, Berkshire Hathaway PenFed Realty. SCKMLS as distributed by MLS GRID
- $279,9003 bd3 ba2k sqft102 S Lochinvar St, Wichita, KS 67207For SaleMLS ID #674324, Daniel Gutierrez, Keller Williams Hometown Partners. SCKMLS as distributed by MLS GRID
- $275,0003 bd3 ba1.8k sqft2304 N Lakeway Cir, Wichita, KS 67205For SaleBHHS broker feed
- $225,0003 bd3 ba1.8k sqft130 S Marlen Dr, Haysville, KS 67060For SaleMLS ID #674820, Karen Hampton, RE/MAX Premier. SCKMLS as distributed by MLS GRID
- $265,0003 bd3 ba2k sqft6707 E Pepperwood Ct, Wichita, KS 67226For SaleMLS ID #673462, Sandra Wendt, Berkshire Hathaway PenFed Realty. SCKMLS as distributed by MLS GRID
- $270,0004 bd2 ba2.1k sqft11502 W Lydia Cir, Wichita, KS 67209For SaleMLS ID #676049, Amanda Wells, Keller Williams Hometown Partners. SCKMLS as distributed by MLS GRID
