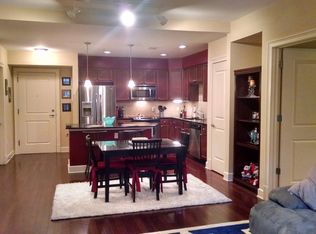
Not every townhouse in Atlanta stops you in your tracks. This one does. Located at 1114 River Vista Dr in the prestigious gated enclave of One River Place, this four-bedroom, four-and-a-half-bath end-unit brings a level of livability that most buyers in the 30339 corridor spend years searching for. A private elevator serves all three floors, which means groceries, guests, and everyday life move through this home the way they should. Effortlessly. The main living area flows easily from the kitchen to the dining and additional living spaces. Step outside to the large back porch, a great spot to relax, grill or enjoy time outdoors, or unwind on the cozy side porch for a quieter moment. The primary suite features an updated bath with modern finishes, creating a comfortable and refreshed retreat. Each additional bedroom offers its own private bath. No need to sacrifice a bedroom for a home office—this home includes two additional dens ideal for workspace, one overlooking the community pond and fountain. Plus, a three-car garage! Home warranty included for added peace of mind. Outside your front door, One River Place delivers the kind of community amenities that make staying home feel like a weekend away. A 24-hour guarded security gate and concierge service set the tone, while a heated saltwater pool, resort-style clubhouse, private spa treatment room, dog park, and an outdoor kitchen with firepit round out the experience. Premier dining, shopping, and scenic riverwalk trails along the Chattahoochee sit just minutes from the front gate, putting the best of Atlanta within easy reach without surrendering a bit of the privacy this community is known for.
Pending
$1,050,000
1114 River Vista Dr, Sandy Springs, GA 30339
4beds
3,326sqft
:
Get pre-qualified$7,112/mo
Townhouse, Residential
Built in 2008
1,089 Square Feet Lot
$1,017,600 Zestimate®
$316/sqft
$339/mo HOA
What's special
Dog parkCozy side porchHeated saltwater poolLarge back porchOutdoor kitchen with firepitFour-bedroom four-and-a-half-bath end-unit
- 87 days |
- 549 |
- 10 |
Zillow last checked:
Listing updated:
Listed by:
JUDY FUNK,
Harry Norman Realtors 770-977-9500,
Serenity Ruiz,
Harry Norman Realtors
Source: FMLS GA,MLS#: 7766627
Facts & features
Interior
Bedrooms & bathrooms
- Bedrooms: 4
- Bathrooms: 5
- Full bathrooms: 4
- 1/2 bathrooms: 1
Rooms
- Room types: Laundry, Other
Primary bedroom
- Features: Oversized Master, Other
- Level: Oversized Master, Other
Bedroom
- Features: Oversized Master, Other
Primary bathroom
- Features: Separate Tub/Shower, Double Vanity, Soaking Tub
Dining room
- Features: Separate Dining Room
Kitchen
- Features: Cabinets Stain, Kitchen Island, Pantry, Stone Counters, View to Family Room
Heating
- Forced Air, Heat Pump, Zoned
Cooling
- Ceiling Fan(s), Central Air, Heat Pump, Zoned
Appliances
- Included: Dishwasher, Disposal, Gas Cooktop, Gas Oven, Microwave, Range Hood, Refrigerator, Washer
- Laundry: Upper Level
Features
- Beamed Ceilings, Bookcases, Crown Molding, Double Vanity, Elevator, High Ceilings 10 ft Main, Walk-In Closet(s), Wet Bar
- Flooring: Hardwood
- Windows: Plantation Shutters, Window Treatments
- Basement: None
- Number of fireplaces: 1
- Fireplace features: Living Room, Gas Starter, Gas Log
- Common walls with other units/homes: End Unit
Interior area
- Total structure area: 3,326
- Total interior livable area: 3,326 sqft
- Finished area above ground: 3,326
- Finished area below ground: 0
Property
Parking
- Total spaces: 3
- Parking features: Garage, Garage Faces Rear, Parking Pad
- Garage spaces: 3
- Has uncovered spaces: Yes
Accessibility
- Accessibility features: Accessible Elevator Installed
Features
- Levels: Three Or More
- Patio & porch: Deck, Rear Porch, Side Porch
- Exterior features: Other
- Pool features: None
- Spa features: None
- Fencing: None
- Has view: Yes
- View description: Neighborhood, Water
- Has water view: Yes
- Water view: Water
- Waterfront features: Pond
- Body of water: None
Lot
- Size: 1,089 Square Feet
- Features: Level, Landscaped
Details
- Additional structures: Other
- Parcel number: 17 0211 LL1743
- Other equipment: None
- Horse amenities: None
Construction
Type & style
- Home type: Townhouse
- Architectural style: Townhouse,Traditional
- Property subtype: Townhouse, Residential
- Attached to another structure: Yes
Materials
- Brick 3 Sides, Brick
- Foundation: Slab
- Roof: Composition
Condition
- Resale
- New construction: No
- Year built: 2008
Details
- Warranty included: Yes
Utilities & green energy
- Electric: 110 Volts
- Sewer: Public Sewer
- Water: Public
- Utilities for property: Cable Available, Natural Gas Available, Phone Available, Underground Utilities, Water Available
Green energy
- Energy efficient items: None
- Energy generation: None
Community & HOA
Community
- Features: Fitness Center, Clubhouse, Concierge, Dog Park, Gated, Homeowners Assoc, Park, Pool
- Security: Fire Sprinkler System, Security Gate, Security Guard, Smoke Detector(s)
- Subdivision: One River Place
HOA
- Has HOA: Yes
- Services included: Maintenance Grounds, Pest Control, Reserve Fund, Security, Sewer, Swim, Trash, Water
- HOA fee: $339 monthly
Location
- Region: Sandy Springs
Financial & listing details
- Price per square foot: $316/sqft
- Tax assessed value: $918,100
- Annual tax amount: $8,549
- Date on market: 5/7/2026
- Cumulative days on market: 75 days
- Listing terms: Cash,Conventional,VA Loan
- Ownership: Fee Simple
- Road surface type: Paved
Estimated market value
$1,017,600
$967,000 - $1.07M
$5,595/mo
Price history
| Date | Event | Price |
|---|---|---|
| 7/21/2026 | Pending sale | $1,050,000$316/sqft |
Source:  GAMLS #10759415 Report a problem GAMLS #10759415 Report a problem | ||
| 5/7/2026 | Listed for sale | $1,050,000+61.5%$316/sqft |
Source: GAMLS #10759415 Report a problem | ||
| 10/20/2015 | Sold | $650,000-3.7%$195/sqft |
Source:  FMLS GA #5571498 Report a problem FMLS GA #5571498 Report a problem | ||
| 9/16/2015 | Pending sale | $675,000$203/sqft |
Source: Harry Norman Realtors #5571498 Report a problem | ||
| 8/8/2015 | Price change | $675,000-2.9%$203/sqft |
Source: Harry Norman Realtors #5571498 Report a problem | ||
| 7/20/2015 | Listed for sale | $695,000+40%$209/sqft |
Source: HARRY NORMAN REALTORS #5571498 Report a problem | ||
| 3/6/2012 | Sold | $496,500$149/sqft |
Source: Public Record Report a problem | ||
Public tax history
| Year | Property taxes | Tax assessment |
|---|---|---|
| 2025 | $8,549 +3.1% | $367,240 +8.4% |
| 2024 | $8,295 +10.6% | $338,840 +14.3% |
| 2023 | $7,502 +12.5% | $296,480 +30.8% |
| 2022 | $6,666 -5.6% | $226,720 -3% |
| 2021 | $7,064 +8.3% | $233,840 +1.2% |
| 2020 | $6,521 -7.4% | $231,040 +1.8% |
| 2019 | $7,041 | $227,000 +0.4% |
| 2018 | $7,041 | $226,160 -13% |
| 2017 | $7,041 -3.1% | $260,000 |
| 2016 | $7,264 +25.3% | $260,000 +42.3% |
| 2015 | $5,795 -3.5% | $182,720 |
| 2014 | $6,004 +656.6% | $182,720 |
| 2013 | $793 -89.5% | $182,720 -30.1% |
| 2012 | $7,548 | $261,280 +82.9% |
| 2011 | -- | $142,880 |
| 2010 | $4,824 -28.7% | $142,880 -30.8% |
| 2009 | $6,762 | $206,400 |
Find assessor info on the county website
Monthly payment
Est. payment
Payment breakdown
Explore the cost of this home by adjusting the details. Changes won't be saved.Climate risks
Neighborhood: 30339
Nearby schools
GreatSchools rating
- 8/10Heards Ferry Elementary SchoolGrades: PK-5Distance: 0.9 mi
- 8/10Ridgeview Charter SchoolGrades: 6-8Distance: 4.5 mi
- 8/10Riverwood International Charter SchoolGrades: 9-12Distance: 1.6 mi
Schools provided by the listing agent
- Elementary: Heards Ferry
- Middle: Ridgeview Charter
- High: Riverwood International Charter
Source: FMLS GA. This data may not be complete. We recommend contacting the local school district to confirm school assignments for this home.
- $736,5004 bd5 ba2.8k sqft1112 River Vista Dr, Sandy Springs, GA 30339Off Market

- $355,6002 bd2 ba1.2k sqft200 River Vista Dr UNIT 223, Sandy Springs, GA 30350Off Market
- $366,1002 bd2 ba1.3k sqft200 River Vista Dr UNIT 613, Sandy Springs, GA 30350Off Market
- $448,5002 bd2 ba1.5k sqft200 River Vista Dr UNIT 738, Sandy Springs, GA 30350Off Market
- $449,5002 bd3 ba1.5k sqft200 River Vista Dr UNIT 117, Sandy Springs, GA 30350Off Market
- $363,7002 bd2 ba1.2k sqft200 River Vista Dr UNIT 322, Sandy Springs, GA 30350Off Market
- $754,1003 bd4 ba2.2k sqft1110 River Vista Dr, Sandy Springs, GA 30339Off Market
- $793,2003 bd4 ba2.9k sqft1110 River Vista Dr, Atlanta, GA 30339Off Market
A local agent can set up tours, give advice and negotiate with sellers.
Similar homes
- $1,375,0005 bd5 ba3.9k sqft317 Riversedge Dr NW, Atlanta, GA 30339Active
 MLS ID #10803455, Robin Blass, Harry Norman Realtors. GAMLS
 - $699,0003 bd4 ba3.2k sqft121 Brookview Cir, Sandy Springs, GA 30339For Sale

 MLS ID #7793083, Leslie Michael, Beacham and Company. FMLS GA
 - $767,0004 bd5 ba3.5k sqft3206 Nobility Way SE, Atlanta, GA 30339Active
 MLS ID #10791552, Karen F Grice, Harry Norman Realtors. GAMLS
 - $980,0004 bd5 ba3.2k sqft2067 Wheaton Way, Sandy Springs, GA 30328For Sale
 MLS ID #7712804, IRENE P BAGIATIS, Dorsey Alston Realtors. FMLS GA
 - $1,375,0005 bd5 ba3.9k sqft317 Riversedge Dr NW, Atlanta, GA 30327For SaleMLS ID #7803162, Robin Blass, Harry Norman Realtors. FMLS GA
- $949,5004 bd4 ba2.6k sqft3479 Landen Pine Ct NE, Atlanta, GA 30305For SaleMLS ID #7806293, Stanley Benecki, Stanley W Benecki. FMLS GA
- $1,050,0004 bd5 ba4.8k sqft3346 Bryerstone Cir SE, Smyrna, GA 30080For SaleMLS ID #7800805, STEWART HAMMOND, HOME Luxury Real Estate. FMLS GA
- $600,0004 bd4 ba2.8k sqft906 Dumaine Trce, Sandy Spgs, GA 30328ActiveMLS ID #10815309, Lisa K Steinberg, Harry Norman Realtors. GAMLS
- $559,0003 bd3 ba2.7k sqft2203 Cumberland Pkwy SE Unit 503, Atlanta, GA 30339ActiveMLS ID #10811280, Hunt Home Team, Keller Williams Realty. GAMLS
- $999,9005 bd5 ba4.2k sqft2046 Kinsmon Dr, Marietta, GA 30062ActiveMLS ID #10812035, Gabriela Panzera, Harry Norman Realtors. GAMLS
- $999,9003 bd5 ba3.5k sqft58 Sheridan Dr #7, Atlanta, GA 30305For SaleMLS ID #7787660, RENEE KUNKLER, Renee Kunkler Realty. FMLS GA
- $999,9005 bd5 ba4.8k sqft1891 Cedar Cliff Dr SE, Smyrna, GA 30080ActiveMLS ID #10781346, Courtney Newton, The Rezerve. GAMLS
- $998,0004 bd3 ba2.2k sqft815 Fairfield Dr, Marietta, GA 30068ActiveMLS ID #10803109, Dana Champion Peters, Hester Group, REALTORS. GAMLS
- $1,050,0005 bd6 ba4.8k sqft3901 Hazelhurst Dr, Marietta, GA 30066ActiveMLS ID #10799811, Kirsten Ricci, BHHS Georgia Properties. GAMLS
- $649,9004 bd4 ba2.3k sqft114 Bradford Dr, Sandy Springs, GA 30328For SaleMLS ID #7791684, Tracy Roberson, HomeSmart. FMLS GA
- $1,000,0004 bd4 ba3.1k sqft2635 Brookline Cir NE, Atlanta, GA 30319For SaleMLS ID #7772806, ROBERT MCCARTHY III, Atlanta Fine Homes Sotheby's International. FMLS GA
- $925,0005 bd4 ba3.2k sqft2544 Circlewood Rd NE, Atlanta, GA 30345For SaleMLS ID #7812024, Peggy Hibbert, Atlanta Fine Homes Sotheby's International. FMLS GA
- $1,375,0004 bd5 ba3.4k sqft3090 Hermance Dr NE, Atlanta, GA 30319ActiveMLS ID #10816023, Audrey Bankhead, Bolst, Inc.. GAMLS
- $675,0004 bd3 ba2.8k sqft4303 Woodhaven Way SE, Smyrna, GA 30082ActiveMLS ID #10807600, Rachel Ross, BHHS Georgia Properties. GAMLS
- $935,0005 bd5 ba4.7k sqft2951 Summitop Ct NE, Marietta, GA 30066ActiveMLS ID #10813633, Deborah Morton, The Agency - Atlanta Metro. GAMLS
