Welcome to 1114 Vance Ave! This classic brick ranch offers comfortable single-level living with a functional layout and plenty of potential. Inside, you'll find bright living spaces, neutral finishes, updated flooring, and generously sized bedrooms with ample closet space. The home also features an attached garage with convenient laundry space and additional storage. NEW ROOF & CENTRAL AIR IN 2024! Outside, enjoy a spacious backyard with mature shade trees and plenty of room for outdoor activities, gardening, or entertaining. A covered rear patio provides a great spot to relax and enjoy the yard in any weather. With its solid brick exterior, large lot, attached garage, and convenient Fort Wayne location, this home offers a great combination of space, simplicity, and value. Schedule your showing today!
Pending
$167,900
1114 Vance Ave, Fort Wayne, IN 46805
3beds
1,018sqft
Single Family Residence
Built in 1956
9,583 Square Feet Lot
$167,500 Zestimate®
$--/sqft
$-- HOA
What's special
Classic brick ranchSolid brick exteriorAttached garageGenerously sized bedroomsNeutral finishesBright living spacesAmple closet space
- 53 days
- 514
- 55
Zillow last checked:
Listing updated:
Listed by:
Shane Beer Cell:260-750-5885,
Wieland Real Estate
Source: IRMLS,MLS#: 202634510
Facts & features
Interior
Bedrooms & bathrooms
- Bedrooms: 3
- Bathrooms: 1
- Full bathrooms: 1
- Main level bedrooms: 3
Bedroom 1
- Level: Main
Bedroom 2
- Level: Main
Dining room
- Level: Main
- Area: 100
- Dimensions: 10 x 10
Kitchen
- Level: Main
- Area: 96
- Dimensions: 12 x 8
Living room
- Level: Main
- Area: 221
- Dimensions: 17 x 13
Heating
- Natural Gas
Cooling
- Central Air
Appliances
- Included: Range/Oven Hk Up Gas/Elec, Dishwasher, Refrigerator, Washer, Dryer-Electric, Electric Oven, Electric Range
- Laundry: Dryer Hook Up Gas/Elec
Features
- Flooring: Carpet, Vinyl
- Has basement: No
- Has fireplace: No
Interior area
- Total structure area: 1,018
- Total interior livable area: 1,018 sqft
- Finished area above ground: 1,018
- Finished area below ground: 0
Video & virtual tour
Property
Parking
- Total spaces: 1
- Parking features: Attached
- Attached garage spaces: 1
Features
- Levels: One
- Stories: 1
- Fencing: Chain Link
Lot
- Size: 9,583 Square Feet
- Dimensions: 71' x 137'
- Features: Level
Details
- Parcel number: 020736201003.000074
Construction
Type & style
- Home type: SingleFamily
- Architectural style: Ranch
- Property subtype: Single Family Residence
Materials
- Brick
- Foundation: Slab
- Roof: Asphalt
Condition
- New construction: No
- Year built: 1956
Utilities & green energy
- Sewer: City
- Water: City
Community & HOA
Community
- Subdivision: Hanna(s)
Location
- Region: Fort Wayne
Financial & listing details
- Tax assessed value: $116,500
- Annual tax amount: $2,622
- Date on market: 8/23/2026
- Listing terms: Cash,Conventional,FHA,VA Loan
Estimated market value
$167,500
$159,000 - $176,000
$1,437/mo
Price history
| Date | Event | Price |
|---|---|---|
| 9/23/2026 | Pending sale | $167,900 |
Source:  IRMLS #202634510 Report a problem IRMLS #202634510 Report a problem | ||
| 9/15/2026 | Listed for sale | $167,900 |
Source: IRMLS #202634510 Report a problem | ||
| 9/13/2026 | Pending sale | $167,900 |
Source: IRMLS #202634510 Report a problem | ||
| 9/11/2026 | Listed for sale | $167,900 |
Source: IRMLS #202634510 Report a problem | ||
| 8/25/2026 | Pending sale | $167,900 |
Source: IRMLS #202634510 Report a problem | ||
| 8/23/2026 | Listed for sale | $167,900+34.3% |
Source: IRMLS #202634510 Report a problem | ||
| 10/14/2025 | Listing removed | $1,600$2/sqft |
Source: Zillow Rentals Report a problem | ||
| 10/7/2025 | Listed for rent | $1,600$2/sqft |
Source: Zillow Rentals Report a problem | ||
| 9/15/2025 | Listing removed | $1,600$2/sqft |
Source: Zillow Rentals Report a problem | ||
| 9/2/2025 | Listed for rent | $1,600+6.7%$2/sqft |
Source: Zillow Rentals Report a problem | ||
| 9/21/2023 | Listing removed | -- |
Source: Zillow Rentals Report a problem | ||
| 9/6/2023 | Listed for rent | $1,500-6.3%$1/sqft |
Source: Zillow Rentals Report a problem | ||
| 8/18/2023 | Listing removed | -- |
Source: Zillow Rentals Report a problem | ||
| 7/31/2023 | Listed for rent | $1,600$2/sqft |
Source: Zillow Rentals Report a problem | ||
| 5/12/2023 | Sold | $125,000-7.7% |
Source: IRMLS #202309643 Report a problem | ||
| 4/28/2023 | Pending sale | $135,500 |
Source: IRMLS #202309643 Report a problem | ||
| 4/10/2023 | Price change | $135,500-3.1% |
Source: IRMLS #202309643 Report a problem | ||
| 4/2/2023 | Listed for sale | $139,900+201.2% |
Source: IRMLS #202309643 Report a problem | ||
| 12/28/2009 | Sold | $46,452-38.8%$46/sqft |
Source: Public Record Report a problem | ||
| 11/18/2004 | Sold | $75,923+17%$75/sqft |
Source: Public Record Report a problem | ||
| 5/15/2000 | Sold | $64,900$64/sqft |
Source: Agent Provided Report a problem | ||
Public tax history
| Year | Property taxes | Tax assessment |
|---|---|---|
| 2025 | $2,851 +172.8% | $116,500 -6.6% |
| 2024 | $1,045 -0.5% | $124,700 +5.6% |
| 2023 | $1,050 +41.6% | $118,100 +10.5% |
| 2022 | $741 +28.8% | $106,900 +18% |
| 2021 | $575 +12.4% | $90,600 +12.3% |
| 2020 | $512 +13.1% | $80,700 +5.9% |
| 2019 | $453 -2% | $76,200 +10% |
| 2018 | $462 +8% | $69,300 +1.5% |
| 2017 | $428 +3.1% | $68,300 +7.1% |
| 2016 | $415 +7.5% | $63,800 +7.4% |
| 2014 | $386 -7% | $59,400 -7.3% |
| 2013 | $415 -4.4% | $64,100 -7.4% |
| 2011 | $434 | $69,200 |
| 2010 | -- | $69,200 -10.1% |
| 2007 | -- | $77,000 +22.2% |
| 2005 | -- | $63,000 |
| 2004 | -- | $63,000 +127.4% |
| 2001 | -- | $27,700 +200.1% |
| 1999 | -- | $9,230 |
Find assessor info on the county website
Monthly payment
Est. payment
Payment breakdown
Explore the cost of this home by adjusting the details. Changes won't be saved.Climate risks
Neighborhood: Northside
Nearby schools
Schools provided by the listing agent
- Elementary: Forest Park
- Middle: Lakeside
- High: North Side
- District: Fort Wayne Community
Source: IRMLS. This data may not be complete. We recommend contacting the local school district to confirm school assignments for this home.

Similar homes
- $185,0003 bd1 ba1.1k sqft2726 Parnell Ave, Fort Wayne, IN 46805For Sale
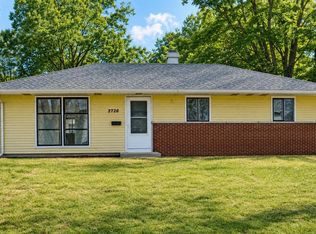 MLS ID #202635739, Carrie White, RE/MAX Results. IRMLS
 - $170,0003 bd1 ba925 sqft4926 S Camden Dr, Fort Wayne, IN 46825For Sale
 MLS ID #202641392, Tracy Hale, CENTURY 21 Bradley Realty, Inc. IRMLS
 - $--2 bd1 ba1k sqft2413 Nordholme Ave, Fort Wayne, IN 46805Auction
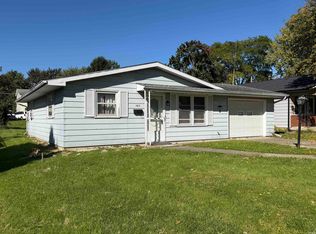 MLS ID #202641393, Jared S Sipe, Schrader RE and Auction/Fort W. IRMLS
 - $149,7902 bd1 ba1k sqft633 Ridgewood Dr, Fort Wayne, IN 46805For Sale
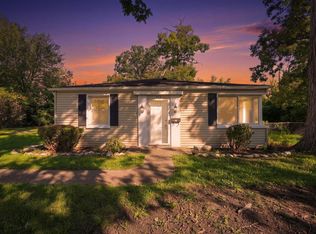 MLS ID #202641150, Beth Walker, Fairfield Group REALTORS, Inc.. IRMLS
