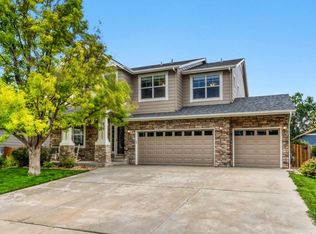
Welcome to this spacious move-in ready home offering 5 bedrooms and 4 bathrooms with a layout designed for comfort, flexibility, and entertaining. The thoughtfully designed floor plan includes a convenient main-floor bedroom with access to a full bath, ideal for guests, home office, or multi-generational living. The large eat-in kitchen is the heart of the home, featuring granite countertops, abundant cabinet storage, double self-cleaning ovens, and a new microwave; making it ideal for both everyday living and hosting gatherings. Upstairs, you'll find an additional full bath, convenient laundry room, and three spacious secondary bedrooms, along with a generous primary suite designed as a private retreat. The luxurious primary bath features a five-piece layout with a large walk-in closet, offering both comfort and functionality. The finished basement is built for entertaining, complete with a wet bar, an entertainment area and dedicated home theatre area - ideal for movie nights, sports gatherings, or hosting friends and family. Enjoy peace of mind with major updates already completed, including a hot water heater replaced in 2025, a roof less than six years old, and a newer composite deck. Experience exceptional outdoor living with a backyard that backs to open space for added privacy and scenic views. A multi-use trail runs alongside the home, providing easy access for walking, biking, and outdoor recreation. Located in a highly sought-after neighborhood, this home also offers the convenience of being within walking distance to schools and public transit, combining comfort, lifestyle, and accessibility in one ideal location.
Accepting backups
Price cut: $6.5K (6/23)
$698,000
1115 Button Rock Dr, Longmont, CO 80504
5beds
4,298sqft
:
Get pre-qualified$3,955/mo
Single Family Residence
Built in 2001
5,856 Square Feet Lot
$-- Zestimate®
$162/sqft
$55/mo HOA
What's special
- 54 days |
- 216 |
- 4 |
Zillow last checked:
Listing updated:
Listed by:
Brenna Gibson 888-440-2724,
eXp Realty LLC
Source: IRES as distributed by MLS GRID,MLS#: 1060650
Facts & features
Interior
Bedrooms & bathrooms
- Bedrooms: 5
- Bathrooms: 4
- Full bathrooms: 4
- Main level bathrooms: 2
Rooms
- Room types: Media Room
Primary bedroom
- Description: Carpet
- Features: 5 Piece Primary Bath
- Level: Upper
- Area: 252 Square Feet
- Dimensions: 14 x 18
Bedroom 2
- Description: Carpet
- Level: Main
- Area: 110 Square Feet
- Dimensions: 10 x 11
Bedroom 3
- Description: Carpet
- Level: Upper
- Area: 130 Square Feet
- Dimensions: 10 x 13
Bedroom 4
- Description: Carpet
- Level: Upper
- Area: 120 Square Feet
- Dimensions: 10 x 12
Bedroom 5
- Description: Carpet
- Level: Upper
- Area: 110 Square Feet
- Dimensions: 10 x 11
Dining room
- Description: Carpet
- Level: Main
- Area: 168 Square Feet
- Dimensions: 12 x 14
Family room
- Description: Carpet
- Level: Main
- Area: 256 Square Feet
- Dimensions: 16 x 16
Great room
- Description: Carpet
- Level: Basement
- Area: 450 Square Feet
- Dimensions: 15 x 30
Kitchen
- Description: Wood
- Level: Main
- Area: 264 Square Feet
- Dimensions: 12 x 22
Laundry
- Description: Tile
- Level: Upper
- Area: 30 Square Feet
- Dimensions: 5 x 6
Living room
- Description: Carpet
- Level: Main
- Area: 156 Square Feet
- Dimensions: 12 x 13
Recreation room
- Description: Carpet
- Level: Basement
- Area: 312 Square Feet
- Dimensions: 13 x 24
Heating
- Forced Air
Cooling
- Central Air
Appliances
- Included: Electric Range, Self Cleaning Oven, Double Oven, Dishwasher, Refrigerator, Bar Fridge, Washer, Dryer, Microwave, Disposal
- Laundry: Washer/Dryer Hookup
Features
- Eat-in Kitchen, Separate Dining Room, Cathedral Ceiling(s), Pantry, Walk-In Closet(s), Wet Bar, High Ceilings
- Flooring: Wood
- Windows: Window Coverings, Bay or Bow Window
- Basement: Full,Partially Finished,Sump Pump
- Has fireplace: Yes
- Fireplace features: Gas, Living Room, Basement
Interior area
- Total structure area: 2,842
- Total interior livable area: 4,298 sqft
- Finished area above ground: 2,842
Property
Parking
- Total spaces: 2
- Parking features: Attached
- Attached garage spaces: 2
- Details: Attached
Accessibility
- Accessibility features: Level Lot, Near Bus, Main Floor Bath, Accessible Bedroom
Features
- Levels: Two
- Stories: 2
- Patio & porch: Deck
- Exterior features: Sprinkler System
- Fencing: Fenced
Lot
- Size: 5,856 Square Feet
- Features: Level, Abuts Public Open Space, City Limits, Paved, Curbs, Gutters, Sidewalks, Street Light
Details
- Parcel number: R0129701
- Zoning: R
- Special conditions: Private Owner
Construction
Type & style
- Home type: SingleFamily
- Architectural style: Contemporary
- Property subtype: Single Family Residence
Materials
- Frame, Brick, Wood Siding
- Roof: Composition
Condition
- New construction: No
- Year built: 2001
Utilities & green energy
- Electric: Longmont City
- Gas: Xcel Energy
- Sewer: Public Sewer
- Water: City
- Utilities for property: Natural Gas Available, Electricity Available, Cable Available, Satellite Avail, High Speed Avail, Underground Utilities
Green energy
- Energy efficient items: Windows
Community & HOA
Community
- Features: Park, Trail(s)
- Security: Fire Alarm
- Subdivision: Quail Crossing
HOA
- Has HOA: Yes
- Services included: Common Amenities, Management
- HOA fee: $165 quarterly
- HOA name: Quail Crossing
- HOA phone: 970-235-0607
Location
- Region: Longmont
Financial & listing details
- Price per square foot: $162/sqft
- Tax assessed value: $729,400
- Annual tax amount: $4,785
- Date on market: 6/2/2026
- Listing terms: Cash,Conventional,FHA,VA Loan
- Exclusions: none
- Electric utility on property: Yes
- Road surface type: Asphalt
Estimated market value
Not available
Estimated sales range
Not available
Not available
Price history
| Date | Event | Price |
|---|---|---|
| 6/30/2026 | Contingent | $698,000$162/sqft |
Source: eXp Realty #IR1060650 Report a problem | ||
| 6/30/2026 | Listed for sale | $698,000$162/sqft |
Source:  IRES as distributed by MLS GRID #1060650 Report a problem IRES as distributed by MLS GRID #1060650 Report a problem | ||
| 6/30/2026 | Pending sale | $698,000$162/sqft |
Source: eXp Realty #5805023 Report a problem | ||
| 6/23/2026 | Price change | $698,000-0.9%$162/sqft |
Source: IRES as distributed by MLS GRID #1060650 Report a problem | ||
| 6/3/2026 | Listed for sale | $704,500+104.2%$164/sqft |
Source: IRES as distributed by MLS GRID #1060650 Report a problem | ||
| 11/13/2012 | Sold | $345,000-1.4%$80/sqft |
Source: IRES as distributed by MLS GRID #689822 Report a problem | ||
| 8/26/2012 | Listed for sale | $350,000+8.7%$81/sqft |
Source: RE/MAX Alliance #1123657 Report a problem | ||
| 8/26/2005 | Sold | $322,000+20.9%$75/sqft |
Source: Public Record Report a problem | ||
| 7/11/2001 | Sold | $266,353-3%$62/sqft |
Source: Public Record Report a problem | ||
| 6/9/2000 | Sold | $274,681$64/sqft |
Source: Public Record Report a problem | ||
Public tax history
| Year | Property taxes | Tax assessment |
|---|---|---|
| 2025 | $4,366 +1.4% | $45,587 -7.6% |
| 2024 | $4,307 +16.4% | $49,332 -1% |
| 2023 | $3,701 -1.3% | $49,811 +33.2% |
| 2022 | $3,749 +9% | $37,405 -2.8% |
| 2021 | $3,440 | $38,482 +8.7% |
| 2020 | $3,440 +13.6% | $35,414 |
| 2019 | $3,027 | $35,414 +11.1% |
| 2018 | $3,027 | $31,867 -9.5% |
| 2017 | $3,027 +7% | $35,231 +19% |
| 2016 | $2,829 +4.9% | $29,595 +21.8% |
| 2015 | $2,696 +18.8% | $24,294 |
| 2014 | $2,269 -0.2% | $24,294 |
| 2013 | $2,274 +6.8% | $24,294 -0.9% |
| 2012 | $2,130 -1.8% | $24,517 |
| 2011 | $2,169 +1.8% | -- |
| 2010 | $2,130 -12% | $25,200 |
| 2009 | $2,421 +12% | $25,200 -24% |
| 2008 | $2,161 +2% | $33,140 |
| 2007 | $2,118 +9.4% | $33,140 +14.2% |
| 2006 | $1,937 +4.1% | $29,010 |
| 2005 | $1,861 +1.2% | $29,010 +3.5% |
| 2004 | $1,840 +2.2% | $28,040 |
| 2003 | $1,800 +75.1% | $28,040 +18.6% |
| 2002 | $1,028 | $23,640 -54% |
| 2001 | -- | $51,400 |
Find assessor info on the county website
Monthly payment
Est. payment
Payment breakdown
Explore the cost of this home by adjusting the details. Changes won't be saved.Climate risks
Neighborhood: 80501
Nearby schools
GreatSchools rating
- 7/10Fall River Elementary SchoolGrades: PK-5Distance: 0.4 mi
- 4/10Trail Ridge Middle SchoolGrades: 6-8Distance: 0.4 mi
- 3/10Skyline High SchoolGrades: 9-12Distance: 0.9 mi
Schools provided by the listing agent
- Elementary: Fall River
- Middle: Trail Ridge
- High: Skyline
Source: IRES as distributed by MLS GRID. This data may not be complete. We recommend contacting the local school district to confirm school assignments for this home.
- $615,8003 bd4 ba3.1k sqft1111 Button Rock Dr, Longmont, CO 80504Off Market

- $615,8003 bd3 ba3k sqft1119 Button Rock Dr, Longmont, CO 80504Off Market

- $627,1004 bd2 ba2.8k sqft1107 Button Rock Dr, Longmont, CO 80504Off Market
- $630,0004 bd3 ba3k sqft1126 Button Rock Dr, Longmont, CO 80504Off Market
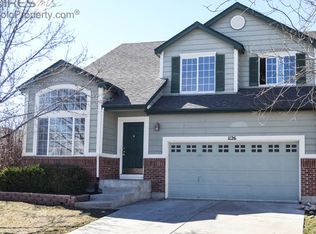
- $622,7004 bd4 ba2.9k sqft1440 Red Mountain Dr, Longmont, CO 80504Off Market
- $595,2004 bd3 ba3k sqft1123 Button Rock Dr, Longmont, CO 80504Off Market
- $647,5005 bd3 ba2.8k sqft1444 Red Mountain Dr, Longmont, CO 80504Off Market
- $563,6003 bd3 ba2.8k sqft1434 Red Mountain Dr, Longmont, CO 80504Off Market
A local agent can set up tours, give advice and negotiate with sellers.
Similar homes
- $675,0005 bd4 ba3.3k sqft639 Americana Road, Longmont, CO 80504For Sale
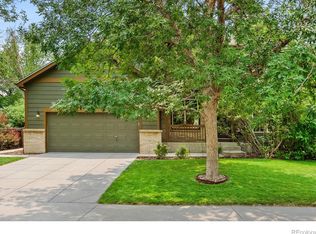
 MLS ID #IR1062769, Chris Rampone, RE/MAX Alliance-Loveland. REcolorado as distributed by MLS GRID
 - $699,9993 bd3 ba4.1k sqft1820 Great Western Drive, Longmont, CO 80501For Sale
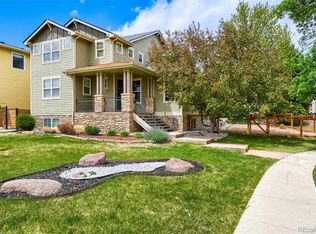 MLS ID #4501918, Theron Johnson, Thrive Real Estate Group. REcolorado as distributed by MLS GRID
 - $675,0005 bd4 ba3.3k sqft639 Americana Rd, Longmont, CO 80504For Sale
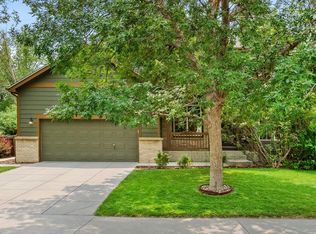
 MLS ID #1062769, Chris Rampone, RE/MAX Alliance-Loveland. IRES as distributed by MLS GRID
 - $798,0005 bd4 ba4.4k sqft830 Tanager Cir, Longmont, CO 80504For Sale
 MLS ID #1063682, Robbin Merta, RE/MAX Elevate. IRES as distributed by MLS GRID
 - $679,9002 bd3 ba3k sqft836 Windflower Dr, Longmont, CO 80504For SaleMLS ID #1060323, Josh Hunter, St Vrain Realty LLC. IRES as distributed by MLS GRID
- $630,0004 bd4 ba3k sqft584 Sugar Mill Pl, Longmont, CO 80504For SaleMLS ID #1059915, Ed Weaver, Madison & Company Properties - Boulder. IRES as distributed by MLS GRID
- $600,0004 bd2 ba3.7k sqft1903 Rannoch Drive, Longmont, CO 80504For SaleMLS ID #9116793, Nickolas Folkedahl, Keller Williams Preferred Realty. REcolorado as distributed by MLS GRID
- $805,0004 bd3 ba4.6k sqft1926 Rannoch Dr, Longmont, CO 80504For SaleMLS ID #1064328, Brittany Rusaw, 1st Realty Associates Inc. IRES as distributed by MLS GRID
- $629,9504 bd3 ba3.2k sqft1677 Metropolitan Dr, Longmont, CO 80504For SaleMLS ID #1059215, Tom Ladtkow, RE/MAX Northwest. IRES as distributed by MLS GRID
- $625,0004 bd3 ba2.9k sqft1735 Trevor Ct, Longmont, CO 80501For SaleMLS ID #1061948, Holly Engels, Red Door Realty LLC. IRES as distributed by MLS GRID
- $829,0003 bd3 ba3k sqft849 Windflower Drive, Longmont, CO 80504For SaleMLS ID #6872174, Nicholas Caranci, Boardwalk Real Estate Brokers. REcolorado as distributed by MLS GRID
- $499,0004 bd4 ba2.1k sqft305 Maggie Street, Longmont, CO 80501For SaleMLS ID #5630292, Jeff Kurtz, LPT Realty. REcolorado as distributed by MLS GRID
- $849,9004 bd4 ba3.9k sqft4933 Eagan Cir, Longmont, CO 80503For SaleMLS ID #1064772, Brandi Schott, The Colorado Group. IRES as distributed by MLS GRID
- $799,9994 bd4 ba4.8k sqft11721 Beasly Rd, Longmont, CO 80504For SaleMLS ID #1057513, Jenni Lovins, Lovins Real Estate. IRES as distributed by MLS GRID
- $610,0006 bd3 ba3.2k sqft5472 Fox Run Blvd, Longmont, CO 80504For SaleMLS ID #1064824, Denia Hannon, Equity Colorado-Front Range. IRES as distributed by MLS GRID
- $647,5004 bd3 ba3.4k sqft10674 Echo St, Firestone, CO 80504For SaleMLS ID #1060646, Jenni Lovins, Lovins Real Estate. IRES as distributed by MLS GRID
- $729,9005 bd4 ba5.1k sqft6305 Saratoga Trail, Erie, CO 80516For SaleMLS ID #3247718, Robert M Neidig Jr, Kingdom Realty. REcolorado as distributed by MLS GRID
- $637,5004 bd5 ba3.5k sqft5781 Twilight Ave, Firestone, CO 80504For SaleMLS ID #1059521, Shavonn Janes, eXp Realty LLC. IRES as distributed by MLS GRID
- $760,0003 bd3 ba4.2k sqft1013 Boxelder Cir, Longmont, CO 80503For SaleMLS ID #1059232, Frederick Ross, eXp Realty LLC. IRES as distributed by MLS GRID
- $699,9004 bd3 ba3.9k sqft600 Sun Up Place, Erie, CO 80516For SaleMLS ID #2026243, Jesse Truman, Real Broker, LLC DBA Real. REcolorado as distributed by MLS GRID
