Welcome to this exceptional 5-bedroom, 3.1-bath home in Willow Creek Subdivision of West Chicago, lovingly enjoyed for 25 years, and thoughtfully designed for comfortable everyday living and effortless entertaining! A grand two-story foyer welcomes you into a spacious main level featuring a formal living room and dining room, along with an upscale open-concept kitchen designed for the home chef. The kitchen flows seamlessly into the casual eating area, where sliding glass doors lead to the back patio and inviting family room, where a gas-start fireplace creates the perfect setting for cozy fall evenings in. A main-floor bedroom offers wonderful flexibility as a guest suite, den, home office, or in-law arrangement. A convenient full bath and laundry room with cabinetry which offers access to the 3-car attached garage completing the main level. Upstairs, the expansive primary suite provides a peaceful retreat with a generous walk-in closet and private bath featuring a double vanity, walk-in shower, and whirlpool tub. A versatile sitting room offers additional space for a home office, nursery, reading room, or relaxation area. Three additional bedrooms and a full hall bath provide plenty of room for family and guests. The finished walk-out basement expands the living and entertaining possibilities with a spacious recreation room, half bath, and fully equipped second kitchen...ideal for parties, game days, extended-stay guests, or multigenerational living. Outside, enjoy a gorgeously landscaped yard with tranquil pond views, multiple patio spaces, a charming pergola, and mature trees that provide beauty and privacy. From everyday family living to large gatherings, this home offers an exceptional combination of space, flexibility, and indoor-outdoor living in the desirable Willow Creek community. A truly special home, cherished for 25 years and ready for its next chapter!! More Recent Updates include oak floors in main floor bedroom, outdoor cement driveway edging, patio, and walkways 2024.
New
$645,000
1115 Marcella Ln, West Chicago, IL 60185
5beds
3,481sqft
Single Family Residence
Built in 2000
0.28 Acres Lot
$-- Zestimate®
$185/sqft
$25/mo HOA
What's special
Gas-start fireplaceTranquil pond viewsVersatile sitting roomExpansive primary suiteSpacious recreation roomInviting family roomGorgeously landscaped yard
- --
- 409
- views
- 50
- saves
Zillow last checked:
Listing updated:
Listed by:
Becky Chase VanderVeen, C-RET,GRI 630-220-1447,
Realty Executives Premier Illinois,
Eric Logan, C-RET 630-675-1737,
Realty Executives Premier Illinois
Source: MRED as distributed by MLS GRID,MLS#: 12771389
Facts & features
Interior
Bedrooms & bathrooms
- Bedrooms: 5
- Bathrooms: 4
- Full bathrooms: 3
- 1/2 bathrooms: 1
Rooms
- Room types: Kitchen, Foyer, Bedroom 5, Eating Area, Bonus Room, Recreation Room, Sitting Room, Storage, Utility Room-Lower Level
Primary bedroom
- Features: Flooring (Luxury Vinyl), Window Treatments (Blinds), Bathroom (Full, Double Sink, Whirlpool & Sep Shwr)
- Level: Second
- Area: 336 Square Feet
- Dimensions: 21X16
Bedroom 2
- Features: Flooring (Luxury Vinyl), Window Treatments (Bay Window(s), Blinds)
- Level: Second
- Area: 225 Square Feet
- Dimensions: 15X15
Bedroom 3
- Features: Flooring (Luxury Vinyl), Window Treatments (Blinds)
- Level: Second
- Area: 192 Square Feet
- Dimensions: 16X12
Bedroom 4
- Features: Flooring (Luxury Vinyl), Window Treatments (Blinds)
- Level: Second
- Area: 154 Square Feet
- Dimensions: 14X11
Bedroom 5
- Features: Flooring (Hardwood), Window Treatments (Blinds)
- Level: Main
- Area: 132 Square Feet
- Dimensions: 12X11
Bonus room
- Features: Flooring (Carpet)
- Level: Basement
- Area: 264 Square Feet
- Dimensions: 22X12
Dining room
- Features: Flooring (Hardwood), Window Treatments (Curtains/Drapes)
- Level: Main
- Area: 160 Square Feet
- Dimensions: 16X10
Eating area
- Features: Flooring (Ceramic Tile), Window Treatments (Blinds)
- Level: Main
- Area: 224 Square Feet
- Dimensions: 16X14
Family room
- Features: Flooring (Ceramic Tile), Window Treatments (Blinds)
- Level: Main
- Area: 288 Square Feet
- Dimensions: 18X16
Foyer
- Features: Flooring (Ceramic Tile)
- Level: Main
- Area: 120 Square Feet
- Dimensions: 12X10
Kitchen
- Features: Kitchen (Eating Area-Breakfast Bar, Pantry-Butler, Custom Cabinetry, Granite Counters), Flooring (Ceramic Tile), Window Treatments (Blinds)
- Level: Main
- Area: 176 Square Feet
- Dimensions: 16X11
Kitchen 2nd
- Features: Flooring (Ceramic Tile)
- Level: Basement
- Area: 210 Square Feet
- Dimensions: 21X10
Laundry
- Features: Flooring (Ceramic Tile)
- Level: Main
- Area: 56 Square Feet
- Dimensions: 8X7
Living room
- Features: Flooring (Hardwood), Window Treatments (Curtains/Drapes)
- Level: Main
- Area: 255 Square Feet
- Dimensions: 17X15
Recreation room
- Features: Flooring (Carpet)
- Level: Basement
- Area: 462 Square Feet
- Dimensions: 33X14
Sitting room
- Features: Flooring (Luxury Vinyl), Window Treatments (Blinds)
- Level: Second
- Area: 276 Square Feet
- Dimensions: 23X12
Storage
- Features: Flooring (Other)
- Level: Basement
- Area: 72 Square Feet
- Dimensions: 12X6
Other
- Features: Flooring (Other)
- Level: Basement
- Area: 80 Square Feet
- Dimensions: 10X8
Heating
- Natural Gas, Forced Air
Cooling
- Central Air
Appliances
- Included: Range, Microwave, Dishwasher, High End Refrigerator, Washer, Dryer, Disposal, Stainless Steel Appliance(s), Range Hood, Water Softener, Gas Oven, Humidifier, Gas Water Heater
- Laundry: Main Level, In Unit, Sink
Features
- Cathedral Ceiling(s), In-Law Floorplan, 1st Floor Full Bath, Walk-In Closet(s), Granite Counters, Separate Dining Room
- Flooring: Hardwood, Laminate
- Doors: French Doors, 6 Panel Door(s), Sliding Glass Door(s), Storm Door(s)
- Windows: Screens, Skylight(s), Drapes, Bay Window(s), Blinds
- Basement: Finished,Exterior Entry,Egress Window,Partial Exposure,Rec/Family Area,Storage Space,Full,Walk-Out Access
- Attic: Unfinished
- Number of fireplaces: 1
- Fireplace features: Gas Starter, Masonry, Family Room
Interior area
- Total structure area: 5,129
- Total interior livable area: 3,481 sqft
Property
Parking
- Total spaces: 3
- Parking features: Asphalt, Garage Door Opener, Yes, Garage Owned, Attached, Garage
- Attached garage spaces: 3
- Has uncovered spaces: Yes
Accessibility
- Accessibility features: No Disability Access
Features
- Stories: 2
- Patio & porch: Patio
- Has view: Yes
- View description: Water, Back of Property
- Has water view: Yes
- Water view: Water,Back of Property
- Waterfront features: Pond
Lot
- Size: 0.28 Acres
- Dimensions: 87x120x111x134
- Features: Landscaped, Wooded, Mature Trees
Details
- Additional structures: None
- Parcel number: 0133405032
- Special conditions: None
- Other equipment: Water-Softener Owned, Ceiling Fan(s), Sump Pump, Generator
Construction
Type & style
- Home type: SingleFamily
- Architectural style: Traditional
- Property subtype: Single Family Residence
Materials
- Vinyl Siding, Brick
- Foundation: Concrete Perimeter
- Roof: Asphalt
Condition
- New construction: No
- Year built: 2000
Utilities & green energy
- Electric: Circuit Breakers, 200+ Amp Service
- Sewer: Public Sewer
- Water: Lake Michigan
Community & HOA
Community
- Features: Lake, Curbs, Sidewalks, Street Lights, Street Paved
- Security: Security System
- Subdivision: Willow Creek
HOA
- Has HOA: Yes
- Services included: Other
- HOA fee: $295 annually
Location
- Region: West Chicago
Financial & listing details
- Price per square foot: $185/sqft
- Tax assessed value: $171,315
- Annual tax amount: $14,251
- Date on market: 9/29/2026
- Ownership: Fee Simple w/ HO Assn.
Estimated market value
Not available
Estimated sales range
Not available
Not available
Price history
| Date | Event | Price |
|---|---|---|
| 3/5/2019 | Listing removed | $419,900$121/sqft |
Source: Prello Realty Inc. #09923018 Report a problem | ||
| 5/18/2018 | Price change | $419,900-2.3%$121/sqft |
Source: Prello Realty Inc. #09923018 Report a problem | ||
| 5/3/2018 | Price change | $429,900-2.3%$123/sqft |
Source: Prello Realty Inc. #09923018 Report a problem | ||
| 4/20/2018 | Price change | $439,900+4.8%$126/sqft |
Source: Prello Realty Inc. #09923018 Report a problem | ||
| 12/5/2017 | Listed for sale | $419,900-6.7%$121/sqft |
Source: Owner Report a problem | ||
| 6/27/2016 | Listing removed | $450,000$129/sqft |
Source: Renae Macrito Broker #09194636 Report a problem | ||
| 4/15/2016 | Listed for sale | $450,000-5.3%$129/sqft |
Source: Renae Macrito Broker #09194636 Report a problem | ||
| 12/3/2015 | Listing removed | $475,000$136/sqft |
Source: Renae Macrito Broker #09046750 Report a problem | ||
| 9/24/2015 | Listed for sale | $475,000-0.8%$136/sqft |
Source: Renae Macrito Broker #09046750 Report a problem | ||
| 4/29/2015 | Listing removed | $479,000$138/sqft |
Source: Berkshire Hathaway HomeServices KoenigRubloff Realty Group #08601218 Report a problem | ||
| 2/22/2015 | Price change | $479,000-4%$138/sqft |
Source: Berkshire Hathaway HomeServices KoenigRubloff Realty Group #08601218 Report a problem | ||
| 11/1/2014 | Listed for sale | $499,000-5%$143/sqft |
Source: Berkshire Hathaway HomeServices KoenigRubloff Realty Group #08601218 Report a problem | ||
| 5/2/2014 | Listed for sale | $525,000+66.7%$151/sqft |
Source: Berkshire Hathaway HomeServices KoenigRubloff #08601218 Report a problem | ||
| 4/9/2001 | Sold | $315,000$90/sqft |
Source: Public Record Report a problem | ||
Public tax history
| Year | Property taxes | Tax assessment |
|---|---|---|
| 2024 | $13,721 +6.7% | $171,315 +10.2% |
| 2023 | $12,859 +33.2% | $155,430 +10.9% |
| 2022 | $9,656 -16.8% | $140,150 +5.3% |
| 2021 | $11,609 +2.4% | $133,050 +3.1% |
| 2020 | $11,334 -8.2% | $129,060 -5.6% |
| 2019 | $12,344 +7.1% | $136,770 +8.5% |
| 2018 | $11,528 +8.9% | $126,020 +4.1% |
| 2017 | $10,591 -4.5% | $121,000 -1.8% |
| 2016 | $11,095 -6.1% | $123,200 +5.6% |
| 2015 | $11,810 -0.8% | $116,620 +2.6% |
| 2014 | $11,900 0% | $113,660 -2.3% |
| 2013 | $11,903 +5.6% | $116,390 -5% |
| 2012 | $11,267 +4.1% | $122,520 -7.6% |
| 2011 | $10,820 +5.7% | $132,560 -3% |
| 2010 | $10,239 +0.7% | $136,660 -6.4% |
| 2009 | $10,173 +0.5% | $146,020 |
| 2008 | $10,127 +9% | $146,020 +5% |
| 2007 | $9,290 -0.6% | $139,060 -0.5% |
| 2006 | $9,345 -5.7% | $139,730 +5.2% |
| 2005 | $9,909 +4.8% | $132,820 +5.7% |
| 2004 | $9,453 +4.6% | $125,660 +8.1% |
| 2003 | $9,033 +2.9% | $116,250 +8% |
| 2002 | $8,781 +18.7% | $107,640 +7.9% |
| 2001 | $7,396 +38.2% | $99,750 +46.4% |
| 2000 | $5,350 | $68,119 |
Find assessor info on the county website
Monthly payment
Est. payment
Payment breakdown
Explore the cost of this home by adjusting the details. Changes won't be saved.Climate risks
Neighborhood: 60185
Nearby schools
Schools provided by the listing agent
- Elementary: Wegner Elementary School
- Middle: Leman Middle School
- High: Community High School
- District: 33
Source: MRED as distributed by MLS GRID. This data may not be complete. We recommend contacting the local school district to confirm school assignments for this home.
- $514,400-- bd-- ba2.5k sqft1125 Marcella Ln, West Chicago, IL 60185Off Market
- $519,700-- bd-- ba2.4k sqft1105 Marcella Ln, West Chicago, IL 60185Off Market
- $564,4004 bd3 ba3.5k sqft239 Woodside Dr, West Chicago, IL 60185Off Market

- $514,2004 bd4 ba2.3k sqft1135 Marcella Ln, West Chicago, IL 60185Off Market
Similar homes
- $560,0004 bd3 ba2.8k sqft914 Willow Creek Rd, West Chicago, IL 60185New
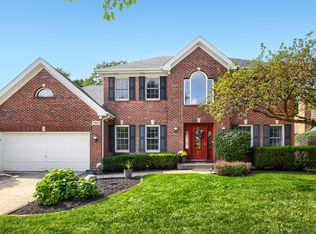 MLS ID #12770590, Laura McHugh, Keller Williams Infinity. MRED as distributed by MLS GRID
 - $800,0005 bd5 ba3.6k sqft1024 Trillium Trl, West Chicago, IL 60185New
 MLS ID #12754533, Patrick Roach, Southwestern Real Estate, Inc.. MRED as distributed by MLS GRID
 - $775,0005 bd4 ba3k sqft915 Knollwood Ln, West Chicago, IL 60185New
 MLS ID #12755763, Melanie Young, ABR,CSC,RENE, Keller Williams Premiere Properties. MRED as distributed by MLS GRID
 - $645,0004 bd3 ba3k sqft385 Post Oak Cir, West Chicago, IL 60185Active
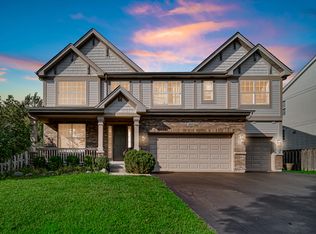 MLS ID #12750666, Garrett Horkan, City Gate Real Estate Inc.. MRED as distributed by MLS GRID
