Conveniently located and full of potential, this 2-bedroom, 2-bathroom end-unit condo offers a desirable blend of privacy, comfort, functionality, and low-maintenance living. Inside, you'll find two generous living areas, providing flexible space for everyday living, entertaining, or a home office setup. The kitchen features a gas range, backsplash, refrigerator that stays with the home, and a built-in microwave that will be replaced by the seller. A separate dining room offers a comfortable space for meals and gatherings.
The primary suite includes a private bath and in-unit laundry room, currently fitted with a stacked washer and dryer, but with space to accommodate side-by-side washer and dryer units. A second full bath features a seated shower for added convenience. Step outside to your fully fenced private patio with a privacy fence, perfect for enjoying a quiet morning or relaxing at the end of the day. A built-in exterior storage shed provides additional storage space for seasonal items and outdoor essentials.
Additional features include an assigned parking space, a roof replaced approximately five years ago, and low-maintenance living with lawn care, snow removal, trash service, and exterior maintenance handled by the association. The association is currently repainting the exterior, adding to the community's appeal and upkeep. Residents enjoy access to a community pool, clubhouse, and a pet-friendly environment. For added peace of mind, the seller is offering a home warranty.
Conveniently located near major highways, shopping, and dining, this condo is an excellent opportunity for first-time buyers, downsizing, or anyone seeking affordable, low-maintenance living in a desirable St. Louis location. Your next chapter starts here—schedule your showing today!
Pending
Listed by: Keller Williams Realty West • Chad P Wilson • 636-229-8743
$79,000
11151 Whispering Oaks Dr, Saint Louis, MO 63136
2beds
1,004sqft
Condominium
Built in 1972
-- sqft lot
$-- Zestimate®
$79/sqft
$300/mo HOA
What's special
- 6 days |
- 9 |
- 0 |
Zillow last checked:
Listing updated:
Listed by:
Chad P Wilson 636-229-8743,
Keller Williams Realty West,
Sharon E Cooper 636-229-8643,
Keller Williams Realty West
Source: MARIS,MLS#: 26036548 Originating MLS: St. Charles County Association of REALTORS
Originating MLS: St. Charles County Association of REALTORSFacts & features
Interior
Bedrooms & bathrooms
- Bedrooms: 2
- Bathrooms: 2
- Full bathrooms: 1
- 1/2 bathrooms: 1
- Main level bathrooms: 2
- Main level bedrooms: 2
Primary bedroom
- Features: Floor Covering: Laminate
- Level: Main
- Area: 165
- Dimensions: 15x11
Bedroom
- Features: Floor Covering: Laminate
- Level: Main
- Area: 110
- Dimensions: 11x10
Primary bathroom
- Features: Floor Covering: Laminate
- Level: Main
- Area: 56
- Dimensions: 8x7
Bathroom
- Features: Floor Covering: Laminate
- Level: Main
- Area: 35
- Dimensions: 7x5
Dining room
- Features: Floor Covering: Laminate
- Level: Main
- Area: 72
- Dimensions: 9x8
Family room
- Features: Floor Covering: Laminate
- Level: Main
- Area: 132
- Dimensions: 12x11
Kitchen
- Features: Floor Covering: Laminate
- Level: Main
- Area: 72
- Dimensions: 9x8
Living room
- Features: Floor Covering: Laminate
- Level: Main
- Area: 216
- Dimensions: 18x12
Heating
- Forced Air
Cooling
- Ceiling Fan(s), Central Air, Electric
Appliances
- Included: Microwave, Free-Standing Gas Oven, Refrigerator, Gas Water Heater
- Laundry: In Bathroom, Laundry Closet, Main Level, In Unit
Features
- Ceiling Fan(s), Open Floorplan, Pantry, Separate Dining, Walk-In Closet(s)
- Flooring: Ceramic Tile, Laminate
- Doors: Panel Door(s), Sliding Doors
- Windows: Blinds
- Basement: None
- Has fireplace: No
Interior area
- Total structure area: 1,004
- Total interior livable area: 1,004 sqft
- Finished area above ground: 1,004
Video & virtual tour
Property
Parking
- Parking features: Assigned
Features
- Levels: One
- Patio & porch: Enclosed, Patio
- Pool features: Fenced, In Ground, Outdoor Pool
- Fencing: Fenced,Privacy,Wood
Lot
- Size: 2,160 Square Feet
- Features: Level
Details
- Additional structures: Storage
- Parcel number: 09F111914
- Special conditions: Standard
Construction
Type & style
- Home type: Condo
- Architectural style: Ranch,Traditional
- Property subtype: Condominium
- Attached to another structure: Yes
Materials
- Stucco
Condition
- Year built: 1972
Utilities & green energy
- Electric: Other
- Sewer: Public Sewer
- Water: Public
- Utilities for property: Electricity Connected, Natural Gas Connected, Sewer Connected, Water Connected
Community & HOA
Community
- Features: Clubhouse, Pool
- Security: Smoke Detector(s)
- Subdivision: Sugartree 8
HOA
- Has HOA: Yes
- Amenities included: Association Management, Common Ground
- Services included: Clubhouse, Maintenance Grounds, Parking Fee, Pool, Roof, Snow Removal, Trash
- HOA fee: $300 monthly
- HOA name: Sugartree
Location
- Region: Saint Louis
Financial & listing details
- Price per square foot: $79/sqft
- Tax assessed value: $88,400
- Annual tax amount: $1,414
- Date on market: 6/25/2026
- Cumulative days on market: 6 days
- Listing terms: Cash,Conventional,FHA,Private,VA Loan
- Electric utility on property: Yes
Estimated market value
Not available
Estimated sales range
Not available
Not available
Price history
| Date | Event | Price |
|---|---|---|
| 6/29/2026 | Pending sale | $79,000$79/sqft |
Source:  MARIS #26036548 Report a problem MARIS #26036548 Report a problem | ||
| 6/25/2026 | Listed for sale | $79,000+6.8%$79/sqft |
Source: MARIS #26036548 Report a problem | ||
| 1/26/2026 | Listing removed | $74,000$74/sqft |
Source: MARIS #25028233 Report a problem | ||
| 12/29/2025 | Listed for sale | $74,000$74/sqft |
Source: MARIS #25028233 Report a problem | ||
| 12/8/2025 | Pending sale | $74,000$74/sqft |
Source: MARIS #25028233 Report a problem | ||
| 11/24/2025 | Price change | $74,000-3.9%$74/sqft |
Source: MARIS #25028233 Report a problem | ||
| 10/22/2025 | Listed for sale | $77,000-14.3%$77/sqft |
Source: MARIS #25028233 Report a problem | ||
| 10/14/2025 | Listing removed | $89,900$90/sqft |
Source: MARIS #25028233 Report a problem | ||
| 8/7/2025 | Price change | $89,900-2.8%$90/sqft |
Source: MARIS #25028233 Report a problem | ||
| 7/31/2025 | Pending sale | $92,500$92/sqft |
Source: MARIS #25028233 Report a problem | ||
| 7/1/2025 | Price change | $92,500-2.6%$92/sqft |
Source: MARIS #25028233 Report a problem | ||
| 6/11/2025 | Price change | $95,000-2.1%$95/sqft |
Source: MARIS #25028233 Report a problem | ||
| 5/28/2025 | Price change | $97,000-7.6%$97/sqft |
Source: MARIS #25028233 Report a problem | ||
| 5/23/2025 | Listed for sale | $105,000+251.2%$105/sqft |
Source: MARIS #25028233 Report a problem | ||
| 2/22/2013 | Sold | -- |
Source: MARIS #13001484 Report a problem | ||
| 1/12/2013 | Listed for sale | $29,900$30/sqft |
Source: RealtyNET Mary McBride #13001484 Report a problem | ||
| 7/22/2009 | Sold | -- |
Source: Public Record Report a problem | ||
Public tax history
| Year | Property taxes | Tax assessment |
|---|---|---|
| 2025 | $1,457 +3.1% | $16,790 +9.2% |
| 2024 | $1,414 +0.3% | $15,370 |
| 2023 | $1,409 +52.6% | $15,370 +73.5% |
| 2022 | $923 +5.5% | $8,860 -22.6% |
| 2021 | $875 -12.8% | $11,440 +20.3% |
| 2020 | $1,004 +83.7% | $9,510 -15.2% |
| 2019 | $546 | $11,220 +136.2% |
| 2018 | $546 | $4,750 |
| 2017 | $546 +0.1% | $4,750 -15.9% |
| 2016 | $546 -16.6% | $5,650 |
| 2015 | $654 | $5,650 +0.2% |
| 2014 | $654 +2% | $5,640 |
| 2013 | $641 | $5,640 -39.2% |
| 2012 | -- | $9,270 |
| 2011 | -- | $9,270 -22% |
| 2010 | $1,190 +6.7% | $11,890 |
| 2009 | $1,115 -2.1% | $11,890 -11.7% |
| 2008 | $1,139 +17.1% | $13,470 |
| 2007 | $973 | $13,470 +24.6% |
| 2006 | $973 +2.4% | $10,810 |
| 2005 | $950 +39.2% | $10,810 +21.9% |
| 2003 | $682 +5% | $8,870 +11% |
| 2002 | $650 +12% | $7,990 |
| 2001 | $580 | $7,990 |
Find assessor info on the county website
Monthly payment
Est. payment
Payment breakdown
Explore the cost of this home by adjusting the details. Changes won't be saved.Climate risks
Neighborhood: 63136
Nearby schools
GreatSchools rating
- 3/10Grannemann Elementary SchoolGrades: PK-5Distance: 0.6 mi
- 4/10East Middle SchoolGrades: 8Distance: 0.8 mi
- 2/10Hazelwood East High SchoolGrades: 9-12Distance: 0.8 mi
Schools provided by the listing agent
- Elementary: Grannemann Elem.
- Middle: East Middle
- High: Hazelwood East High
Source: MARIS. This data may not be complete. We recommend contacting the local school district to confirm school assignments for this home.
- $72,2002 bd1 ba1k sqft11155 Whispering Oaks Dr, Saint Louis, MO 63136Off Market
- $75,3002 bd2 ba1k sqft11149 Whispering Oaks Dr, Saint Louis, MO 63136Off Market
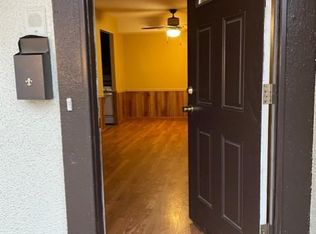
- $--2 bd2 ba1k sqft11157 Whispering Oaks Dr, Saint Louis, MO 63136Sold

- $--2 bd1 ba840 sqft11143 Whispering Oaks Dr, Saint Louis, MO 63136Sold

- $--2 bd1 ba1k sqft11163 Whispering Oaks Dr, Saint Louis, MO 63136Sold
- $80,9002 bd1 ba1k sqft11145 Whispering Oaks Dr, Saint Louis, MO 63136Off Market
- $70,3002 bd1 ba840 sqft11161 Whispering Oaks Dr, Saint Louis, MO 63136Off Market
- $--2 bd1 ba840 sqft11139 Whispering Oaks Dr, Saint Louis, MO 63136Auction
A local agent can set up tours, give advice and negotiate with sellers.
A local lender can help you make sure your offer is ready when you are.
Similar homes
- $95,0002 bd2 ba1k sqft11138 Towering Pines Dr, Saint Louis, MO 63136For Sale
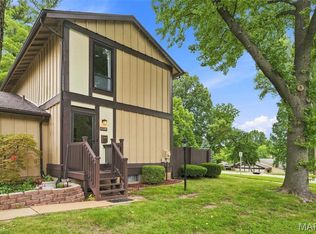
 MLS ID #26051187, Todd A Murray, Epique Realty. MARIS
 - $85,0002 bd2 ba924 sqft602 Rosetta Dr APT C, Florissant, MO 63031For Sale
 MLS ID #26048119, Aimee N Davison, RE/MAX Platinum. MARIS
 - $79,9003 bd1 ba792 sqft9713 Medford Dr, Saint Louis, MO 63136For Sale
 MLS ID #26042148, Terry Lynn Jackson, Trelora Realty, Inc. MARIS
 - $84,9002 bd1 ba936 sqft1251 Cove Ln, Saint Louis, MO 63138For Sale
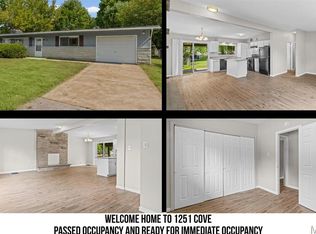 MLS ID #26049303, John L Lewis, Williams Claytor Realty, LLC. MARIS
 - $79,9002 bd1 ba936 sqft1748 Atmore Dr, Saint Louis, MO 63136For SaleMLS ID #26023040, Sequeeta Robinson, Trelora Realty, Inc. MARIS
- $88,8883 bd2 ba1k sqft10170 Bon Oak Dr, Saint Louis, MO 63136For SaleMLS ID #26029803, Aaron J Latal, Coldwell Banker Realty - Gundaker. MARIS
- $84,9003 bd1 ba950 sqft1729 Foley Dr, Saint Louis, MO 63136For SaleMLS ID #26028120, Sequeeta Robinson, Trelora Realty, Inc. MARIS
- $74,9003 bd1 ba945 sqft10076 Royal Dr, Saint Louis, MO 63136For SaleMLS ID #26026167, Terry Lynn Jackson, Trelora Realty, Inc. MARIS
- $84,9003 bd1 ba940 sqft10350 Ross Cir, Saint Louis, MO 63137For SaleMLS ID #26049224, Michelle E Woodland-Lidster, Mainstay Brokerage, LLC. MARIS
- $89,9003 bd2 ba950 sqft1911 Keelen Dr, Saint Louis, MO 63136For SaleMLS ID #26036342, Terry Lynn Jackson, Trelora Realty, Inc. MARIS
- $64,9003 bd2 ba864 sqft10151 Mayfair Dr, Saint Louis, MO 63136For SaleMLS ID #26033139, Terry Lynn Jackson, Trelora Realty, Inc. MARIS
- $74,9003 bd1 ba1.1k sqft10112 Jett Dr, Saint Louis, MO 63136For SaleMLS ID #26023050, Sequeeta Robinson, Trelora Realty, Inc. MARIS
- $84,9003 bd1 ba1.2k sqft10120 Jett Dr, Saint Louis, MO 63136For SaleMLS ID #26026909, Sequeeta Robinson, Trelora Realty, Inc. MARIS
- $74,9003 bd1 ba1k sqft10236 Tanner Dr, Saint Louis, MO 63136For SaleMLS ID #26027391, Terry Lynn Jackson, Trelora Realty, Inc. MARIS
- $64,9002 bd1 ba912 sqft1927 Hudson Rd, Saint Louis, MO 63136For SaleMLS ID #26023965, Sequeeta Robinson, Trelora Realty, Inc. MARIS
- $89,9003 bd3 ba1.1k sqft8808 Cherrywood Ln, Saint Louis, MO 63136For SaleMLS ID #26035045, Terry Lynn Jackson, Trelora Realty, Inc. MARIS
- $89,9003 bd1 ba1.1k sqft9731 Lanier Dr, Saint Louis, MO 63136For SaleMLS ID #26035111, Terry Lynn Jackson, Trelora Realty, Inc. MARIS
- $116,9003 bd2 ba928 sqft10132 Cavalier Ct, Saint Louis, MO 63136For SaleMLS ID #26027657, Brandon L Barbier, Full Scope Home Services, Inc.. MARIS
- $110,0003 bd2 ba1.2k sqft10500 Toelle Ln, Saint Louis, MO 63137For SaleMLS ID #26043089, Brueggemann Tadlock, Keller Williams Realty St. Louis. MARIS
- $69,9003 bd1 ba912 sqft10108 Jett Dr, Saint Louis, MO 63136For SaleMLS ID #26012817, Sequeeta Robinson, Trelora Realty, Inc. MARIS
