**OPEN HOUSE CANCELLED SUNDAY(7/12) 12 PM TO 2 PM** Welcome to this beautifully maintained home in the highly sought-after Fieldcrest Meadows community, featuring a desirable first-floor primary suite and a thoughtfully designed floor plan that offers both comfort and functionality. The spacious living room is filled with natural light and flows into a separate dining area, while the kitchen offers ample cabinet and counter space for everyday living. Upstairs, you'll find generously sized bedrooms and a full bath, providing plenty of room for family or guests. The finished basement adds valuable living space with freshly painted walls, a full bathroom, and a potential fourth bedroom—ideal for a guest suite, home office, playroom, or home gym. Outside, enjoy the expansive, fully fenced backyard with plenty of space to entertain, garden, or relax. Recent updates include a new whole-house bypass humidifier (2026), radon mitigation system (2022), gutter protection system (2022), drinking water filtration system (2022), and a new water treatment system with water softener (2022). Conveniently located just 4 minutes from the elementary, middle, and high schools, including the prestigious International Academy campus, and only minutes from Bogie Lake, this home offers an ideal blend of space, updates, and convenience. Come see it for yourself—schedule your showing today!
Pending
$399,900
11153 Fieldcrest Meadows Ct, White Lake, MI 48386
3beds
3,119sqft
:
Get pre-qualified$2,700/mo
Single Family Residence
Built in 1994
0.39 Acres Lot
$-- Zestimate®
$128/sqft
$-- HOA
What's special
- 21 days |
- 103 |
- 3 |
Zillow last checked:
Listing updated:
Listed by:
Esther Lee Son 248-924-5868,
Real Estate One-Commerce 248-363-8300
Source: Realcomp II,MLS#: 20261051012
Facts & features
Interior
Bedrooms & bathrooms
- Bedrooms: 3
- Bathrooms: 4
- Full bathrooms: 3
- 1/2 bathrooms: 1
Primary bedroom
- Level: Entry
- Area: 180
- Dimensions: 12 X 15
Bedroom
- Level: Second
- Area: 196
- Dimensions: 14 X 14
Bedroom
- Level: Second
- Area: 182
- Dimensions: 13 X 14
Primary bathroom
- Level: Entry
- Area: 63
- Dimensions: 7 X 9
Other
- Level: Second
- Area: 108
- Dimensions: 9 X 12
Other
- Level: Basement
- Area: 56
- Dimensions: 8 X 7
Other
- Level: Entry
- Area: 36
- Dimensions: 6 X 6
Dining room
- Level: Entry
- Area: 100
- Dimensions: 10 X 10
Kitchen
- Level: Entry
- Area: 144
- Dimensions: 12 X 12
Other
- Level: Basement
- Area: 112
- Dimensions: 14 X 8
Laundry
- Level: Entry
- Area: 77
- Dimensions: 7 X 11
Heating
- Forced Air, Natural Gas
Cooling
- Ceiling Fans, Central Air
Appliances
- Included: Dishwasher, Dryer, Free Standing Gas Range, Free Standing Refrigerator, Humidifier, Microwave, Washer, Water Purifier Owned, Water Softener Owned
- Laundry: Laundry Room
Features
- Programmable Thermostat
- Windows: Egress Windows
- Basement: Partially Finished
- Has fireplace: Yes
- Fireplace features: Gas
Interior area
- Total interior livable area: 3,119 sqft
- Finished area above ground: 1,719
- Finished area below ground: 1,400
Video & virtual tour
Property
Parking
- Total spaces: 2
- Parking features: Two Car Garage, Attached
- Attached garage spaces: 2
Features
- Levels: Two
- Stories: 2
- Entry location: GroundLevelwSteps
- Patio & porch: Deck, Patio
- Exterior features: Chimney Caps
- Pool features: None
- Fencing: Back Yard
Lot
- Size: 0.39 Acres
- Dimensions: 100 x 160.88
Details
- Parcel number: 1233251036
- Special conditions: Short Sale No,Standard
Construction
Type & style
- Home type: SingleFamily
- Architectural style: Cape Cod
- Property subtype: Single Family Residence
Materials
- Brick, Vinyl Siding
- Foundation: Active Radon Mitigation, Basement, Poured, Sump Pump
- Roof: Asphalt
Condition
- New construction: No
- Year built: 1994
Utilities & green energy
- Sewer: Septic Tank
- Water: Well
Community & HOA
Community
- Security: Smoke Detectors
- Subdivision: AMNDP OF PINECREST MEADOWS PARK
HOA
- Has HOA: No
Location
- Region: White Lake
Financial & listing details
- Price per square foot: $128/sqft
- Tax assessed value: $174,840
- Annual tax amount: $6,360
- Date on market: 7/9/2026
- Cumulative days on market: 22 days
- Listing agreement: Exclusive Right To Sell
- Listing terms: Cash,Conventional,FHA,Va Loan
Estimated market value
Not available
Estimated sales range
Not available
$3,305/mo
Price history
| Date | Event | Price |
|---|---|---|
| 7/24/2026 | Pending sale | $399,900$128/sqft |
Source:  Realcomp II #20261051012 Report a problem Realcomp II #20261051012 Report a problem | ||
| 7/9/2026 | Listed for sale | $399,900+25.6%$128/sqft |
Source: Realcomp II #20261051012 Report a problem | ||
| 8/10/2022 | Sold | $318,500-4.9%$102/sqft |
Source: Realcomp II #2220041327 Report a problem | ||
| 8/8/2022 | Pending sale | $334,900$107/sqft |
Source: Realcomp II #2220041327 Report a problem | ||
| 6/30/2022 | Listed for sale | $334,900$107/sqft |
Source: Realcomp II #2220041327 Report a problem | ||
Public tax history
| Year | Property taxes | Tax assessment |
|---|---|---|
| 2025 | $6,106 +5.6% | $189,450 +4.9% |
| 2024 | $5,782 | $180,520 +11.8% |
| 2023 | -- | $161,520 |
| 2022 | $199 +2.7% | -- |
| 2021 | $193 | -- |
| 2020 | -- | -- |
| 2019 | $175 -91.1% | -- |
| 2018 | $1,973 +0.8% | $117,920 |
| 2017 | $1,957 | $117,920 +2.9% |
| 2016 | $1,957 | $114,640 +23.8% |
| 2015 | -- | $92,600 +8.9% |
| 2014 | -- | $85,010 +0.5% |
| 2011 | -- | $84,600 +6.4% |
| 2010 | $2,764 -12.3% | $79,500 -20% |
| 2009 | $3,152 | $99,390 |
Find assessor info on the county website
Monthly payment
Est. payment
Payment breakdown
Explore the cost of this home by adjusting the details. Changes won't be saved.Climate risks
Neighborhood: 48386
Nearby schools
GreatSchools rating
- 8/10Lakewood Elementary SchoolGrades: K-5Distance: 0.4 mi
- 7/10Lakeland High SchoolGrades: 6-12Distance: 0.4 mi
- 7/10White Lake Middle SchoolGrades: 5-8Distance: 0.6 mi
- $398,5003 bd2 ba1.7k sqft11139 Fieldcrest Meadows Ct, White Lake, MI 48386Off Market
- $400,1003 bd2 ba1.5k sqft11125 Fieldcrest Meadows Ct, White Lake, MI 48386Off Market
- $420,1004 bd2 ba1.7k sqft11138 Fieldcrest Meadows Ct, White Lake, MI 48386Off Market
- $358,0003 bd2 ba1.5k sqft11124 Fieldcrest Meadows Ct, White Lake, MI 48386Off Market
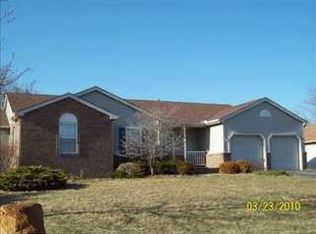
- $310,500-- bd-- ba-- sqft11124 Fieldcrest Meadows Ct #C, White Lake, MI 48386Off Market
- $377,4003 bd3 ba1.7k sqft11166 Fieldcrest Meadows Ct, White Lake, MI 48386Off Market
- $408,8003 bd3 ba2.2k sqft11110 Fieldcrest Meadows Ct, White Lake, MI 48386Off Market
- $442,3003 bd3 ba1.8k sqft11111 Fieldcrest Meadows Ct, White Lake, MI 48386Off Market
A local agent can set up tours, give advice and negotiate with sellers.
Similar homes
- $449,9003 bd4 ba2.3k sqft6398 High Valley Dr, White Lake, MI 48383For Sale

 MLS ID #20261049489, Ashley Smith, EXP Z Real Estate. Realcomp II
 - $394,9004 bd2 ba2.2k sqft2325 Horace St, West Bloomfield, MI 48324For Sale
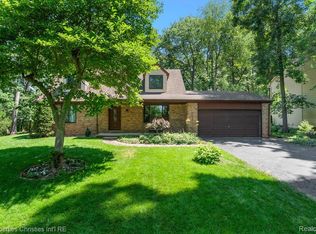 MLS ID #20261060194, Debbie E Spencer, @properties Christie's Int'l R.E. Birmingham. Realcomp II
 - $435,0003 bd3 ba3.4k sqft5870 Darbwood Ln, West Bloomfield, MI 48324For Sale
 MLS ID #20261058817, Lauren Fortinberry, Century 21 Professionals Clarkston. Realcomp II
 - $425,0004 bd3 ba2.4k sqft3585 Loon Lake Rd, Wixom, MI 48393For Sale
 MLS ID #20261061391, Scott Hurlbert, KW Realty Livingston. Realcomp II
 - $415,0004 bd2 ba2.1k sqft1580 Mercedes St, West Bloomfield, MI 48324For SaleMLS ID #20261058712, Justin Fralick, Max Broock, REALTORS®-Birmingham. Realcomp II
- $389,9003 bd2 ba2.2k sqft3652 Mount Vernon Ct, Highland, MI 48356For SaleMLS ID #20261060282, Todd Fedie, KW Realty Livingston. Realcomp II
- $340,0003 bd3 ba3.3k sqft3455 Ramada Dr, Highland, MI 48356For SaleMLS ID #20261061684, Todd A Rall, Keller Williams Ann Arbor Market Center. Realcomp II
- $389,9003 bd2 ba2.1k sqft3127 Francesca Dr, Waterford, MI 48329For SaleMLS ID #20261059917, Katie A Wright, Keller Williams Premier. Realcomp II
- $550,0004 bd3 ba2.4k sqft10420 Cedar Point Dr, White Lake, MI 48386For SaleMLS ID #20261019357, Jillian N Moutafis, Real Estate One-Commerce. Realcomp II
- $350,0003 bd2 ba2k sqft1874 Hopkins Dr, Wixom, MI 48393For SaleMLS ID #20261061722, Nosida Ndrejaj, Max Broock Realtors. Realcomp II
- $309,9003 bd2 ba2.5k sqft5964 Strathdon Way, Waterford, MI 48327For SaleMLS ID #20261061859, Brandon Dupuis, Real Estate One. Realcomp II
- $389,0003 bd2 ba1.9k sqft7175 N Tratham Ct, West Bloomfield, MI 48322For SaleMLS ID #20261058701, John M Cotter, Real Broker, LLC Birmingham. Realcomp II
- $425,0004 bd3 ba2.6k sqft934 Running Brook Dr, Holly, MI 48442For SaleMLS ID #20261055657, Shane Wright, Real Estate One-Dexter. Realcomp II
- $389,9003 bd2 ba2.1k sqft4550 Hummer Lake Rd, Ortonville, MI 48462For SaleMLS ID #20261057224, Barbara Schaefer, Berkshire Hathaway HomeServices Michigan Real Est. Realcomp II
- $419,9993 bd4 ba2.6k sqft1160 Alissa Marie Dr, Highland, MI 48357For SaleMLS ID #20261060407, Paul Mecklenborg, Meck Realty. Realcomp II
- $389,0004 bd3 ba1.8k sqft12232 Dentonview Dr, Fenton, MI 48430For SaleMLS ID #20261061365, Ryan D Nardozzi, 3DX Real Estate-Brighton. Realcomp II
- $399,9003 bd3 ba1.6k sqft89 S Main St, Clarkston, MI 48346For SaleMLS ID #20261044395, Timothy J Gilson, Good Company. Realcomp II
- $459,9004 bd3 ba2.2k sqft3332 Woodruff Meadows Ct, Highland, MI 48357For SaleMLS ID #20261058399, Elizabeth J Young, Signature Sotheby's International Realty Bham. Realcomp II
- $424,9004 bd3 ba2.2k sqft3062 Saint Jude Dr, Waterford, MI 48329For SaleMLS ID #20261054404, Jim Shaffer, Good Company. Realcomp II
- $399,9004 bd4 ba2.7k sqft28143 W Twelve Mile Rd, Farmington Hills, MI 48334For SaleMLS ID #20261046696, Dylan Kelly, Keller Williams Legacy. Realcomp II
