This is Bellewood taken to an entirely different level. From the moment you enter the gates, Bellewood feels remarkably peaceful, with level streets, beautiful landscaping and a canopy of mature trees. This home has been extensively updated with an uncompromising attention to quality, evident throughout the custom millwork, moldings, cabinetry and finishes. No expense was spared, from the beautifully integrated Sub-Zero refrigeration and professional Wolf range to the smallest details throughout the home. The backyard was completely reimagined to create a beautiful, level and remarkably private lawn surrounded by mature landscaping. And perhaps best of all is the location—in the heart of Dunwoody, surrounded by some of the area's best shopping, dining and conveniences, while feeling remarkably peaceful and removed once inside the gates. An exceptional home where the quality of the investment can be seen and felt in every detail.
Pending
$1,895,000
1116 Bellewood Sq, Dunwoody, GA 30338
5beds
4,332sqft
Single Family Residence, Residential
Built in 2000
9,147 Square Feet Lot
$1,880,500 Zestimate®
$437/sqft
$375/mo HOA
What's special
Beautiful landscapingCustom millworkLevel streetsIntegrated sub-zero refrigerationExtensively updatedMature landscapingCanopy of mature trees
- 20 days |
- 1,076 |
- 78 |
Zillow last checked:
Listing updated:
Listed by:
Ross Harrell,
Dorsey Alston Realtors 404-352-2010,
T RUDY HARRELL,
Dorsey Alston Realtors
Source: FMLS GA,MLS#: 7817565
Facts & features
Interior
Bedrooms & bathrooms
- Bedrooms: 5
- Bathrooms: 5
- Full bathrooms: 4
- 1/2 bathrooms: 1
- Main level bathrooms: 1
- Main level bedrooms: 1
Rooms
- Room types: Attic, Den, Office
Primary bedroom
- Features: Master on Main, Oversized Master
- Level: Master on Main, Oversized Master
Bedroom
- Features: Master on Main, Oversized Master
Primary bathroom
- Features: Double Shower, Separate His/Hers, Shower Only
Dining room
- Features: Separate Dining Room
Kitchen
- Features: Breakfast Bar, Breakfast Room, Cabinets Other, Kitchen Island, Pantry, Pantry Walk-In, Stone Counters
Heating
- Central, Forced Air, Natural Gas
Cooling
- Central Air
Appliances
- Included: Dishwasher, Disposal, Electric Oven, Gas Cooktop, Gas Water Heater, Microwave, Range Hood, Refrigerator
- Laundry: Laundry Room, Main Level, Sink
Features
- Bookcases, Central Vacuum, Coffered Ceiling(s), Crown Molding, Double Vanity, Dry Bar, Entrance Foyer, High Ceilings 9 ft Upper, High Ceilings 10 ft Main, High Speed Internet, Recessed Lighting, Walk-In Closet(s)
- Flooring: Hardwood
- Windows: Double Pane Windows, Window Treatments
- Basement: None
- Number of fireplaces: 1
- Fireplace features: Gas Log, Gas Starter, Living Room, Stone
- Common walls with other units/homes: No Common Walls
Interior area
- Total structure area: 4,332
- Total interior livable area: 4,332 sqft
Video & virtual tour
Property
Parking
- Total spaces: 2
- Parking features: Attached, Covered, Driveway, Garage, Garage Door Opener, Garage Faces Front, Level Driveway
- Attached garage spaces: 2
- Has uncovered spaces: Yes
Accessibility
- Accessibility features: None
Features
- Levels: Two
- Stories: 2
- Patio & porch: Covered, Enclosed, Front Porch, Rear Porch, Screened
- Exterior features: Courtyard, Garden, Lighting, Private Yard, Rain Gutters, No Dock
- Pool features: None
- Spa features: None
- Fencing: Back Yard,Brick,Fenced,Privacy,Vinyl
- Has view: Yes
- View description: Neighborhood, Park/Greenbelt
- Waterfront features: None
- Body of water: None
Lot
- Size: 9,147 Square Feet
- Features: Back Yard, Cul-De-Sac, Landscaped, Level, Private, Sprinklers In Rear
Details
- Additional structures: None
- Parcel number: 18 364 06 063
- Other equipment: Irrigation Equipment
- Horse amenities: None
Construction
Type & style
- Home type: SingleFamily
- Architectural style: Traditional
- Property subtype: Single Family Residence, Residential
Materials
- Brick, Brick 4 Sides
- Foundation: Slab
- Roof: Composition
Condition
- Updated/Remodeled
- New construction: No
- Year built: 2000
Utilities & green energy
- Electric: 110 Volts, 220 Volts in Laundry
- Sewer: Public Sewer
- Water: Public
- Utilities for property: Electricity Available, Natural Gas Available, Sewer Available, Water Available
Green energy
- Energy efficient items: None
- Energy generation: None
Community & HOA
Community
- Features: Gated, Homeowners Assoc, Near Public Transport, Near Schools, Near Shopping, Park, Sidewalks, Street Lights
- Security: Carbon Monoxide Detector(s), Security Gate, Security System Owned, Smoke Detector(s)
- Subdivision: Bellewood
HOA
- Has HOA: Yes
- Services included: Maintenance Grounds, Reserve Fund
- HOA fee: $375 monthly
Location
- Region: Dunwoody
Financial & listing details
- Price per square foot: $437/sqft
- Tax assessed value: $975,400
- Annual tax amount: $10,543
- Date on market: 8/7/2026
- Cumulative days on market: 19 days
- Electric utility on property: Yes
- Road surface type: Asphalt
Estimated market value
$1,880,500
$1.79M - $1.97M
$6,571/mo
Price history
| Date | Event | Price |
|---|---|---|
| 8/17/2026 | Pending sale | $1,895,000$437/sqft |
Source:  FMLS GA #7817565 Report a problem FMLS GA #7817565 Report a problem | ||
| 8/7/2026 | Listed for sale | $1,895,000+106%$437/sqft |
Source: FMLS GA #7817565 Report a problem | ||
| 10/15/2020 | Sold | $920,000-1.1%$212/sqft |
Source: Public Record Report a problem | ||
| 8/4/2006 | Sold | $930,000+28.3%$215/sqft |
Source: Public Record Report a problem | ||
| 5/23/2001 | Sold | $725,000+311%$167/sqft |
Source: Public Record Report a problem | ||
| 8/3/2000 | Sold | $176,400$41/sqft |
Source: Public Record Report a problem | ||
Public tax history
| Year | Property taxes | Tax assessment |
|---|---|---|
| 2025 | $10,543 -2.2% | $390,160 |
| 2024 | $10,783 +0.9% | $390,160 -4.7% |
| 2023 | $10,688 -20.4% | $409,440 +22.9% |
| 2022 | $13,424 +0.9% | $333,120 -0.3% |
| 2021 | $13,310 +30.1% | $334,280 +1.3% |
| 2020 | $10,230 +19.7% | $329,880 +9.4% |
| 2019 | $8,549 +5.4% | $301,560 +9.6% |
| 2018 | $8,110 -10% | $275,120 |
| 2017 | $9,007 +2.7% | $275,120 |
| 2016 | $8,770 | $275,120 +3.1% |
| 2014 | $8,770 | $266,800 |
| 2013 | -- | $266,800 -8.1% |
| 2012 | -- | $290,440 |
| 2011 | -- | $290,440 |
| 2010 | $9,204 | $290,440 |
| 2009 | $9,204 +5.1% | $290,440 |
| 2008 | $8,759 -1.1% | $290,440 |
| 2007 | $8,854 | $290,440 |
| 2006 | $8,854 +14.6% | $290,440 +11.8% |
| 2005 | $7,727 +13.1% | $259,720 -6.2% |
| 2004 | $6,831 -4% | $276,760 +12.4% |
| 2003 | $7,115 +23.7% | $246,240 +4.8% |
| 2002 | $5,754 +3.2% | $234,960 +57% |
| 2001 | $5,576 | $149,640 |
Find assessor info on the county website
Monthly payment
Est. payment
Payment breakdown
Explore the cost of this home by adjusting the details. Changes won't be saved.Climate risks
Neighborhood: 30338
Nearby schools
GreatSchools rating
- 9/10Austin Elementary SchoolGrades: PK-5Distance: 1.1 mi
- 5/10Peachtree Middle SchoolGrades: 6-8Distance: 2.8 mi
- 7/10Dunwoody High SchoolGrades: 9-12Distance: 1.6 mi
Schools provided by the listing agent
- Elementary: Austin
- Middle: Peachtree
- High: Dunwoody
Source: FMLS GA. This data may not be complete. We recommend contacting the local school district to confirm school assignments for this home.
- $1,295,2004 bd4 ba3.9k sqft1120 Bellewood Sq, Atlanta, GA 30338Off Market
- $1,242,6005 bd4 ba4k sqft1112 Bellewood Sq, Atlanta, GA 30338Off Market
- $1,287,6004 bd5 ba3.7k sqft1124 Bellewood Sq, Atlanta, GA 30338Off Market
- $1,210,2004 bd4 ba4.4k sqft1121 Bellewood Sq, Dunwoody, GA 30338Off Market
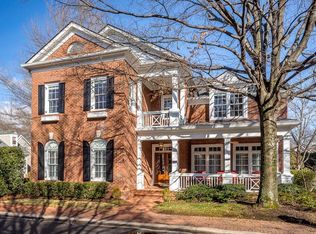
- $1,017,6005 bd3 ba3k sqft1119 Trailridge Ln, Dunwoody, GA 30338Off Market
- $1,200,0004 bd4 ba3.7k sqft1108 Bellewood Sq, Atlanta, GA 30338Sold
- $1,000,0005 bd5 ba3.5k sqft1109 Trailridge Ln, Atlanta, GA 30338Sold
- $1,200,0004 bd4 ba3.5k sqft1128 Bellewood Sq, Atlanta, GA 30338Sold
A local agent can set up tours, give advice and negotiate with sellers.
Similar homes
- $1,725,0005 bd5 ba4.3k sqft1531 Dresden Dr NE, Brookhaven, GA 30319For Sale

 MLS ID #7826589, Hunter Smith, Atlanta Fine Homes Sotheby's International. FMLS GA
 - $1,750,0005 bd5 ba6.3k sqft550 Atlanta Country Club Dr SE, Marietta, GA 30067Active
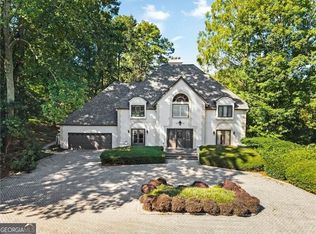
 MLS ID #10833055, Shanna Bradley, Ansley RE | Christie's Int'l RE. GAMLS
 - $975,0004 bd3 ba3.4k sqft5506 Whitewood Ct, Atlanta, GA 30338For Sale
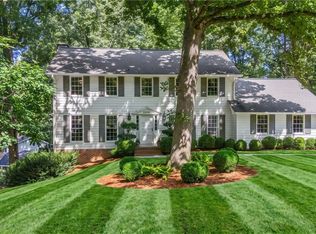 MLS ID #7822517, The Griffith Group, Atlanta Fine Homes Sotheby's International. FMLS GA
 - $1,850,0005 bd7 ba6k sqft8965 River Run, Sandy Springs, GA 30350Active
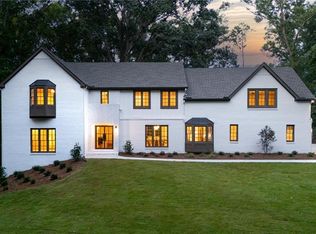 MLS ID #10812217, Karen C Cannon, Karen Cannon REALTORS Inc.. GAMLS
 - $1,795,0005 bd5 ba4.3k sqft4029 Emma Ln NE, Atlanta, GA 30342For SaleMLS ID #7785321, TOM ARMENTROUT, Atlanta Fine Homes Sotheby's International. FMLS GA
- $1,795,0005 bd5 ba5.5k sqft325 Riverhall Ct, Sandy Springs, GA 30350ActiveMLS ID #10777511, Robin Blass, Harry Norman Realtors. GAMLS
- $1,095,0005 bd6 ba4.1k sqft5327 Claridge Sq, Atlanta, GA 30338ActiveMLS ID #10806783, Carol Johnson, BHHS Georgia Properties. GAMLS
- $1,365,0005 bd5 ba5.4k sqft1514 Ragley Hall Rd NE, Atlanta, GA 30319ActiveMLS ID #10831202, Jamie Simpson, Keller Williams Realty Consultants. GAMLS
- $2,050,0005 bd5 ba4.5k sqft4504 Lake Forrest Dr NW, Atlanta, GA 30342ActiveMLS ID #10801124, Paul Diana, Keller Williams Realty Buckhead. GAMLS
- $1,995,0005 bd6 ba6.2k sqft181 Sentinel Pl NE, Marietta, GA 30067For SaleMLS ID #7738520, CHASE MIZELL, Atlanta Fine Homes Sotheby's International. FMLS GA
- $2,195,0004 bd5 ba5.3k sqft1466 Peachtree Battle Ave NW, Atlanta, GA 30327For SaleMLS ID #7826525, ADAM ELLIS, Atlanta Fine Homes Sotheby's International. FMLS GA
- $1,795,0004 bd3 ba2.8k sqft995 Willeo Rd, Roswell, GA 30075ActiveMLS ID #10810335, Matthew Baker, BHHS Georgia Properties. GAMLS
- $1,950,0006 bd6 ba3.8k sqft383 Peachtree Ave NE, Atlanta, GA 30305ActiveMLS ID #10807172, LaDana L Carter, Engel & V?lkers Atlanta. GAMLS
- $1,975,0005 bd7 ba6.3k sqft4842 Kitty Hawk Dr, Sandy Springs, GA 30342For SaleMLS ID #7780888, Jen Metzger, Atlanta Fine Homes Sotheby's International. FMLS GA
- $1,195,0005 bd6 ba5.7k sqft129 Ridgetree Ln, Marietta, GA 30068For SaleMLS ID #7821174, Courtney Perry, Atlanta Fine Homes Sotheby's International. FMLS GA
- $1,995,0005 bd5 ba5.9k sqft860 Wellesley Dr NW, Atlanta, GA 30305ActiveMLS ID #10824123, Rebie M Benedict, Harry Norman Realtors. GAMLS
- $1,995,0004 bd5 ba4.5k sqft1339 Chalmette Dr NE, Atlanta, GA 30306For SaleMLS ID #7802628, PRICE CURTIS, HOME Luxury Real Estate. FMLS GA
- $1,699,0006 bd6 ba5.6k sqft1170 Pine Ridge Rd NE, Atlanta, GA 30324For SaleMLS ID #7802866, ALICE PHELAN, Atlanta Fine Homes Sotheby's International. FMLS GA
- $975,0004 bd4 ba4.4k sqft2635 Brookline Cir NE, Atlanta, GA 30319For SaleMLS ID #7827777, ROBERT MCCARTHY III, Atlanta Fine Homes Sotheby's International. FMLS GA
- $2,299,0006 bd5 ba4.4k sqft1376 Lavista Rd NE, Atlanta, GA 30324For SaleMLS ID #7823365, Makenzi Kopp, Atlanta Fine Homes Sotheby's International. FMLS GA
