Welcome to this exceptional four-sided brick estate in the prestigious gated community of Eagles Brooke Country Club, where timeless elegance meets modern luxury. Beautifully updated with custom finishes and thoughtful upgrades throughout, this meticulously maintained home is designed to impress. Step inside to a stunning, fully remodeled chef's kitchen featuring premium quartz countertops, a dramatic waterfall island, designer pendant lighting, new smart appliances, and an open-concept layout that's perfect for everyday living and entertaining. The luxurious owner's suite is a true private retreat, showcasing a spa-inspired bathroom with floor-to-ceiling designer tile, a frameless glass walk-in shower featuring a rainfall showerhead, body sprays, handheld wand, and digital temperature display. Relax in the freestanding soaking tub while enjoying the mounted television, and appreciate the elegant quartz vanities, designer fixtures, custom walk-in closet, and beautiful hardwood flooring. Additional highlights include three fireplaces, two laundry rooms (one on the main level and one upstairs), a mudroom, central vacuum connection, intercom system, sprinkler system, and two HVAC systems replaced in 2021 and 2022 (both under warranty). The home has also been recently pressure washed and meticulously cared for. Outside, you'll find professionally landscaped grounds, a side-entry three-car garage, an oversized backyard, and a spacious fire pit area that's perfect for entertaining family and friends. The full unfinished basement offers incredible potential with multiple exterior access points and a dedicated workshop, providing endless possibilities for future expansion, additional living space, or hobby areas. As a resident of Eagles Brooke Country Club, you'll enjoy the security of a gated community along with amenities, all conveniently located near shopping, dining, and Interstate 75. This one-of-a-kind home perfectly blends luxury, comfort, quality craftsmanship, and endless potential. Schedule your private showing today and experience everything this remarkable property has to offer!
Pending
$675,000
1116 Eagles Brooke Dr, Locust Grove, GA 30248
5beds
4,231sqft
:
Get pre-qualified$4,577/mo
Single Family Residence
Built in 2007
0.52 Acres Lot
$671,900 Zestimate®
$160/sqft
$125/mo HOA
What's special
Dramatic waterfall islandProfessionally landscaped groundsIntercom systemOversized backyardBeautiful hardwood flooringNew smart appliancesDesigner pendant lighting
- 14 days |
- 920 |
- 66 |
Likely to sell faster than
Zillow last checked:
Listing updated:
Listed by:
Sharease Grace 678-463-8689,
The Legacy Real Estate Group
Source: GAMLS,MLS#: 10803442
Facts & features
Interior
Bedrooms & bathrooms
- Bedrooms: 5
- Bathrooms: 6
- Full bathrooms: 5
- 1/2 bathrooms: 1
- Main level bathrooms: 1
- Main level bedrooms: 1
Rooms
- Room types: Foyer, Laundry, Den, Family Room, Great Room, Library, Office, Loft
Dining room
- Features: Seats 12+
Kitchen
- Features: Breakfast Area, Breakfast Bar, Kitchen Island, Pantry, Solid Surface Counters, Walk-in Pantry
Heating
- Natural Gas, Forced Air
Cooling
- Electric, Central Air
Appliances
- Included: Gas Water Heater, Cooktop, Dishwasher, Double Oven, Disposal, Ice Maker, Microwave, Oven, Stainless Steel Appliance(s)
- Laundry: Mud Room, Upper Level
Features
- Bookcases, Tray Ceiling(s), Vaulted Ceiling(s), High Ceilings, Double Vanity, Entrance Foyer, Rear Stairs, Separate Shower, Tile Bath, Walk-In Closet(s), Wet Bar, Master On Main Level, Split Bedroom Plan
- Flooring: Carpet, Hardwood
- Basement: Bath/Stubbed,Concrete,Daylight,Interior Entry,Exterior Entry,Full
- Attic: Expandable
- Number of fireplaces: 3
- Fireplace features: Family Room, Living Room, Other, Gas Starter, Gas Log
Interior area
- Total structure area: 4,231
- Total interior livable area: 4,231 sqft
- Finished area above ground: 4,231
- Finished area below ground: 0
Video & virtual tour
Property
Parking
- Total spaces: 3
- Parking features: Attached, Garage Door Opener, Garage, Guest, Kitchen Level, Side/Rear Entrance, Storage
- Has attached garage: Yes
Features
- Levels: One and One Half
- Stories: 1
- Patio & porch: Deck, Patio, Porch
- Exterior features: Sprinkler System
- Has spa: Yes
- Spa features: Bath
Lot
- Size: 0.52 Acres
- Features: Level, Private, Sloped
- Residential vegetation: Wooded
Details
- Parcel number: 097D01624000
- Other equipment: Intercom
Construction
Type & style
- Home type: SingleFamily
- Architectural style: Brick 4 Side,Contemporary,Traditional
- Property subtype: Single Family Residence
Materials
- Brick, Stone
- Roof: Composition
Condition
- Resale
- New construction: No
- Year built: 2007
Details
- Warranty included: Yes
Utilities & green energy
- Sewer: Public Sewer
- Water: Public
- Utilities for property: Underground Utilities, Cable Available, Sewer Connected
Green energy
- Energy efficient items: Thermostat
Community & HOA
Community
- Features: Gated, Playground, Pool, Sidewalks, Street Lights
- Security: Gated Community, Smoke Detector(s)
- Subdivision: Eagles Brooke Country Club
HOA
- Has HOA: Yes
- Services included: Security, Maintenance Grounds, Management Fee, Private Roads, Swimming, Tennis
- HOA fee: $1,500 annually
Location
- Region: Locust Grove
Financial & listing details
- Price per square foot: $160/sqft
- Tax assessed value: $729,600
- Annual tax amount: $7,348
- Date on market: 7/10/2026
- Cumulative days on market: 14 days
- Listing agreement: Exclusive Right To Sell
- Listing terms: Cash,Conventional,FHA,Lease Purchase,VA Loan
Estimated market value
$671,900
$638,000 - $705,000
$3,822/mo
Price history
| Date | Event | Price |
|---|---|---|
| 7/22/2026 | Pending sale | $675,000$160/sqft |
Source:  GAMLS #10803442 Report a problem GAMLS #10803442 Report a problem | ||
| 7/10/2026 | Listed for sale | $675,000+37.8%$160/sqft |
Source: GAMLS #10803442 Report a problem | ||
| 6/10/2020 | Sold | $489,900$116/sqft |
Source:  GAMLS #8776958 Report a problem GAMLS #8776958 Report a problem | ||
| 4/29/2020 | Pending sale | $489,900$116/sqft |
Source: Chapman Group Realty, Inc. #8776958 Report a problem | ||
| 4/28/2020 | Listed for sale | $489,900$116/sqft |
Source: Chapman Group Realty, Inc. #8776958 Report a problem | ||
| 11/19/2019 | Listing removed | $489,900$116/sqft |
Source: Chapman Group Realty, Inc. #8626708 Report a problem | ||
| 10/17/2019 | Price change | $489,900-1.8%$116/sqft |
Source: Chapman Group Realty, Inc. #8626708 Report a problem | ||
| 7/22/2019 | Listed for sale | $499,000+353.6%$118/sqft |
Source: Chapman Group Realty, Inc. #8626708 Report a problem | ||
| 3/28/2007 | Sold | $110,000$26/sqft |
Source: Public Record Report a problem | ||
Public tax history
| Year | Property taxes | Tax assessment |
|---|---|---|
| 2025 | $5,168 +5.6% | $291,840 +8.4% |
| 2024 | $4,896 +11.3% | $269,240 +4.2% |
| 2023 | $4,399 -13.8% | $258,320 +1.9% |
| 2022 | $5,104 +37.5% | $253,400 +29.3% |
| 2021 | $3,710 -50.5% | $195,960 -2.3% |
| 2020 | $7,489 +4.9% | $200,640 +4.7% |
| 2019 | $7,141 -1.5% | $191,560 -1.5% |
| 2018 | $7,250 +12% | $194,400 +22.8% |
| 2016 | $6,472 +10.4% | $158,280 +3% |
| 2015 | $5,865 +0.2% | $153,600 -3.9% |
| 2014 | $5,850 | $159,840 |
| 2013 | -- | -- |
| 2012 | -- | -- |
| 2011 | -- | -- |
| 2010 | -- | -- |
| 2009 | -- | -- |
| 2008 | $10,365 +492.5% | -- |
| 2007 | $1,749 | $46,000 +48.4% |
| 2005 | -- | $31,000 |
Find assessor info on the county website
Monthly payment
Est. payment
Payment breakdown
Explore the cost of this home by adjusting the details. Changes won't be saved.Climate risks
Neighborhood: 30248
Nearby schools
GreatSchools rating
- 5/10Bethlehem Elementary SchoolGrades: PK-5Distance: 1 mi
- 2/10Luella Middle SchoolGrades: 6-8Distance: 2.6 mi
- 3/10Luella High SchoolGrades: 9-12Distance: 2.5 mi
Schools provided by the listing agent
- Elementary: Bethlehem
- Middle: Luella
- High: Luella
Source: GAMLS. This data may not be complete. We recommend contacting the local school district to confirm school assignments for this home.
- $623,4006 bd5 ba6.3k sqft1114 Eagles Brooke Dr, Locust Grove, GA 30248Off Market
- $398,2005 bd3 ba2.6k sqft1113 Eagles Brooke Dr, Locust Grove, GA 30248Off Market
- $463,5004 bd2 ba3.4k sqft1112 Eagles Brooke Dr, Locust Grove, GA 30248Off Market
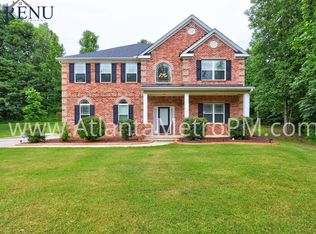
- $558,2005 bd4 ba4.5k sqft1111 Eagles Brooke Dr, Locust Grove, GA 30248Off Market
- $653,0004 bd4 ba4.8k sqft1110 Eagles Brooke Dr, Locust Grove, GA 30248Sold
- $680,9006 bd5 ba5.4k sqft1109 Eagles Brooke Dr, Locust Grove, GA 30248Off Market
- $496,9005 bd3 ba3.4k sqft1108 Eagles Brooke Dr, Locust Grove, GA 30248Off Market
- $77,0001 Acres1107 Eagles Brooke Dr, Locust Grove, GA 30248Sold
A local agent can set up tours, give advice and negotiate with sellers.
Similar homes
- $549,9004 bd3 ba2.8k sqft172 Sam Solomon Rd, Locust Grove, GA 30248Active

 MLS ID #10724815, Melissa Stephens, BHGRE Metro Brokers. GAMLS
 - $470,0004 bd3 ba3.2k sqft130 Sam Solomon Rd, Locust Grove, GA 30248Active
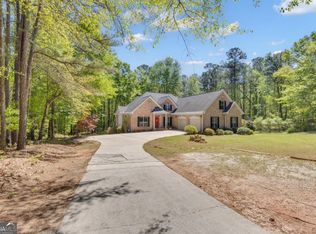 MLS ID #10730056, Amanda Storer, Dwelli. GAMLS
 - $434,9005 bd3 ba3.2k sqft4034 Madison Acres Dr, Locust Grove, GA 30248Active
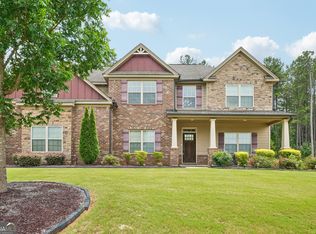 MLS ID #10781303, Becky A Parker, Southern Classic Realtors. GAMLS
 - $699,9004 bd5 ba4.3k sqft712 Teamon Rd, Griffin, GA 30223Active
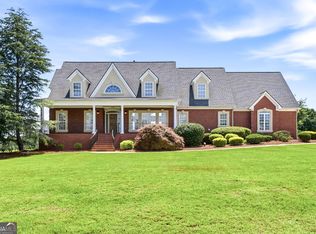 MLS ID #10776988, Bridget Kerr, HomeSmart. GAMLS
 - $439,9004 bd4 ba2.8k sqft337 McKibben Dr, Locust Grove, GA 30248ActiveMLS ID #10796429, Kristin L Styers, SouthSide, REALTORS. GAMLS
- $399,9004 bd4 ba3.3k sqft973 Buckhorn Bnd, Locust Grove, GA 30248ActiveMLS ID #10774080, Briana Watts, Watkins Real Estate Associates. GAMLS
- $699,9006 bd4 ba4.7k sqft20 Allie Dr, McDonough, GA 30252ActiveMLS ID #10714234, Brent Fisher, HomeSmart. GAMLS
- $467,8004 bd4 ba3k sqft308 Cinnamon Bark Pass, Locust Grove, GA 30248ActiveMLS ID #10787924, Caelyn Tackett, Georgia Real Estate Team. GAMLS
- $795,0005 bd4 ba4.4k sqft3018 E Lake Rd, McDonough, GA 30252ActiveMLS ID #10810501, James Mazza, U-List Real Estate. GAMLS
- $799,9004 bd4 ba4.3k sqft515 Harris Dr, McDonough, GA 30252ActiveMLS ID #10785601, Jordan Freeman, Welcome Home Real Estate Group. GAMLS
- $699,9005 bd4 ba4.3k sqft400 Countryside Dr, McDonough, GA 30252ActiveMLS ID #10701634, Cal Knecht, BHHS First Magnolia Realty. GAMLS
- $590,0005 bd5 ba4.3k sqft80 Allie Dr, McDonough, GA 30252ActiveMLS ID #10788086, Jeri Maxedon, Georgia Real Estate Team. GAMLS
- $674,5005 bd3 ba3.6k sqft2300 Tucker Mill Rd SW, Conyers, GA 30094ActiveMLS ID #10768209, Kelly Willoughby, Southern Classic Realtors. GAMLS
- $575,0005 bd3 ba4.3k sqft915 Rocky Creek Rd, Hampton, GA 30228ActiveMLS ID #10678174, Staci Donaldson, HR Heritage Realty, Inc.. GAMLS
- $449,4005 bd3 ba2.6k sqft1250 McAllistar Dr, Locust Grove, GA 30248ActiveMLS ID #10715132, Dana English, Keller Williams Realty Atl. Partners. GAMLS
- $649,9005 bd4 ba3.8k sqft375 Grandmas Ln, Fayetteville, GA 30215ActiveMLS ID #10771000, Tracy L Ross, Drake Realty of Greater Atlanta. GAMLS
- $639,9005 bd4 ba3.8k sqft111 Cheshire Dr, Griffin, GA 30223Active Under ContractMLS ID #10761916, Cassy McKoy, Lindsey's Inc., Realtors. GAMLS
- $659,9005 bd5 ba5.2k sqft8554 Shoreline Dr, Jonesboro, GA 30236ActiveMLS ID #10799043, Ginna Masters, Southern Classic Realtors. GAMLS
- $814,9007 bd5 ba4.2k sqft408 Warren Way, McDonough, GA 30252ActiveMLS ID #10808667, Diane O'Cain, SouthSide, REALTORS. GAMLS
- $665,0004 bd4 ba4.1k sqft155 Aristocrat Ct, Fayetteville, GA 30215Active Under ContractMLS ID #10789346, The Glennie Group Inc, Keller Williams Realty Atl. Partners. GAMLS
