Welcome to your ultimate move-in ready home—fully updated, meticulously maintained, and completely turn-key. This charming 2-bedroom, 2-bathroom property radiates true pride of ownership, offering total peace of mind from the moment you step inside. Natural light floods the home through updated windows fitted with custom window coverings. The large kitchen boasts an open flow directly into the dining and living areas, making it an absolute dream for daily living and gatherings. The primary suite serves as a private retreat, complete with a large walk-in closet and a sleek glass shower door. Storage is a major highlight, featuring a great amount of storage space throughout the home, plus a rear bonus flex space perfect for a home office. Step outside to an expansive patio deck built for entertaining, a new cedar privacy fence, and a bonus detached studio fully equipped with its own HVAC system. With a completely leveled pier-and-beam foundation, recently replaced HVAC system (including ductwork and insulation), a fresh concrete walkway, and modern recessed lighting, every major update has already been masterfully handled for you.
Pending
$399,999
1116 S Montreal Ave, Dallas, TX 75208
2beds
1,291sqft
:
Get pre-qualified$2,891/mo
Single Family Residence
Built in 1925
7,753 Square Feet Lot
$402,400 Zestimate®
$310/sqft
$-- HOA
What's special
Fully updatedNew cedar privacy fenceLarge walk-in closetModern recessed lightingSleek glass shower door
- 46 days |
- 42 |
- 2 |
Likely to sell faster than
Zillow last checked:
Listing updated:
Listed by:
Jason Saucedo 0650625 214-303-1133,
Dave Perry Miller Real Estate 214-303-1133,
Jeremy Moore 0669420 469-235-3553,
Dave Perry Miller Real Estate
Source: NTREIS,MLS#: 21290936
Facts & features
Interior
Bedrooms & bathrooms
- Bedrooms: 2
- Bathrooms: 2
- Full bathrooms: 2
Primary bedroom
- Features: Closet Cabinetry, Ceiling Fan(s), En Suite Bathroom, Walk-In Closet(s)
- Level: First
- Dimensions: 13 x 12
Bedroom
- Features: Ceiling Fan(s)
- Level: First
- Dimensions: 13 x 12
Dining room
- Level: First
- Dimensions: 12 x 11
Kitchen
- Features: Galley Kitchen, Pantry, Stone Counters
- Level: First
- Dimensions: 16 x 7
Laundry
- Features: Closet
- Level: First
- Dimensions: 6 x 3
Living room
- Features: Ceiling Fan(s)
- Level: First
- Dimensions: 13 x 13
Mud room
- Level: First
- Dimensions: 10 x 8
Heating
- Central
Cooling
- Central Air
Appliances
- Included: Dishwasher, Electric Range, Disposal, Microwave, Refrigerator
Features
- Chandelier, Decorative/Designer Lighting Fixtures, Eat-in Kitchen, High Speed Internet, Cable TV
- Flooring: Luxury Vinyl Plank
- Windows: Window Coverings
- Has basement: No
- Has fireplace: No
Interior area
- Total interior livable area: 1,291 sqft
Video & virtual tour
Property
Parking
- Total spaces: 1
- Parking features: Electric Gate, Garage, Storage
- Garage spaces: 1
Features
- Levels: One
- Stories: 1
- Patio & porch: Covered, Deck, Front Porch
- Pool features: None
- Fencing: Fenced,Wood
Lot
- Size: 7,753 Square Feet
- Dimensions: 50 x 150
- Features: Interior Lot, Landscaped, Few Trees
Details
- Parcel number: 00000278134000000
Construction
Type & style
- Home type: SingleFamily
- Architectural style: Traditional,Detached
- Property subtype: Single Family Residence
Materials
- Rock, Stone
- Foundation: Pillar/Post/Pier
- Roof: Composition
Condition
- Year built: 1925
Utilities & green energy
- Sewer: Public Sewer
- Water: Public
- Utilities for property: Sewer Available, Water Available, Cable Available
Community & HOA
Community
- Features: Curbs
- Security: Security System
- Subdivision: Hampton Terrace Rev
HOA
- Has HOA: No
Location
- Region: Dallas
Financial & listing details
- Price per square foot: $310/sqft
- Tax assessed value: $431,920
- Annual tax amount: $7,599
- Date on market: 6/9/2026
- Cumulative days on market: 23 days
- Listing terms: Cash,Conventional,FHA
Estimated market value
$402,400
$382,000 - $423,000
$2,176/mo
Price history
| Date | Event | Price |
|---|---|---|
| 7/9/2026 | Pending sale | $399,999$310/sqft |
Source: NTREIS #21290936 Report a problem | ||
| 6/15/2026 | Contingent | $399,999$310/sqft |
Source: NTREIS #21290936 Report a problem | ||
| 6/9/2026 | Listed for sale | $399,999+6.7%$310/sqft |
Source: NTREIS #21290936 Report a problem | ||
| 6/29/2022 | Sold | -- |
Source: NTREIS #20070956 Report a problem | ||
| 6/14/2022 | Pending sale | $375,000$290/sqft |
Source: NTREIS #20070956 Report a problem | ||
| 6/9/2022 | Contingent | $375,000$290/sqft |
Source: NTREIS #20070956 Report a problem | ||
| 6/3/2022 | Listed for sale | $375,000+38.9%$290/sqft |
Source: NTREIS #20070956 Report a problem | ||
| 2/23/2022 | Sold | -- |
Source: NTREIS #14737014 Report a problem | ||
| 2/17/2022 | Pending sale | $270,000$209/sqft |
Source: NTREIS #14737014 Report a problem | ||
| 2/14/2022 | Contingent | $270,000$209/sqft |
Source: NTREIS #14737014 Report a problem | ||
| 2/2/2022 | Price change | $270,000-6.9%$209/sqft |
Source: NTREIS #14737014 Report a problem | ||
| 1/10/2022 | Listed for sale | $290,000$225/sqft |
Source: NTREIS #14737014 Report a problem | ||
Public tax history
| Year | Property taxes | Tax assessment |
|---|---|---|
| 2025 | $7,599 +19.6% | $431,920 +26.5% |
| 2024 | $6,356 +16.9% | $341,400 +44.1% |
| 2023 | $5,438 -8.6% | $236,980 |
| 2022 | $5,949 +22.5% | $236,980 +28.7% |
| 2021 | $4,857 -2.8% | $184,120 |
| 2020 | $4,995 -0.8% | $184,120 |
| 2019 | $5,033 -0.1% | $184,120 +4% |
| 2018 | $5,039 +13.2% | $177,120 +8.2% |
| 2017 | $4,450 +16.2% | $163,650 +16.2% |
| 2016 | $3,828 +12.8% | $140,780 +13.8% |
| 2015 | $3,392 | $123,680 |
| 2014 | $3,392 | $123,680 |
| 2013 | -- | -- |
| 2012 | -- | -- |
| 2011 | -- | -- |
| 2010 | -- | -- |
| 2009 | -- | -- |
| 2008 | -- | -- |
| 2007 | -- | -- |
| 2005 | -- | -- |
| 2004 | -- | -- |
| 2003 | -- | -- |
| 2002 | -- | -- |
| 2001 | -- | -- |
Find assessor info on the county website
Monthly payment
Est. payment
Payment breakdown
Explore the cost of this home by adjusting the details. Changes won't be saved.Climate risks
Neighborhood: 75208
Nearby schools
GreatSchools rating
- 6/10Arturo Salazar Elementary SchoolGrades: PK-5Distance: 0.8 mi
- 3/10L V Stockard Middle SchoolGrades: 6-8Distance: 1.1 mi
- 3/10Moises E Molina High SchoolGrades: 9-12Distance: 3.3 mi
Schools provided by the listing agent
- Elementary: Salazar
- Middle: Stockard
- High: Molina
- District: Dallas ISD
Source: NTREIS. This data may not be complete. We recommend contacting the local school district to confirm school assignments for this home.
- $270,6002 bd1 ba1k sqft1120 S Montreal Ave, Dallas, TX 75208Off Market
- $288,9002 bd1 ba1.3k sqft1112 S Montreal Ave, Dallas, TX 75208Off Market
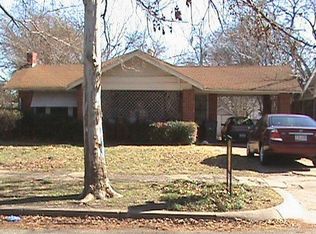
- $281,6002 bd1 ba1k sqft1124 S Montreal Ave, Dallas, TX 75208Off Market
- $491,6004 bd3 ba2.5k sqft1128 S Montreal Ave, Dallas, TX 75208Off Market
- $387,9003 bd2 ba1.9k sqft1121 S Oak Cliff Blvd, Dallas, TX 75208Off Market
- $445,3003 bd3 ba2k sqft1125 S Oak Cliff Blvd, Dallas, TX 75208Off Market
- $237,2003 bd1 ba1.3k sqft1113 S Oak Cliff Blvd, Dallas, TX 75208Off Market
- $333,6004 bd2 ba1.5k sqft1129 S Oak Cliff Blvd, Dallas, TX 75208Off Market
A local agent can set up tours, give advice and negotiate with sellers.
Similar homes
- $345,0002 bd2 ba1k sqft1008 S Oak Cliff Blvd, Dallas, TX 75208For Sale
 MLS ID #21284531, Sarah Thwaites. NTREIS
 - $379,0004 bd2 ba1.4k sqft1416 S Waverly Dr, Dallas, TX 75208For Sale
 MLS ID #21324702, Sara Hudler. NTREIS
 - $389,9003 bd2 ba1.6k sqft2742 Burlington Blvd, Dallas, TX 75211For Sale
 MLS ID #21309439, Lucy Enriquez. NTREIS
 - $545,0002 bd2 ba1.4k sqft802 Turner Ave, Dallas, TX 75208For Sale
 MLS ID #21336146, Susan Bradley. NTREIS
 - $425,0003 bd2 ba1.3k sqft3102 W Jefferson Blvd, Dallas, TX 75211For SaleMLS ID #21264489, Sara Hudler. NTREIS
- $459,0003 bd2 ba1.4k sqft630 W Neely St, Dallas, TX 75208For SaleMLS ID #21252459, Nicholas McMayon. NTREIS
- $450,0003 bd2 ba1.6k sqft1235 Barlow Ave, Dallas, TX 75224For SaleMLS ID #21312347, Caodan Tran. NTREIS
- $485,0003 bd3 ba1.9k sqft2107 Elmwood Blvd, Dallas, TX 75224For SaleMLS ID #21308891, Susan Melnick. NTREIS
- $450,0002 bd2 ba1.4k sqft6124 Summer Creek Cir, Dallas, TX 75231For SaleMLS ID #21340241, Courtney Smith. NTREIS
- $467,0002 bd1 ba1.3k sqft2631 Alco Ave, Dallas, TX 75211For SaleMLS ID #21311708, Joe Kalka. NTREIS
- $360,0003 bd3 ba1.5k sqft2306 W Five Mile Pkwy, Dallas, TX 75224For SaleMLS ID #21246661, Abigail Keyes. NTREIS
- $309,0003 bd2 ba1.4k sqft201 Conrad St, Dallas, TX 75224For SaleMLS ID #21267835, Clayton Gumm. NTREIS
- $529,0003 bd2 ba1.7k sqft504 Monssen Dr, Dallas, TX 75224For SaleMLS ID #21317294, Anthony Cedano. NTREIS
- $399,0004 bd2 ba1.3k sqft2335 Hartline Dr, Dallas, TX 75228For SaleMLS ID #21335347, Mike Mendoza. NTREIS
- $279,9993 bd2 ba1k sqft1910 Ramsey Ave, Dallas, TX 75216For SaleMLS ID #21282963, Hailey DeSerrano. NTREIS
- $319,0003 bd2 ba1.5k sqft3818 Wenatche Dr, Dallas, TX 75233For SaleMLS ID #21219523, Lanesa Valentine. NTREIS
- $419,9993 bd2 ba1.6k sqft3141 Darvany Dr, Dallas, TX 75220For SaleMLS ID #21325599, Lucy Valdiglesias. NTREIS
- $399,0003 bd2 ba1.5k sqft2540 Sunscape Ln, Dallas, TX 75287For SaleMLS ID #21318896, Eric Hinton. NTREIS
- $409,9993 bd2 ba1.7k sqft9662 Ferndale Rd, Dallas, TX 75238For SaleMLS ID #21291513, Renee Souvannarath. NTREIS
- $349,9993 bd2 ba1.7k sqft6928 Mountain Cedar Ln, Dallas, TX 75236For SaleMLS ID #21298050, Laura Pena. NTREIS
