Every inch of this charming Oak Cliff home has been thoughtfully renovated, blending timeless character with designer finishes, quality craftsmanship, and modern functionality. Situated on a spacious corner lot at the end of a beautiful, tree-lined street, this 4-bedroom, 2-bath home offers added privacy while remaining just minutes from Bishop Arts and all that Oak Cliff has to offer. Rich hardwood floors run throughout, complemented by designer lighting, abundant natural light, and carefully curated finishes that create a warm, elevated feel. The stunning kitchen features natural stone countertops, premium brand-new appliances, custom cabinetry, and an open-concept layout that’s perfect for everyday living and entertaining. The flexible fourth bedroom offers the ideal space for a home office, guest room, or playroom, while the dedicated utility room adds everyday convenience. The spacious primary suite includes a cozy nook perfect for a coffee bar, reading corner, or dresser, along with a beautifully designed ensuite featuring statement tile, an expansive marble vanity, and a generous walk-in closet. Step outside to enjoy a welcoming front porch, covered carport with driveway parking, and an incredible backyard shaded by mature trees. The fully fenced yard offers plenty of room to play, entertain, or unwind, complete with a spacious outdoor living area and a one-of-a-kind vintage brick grill and oven that adds even more character to the property. Whether you’re looking for a stylish place to call home or a turnkey investment in one of Oak Cliff’s strongest rental markets, this thoughtfully renovated home offers exceptional style, flexibility, and location.
For sale
$379,000
1416 S Waverly Dr, Dallas, TX 75208
4beds
1,468sqft
:
Get pre-qualifiedN/A
Single Family Residence
Built in 1948
7,230 Square Feet Lot
$365,900 Zestimate®
$258/sqft
$-- HOA
What's special
Cozy nookDesigner finishesRich hardwood floorsQuality craftsmanshipFully fenced yardAbundant natural lightBeautiful tree-lined street
- 14 days |
- 302 |
- 32 |
Zillow last checked:
Listing updated:
Listed by:
Sara Hudler 0712844 806-543-1125,
Coldwell Banker Apex, REALTORS 972-772-9300,
Liza Yates 0827372 214-908-2052,
Coldwell Banker Apex, REALTORS
Source: NTREIS,MLS#: 21324702
Facts & features
Interior
Bedrooms & bathrooms
- Bedrooms: 4
- Bathrooms: 2
- Full bathrooms: 2
Primary bedroom
- Level: First
- Dimensions: 1 x 1
Living room
- Level: First
- Dimensions: 1 x 1
Heating
- Central
Cooling
- Central Air, Ceiling Fan(s)
Appliances
- Included: Dishwasher, Electric Range, Disposal, Microwave
Features
- Chandelier, Decorative/Designer Lighting Fixtures
- Has basement: No
- Has fireplace: No
Interior area
- Total interior livable area: 1,468 sqft
Video & virtual tour
Property
Parking
- Total spaces: 1
- Parking features: Carport
- Carport spaces: 1
Features
- Levels: One
- Stories: 1
- Patio & porch: Front Porch
- Exterior features: Outdoor Grill
- Pool features: None
- Fencing: Back Yard,Chain Link,Privacy,Wood
Lot
- Size: 7,230 Square Feet
- Features: Corner Lot, Landscaped
Details
- Parcel number: 00000312331000000
Construction
Type & style
- Home type: SingleFamily
- Architectural style: Detached
- Property subtype: Single Family Residence
Condition
- Year built: 1948
Utilities & green energy
- Sewer: Public Sewer
- Water: Public
- Utilities for property: Electricity Connected, Sewer Available, Water Available
Community & HOA
Community
- Subdivision: East Hampton Hills
HOA
- Has HOA: No
Location
- Region: Dallas
Financial & listing details
- Price per square foot: $258/sqft
- Tax assessed value: $241,870
- Annual tax amount: $5,386
- Date on market: 7/9/2026
- Cumulative days on market: 15 days
Estimated market value
$365,900
$348,000 - $384,000
$2,899/mo
Price history
| Date | Event | Price |
|---|---|---|
| 7/9/2026 | Listed for sale | $379,000$258/sqft |
Source: NTREIS #21324702 Report a problem | ||
Public tax history
| Year | Property taxes | Tax assessment |
|---|---|---|
| 2025 | $5,386 -0.4% | $241,870 |
| 2024 | $5,406 +11% | $241,870 +14% |
| 2023 | $4,870 -8.6% | $212,220 |
| 2022 | $5,328 +2418.9% | $212,220 +38.8% |
| 2021 | $212 +17.3% | $152,950 |
| 2020 | $180 +20.6% | $152,950 |
| 2019 | $150 +16.2% | $152,950 +73.6% |
| 2018 | $129 | $88,090 |
| 2017 | $129 -92% | $88,090 |
| 2016 | $1,603 +2.1% | $88,090 +16% |
| 2015 | $1,571 | $75,920 |
| 2014 | $1,571 | $75,920 |
| 2013 | -- | -- |
| 2012 | -- | -- |
| 2011 | -- | -- |
| 2010 | -- | -- |
| 2009 | -- | -- |
| 2008 | -- | -- |
| 2007 | -- | -- |
| 2005 | -- | -- |
| 2004 | -- | -- |
| 2003 | -- | -- |
| 2002 | -- | -- |
| 2001 | -- | -- |
Find assessor info on the county website
Monthly payment
Est. payment
Payment breakdown
Explore the cost of this home by adjusting the details. Changes won't be saved.Climate risks
Neighborhood: 75208
Nearby schools
GreatSchools rating
- 6/10Arturo Salazar Elementary SchoolGrades: PK-5Distance: 1.2 mi
- 3/10L V Stockard Middle SchoolGrades: 6-8Distance: 1.2 mi
- 3/10Moises E Molina High SchoolGrades: 9-12Distance: 3.6 mi
Schools provided by the listing agent
- Elementary: Salazar
- Middle: Stockard
- High: Molina
- District: Dallas ISD
Source: NTREIS. This data may not be complete. We recommend contacting the local school district to confirm school assignments for this home.
- $336,8003 bd2 ba1.3k sqft1412 S Waverly Dr, Dallas, TX 75208Off Market

- $212,6002 bd1 ba1k sqft1406 S Waverly Dr, Dallas, TX 75208Off Market
- $202,2003 bd1 ba1k sqft1402 S Waverly Dr, Dallas, TX 75208Off Market
- $212,3003 bd1 ba1.1k sqft1433 Aton Ave, Dallas, TX 75208Off Market
- $259,2003 bd1 ba1.4k sqft1417 S Waverly Dr, Dallas, TX 75208Off Market
- $195,9002 bd1 ba753 sqft1324 S Waverly Dr, Dallas, TX 75208Off Market
- $383,5005 bd3 ba2.4k sqft1413 S Waverly Dr, Dallas, TX 75208Off Market
- $186,8002 bd1 ba784 sqft1429 Aton Ave, Dallas, TX 75208Off Market
A local agent can set up tours, give advice and negotiate with sellers.
Similar homes
- $335,0003 bd2 ba1.2k sqft922 S Windomere Ave, Dallas, TX 75208For Sale
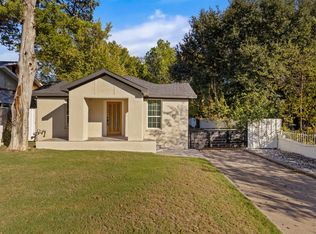 MLS ID #21245580, Lola Martinez. NTREIS
 - $349,9993 bd2 ba1.6k sqft2626 Crest Ave, Dallas, TX 75216For Sale
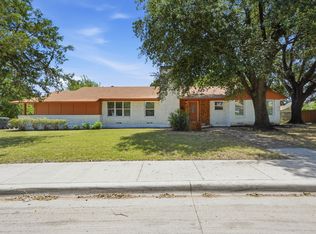 MLS ID #21319542, Krystal Hicks. NTREIS
 - $474,9003 bd2 ba1.6k sqft807 Hollywood Ave, Dallas, TX 75208For Sale
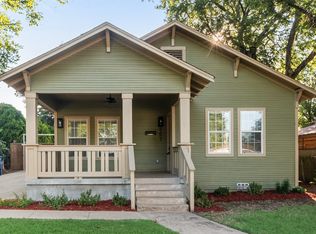 MLS ID #21301756, DeCarla Anderson. NTREIS
 - $329,0004 bd2 ba1.8k sqft3811 Rolinda Dr, Dallas, TX 75211For Sale
 MLS ID #21314302, Juanita Couch. NTREIS
 - $340,0003 bd2 ba1.4k sqft1303 Arizona Ave, Dallas, TX 75216For SaleMLS ID #21276484, Laura Cano. NTREIS
- $459,0003 bd2 ba1.4k sqft630 W Neely St, Dallas, TX 75208For SaleMLS ID #21252459, Nicholas McMayon. NTREIS
- $425,0003 bd2 ba1.3k sqft3102 W Jefferson Blvd, Dallas, TX 75211For SaleMLS ID #21264489, Sara Hudler. NTREIS
- $349,9003 bd3 ba2k sqft2010 Swansee Dr, Dallas, TX 75232For SaleMLS ID #21290352, Tanya Lang. NTREIS
- $325,0004 bd3 ba1.8k sqft312 Leads St, Dallas, TX 75203For SaleMLS ID #21269889, Bradley Marshall. NTREIS
- $395,0004 bd3 ba1.5k sqft1826 Crest Ridge Dr, Dallas, TX 75228For SaleMLS ID #21334066, Melissa Quinones. NTREIS
- $299,0003 bd2 ba1.3k sqft1239 Tarpley Ave, Dallas, TX 75211For SaleMLS ID #21288978, Roger Lopez. NTREIS
- $320,0003 bd2 ba1k sqft3435 Poinsettia Dr, Dallas, TX 75211For SaleMLS ID #21233682, Rigoberto Tobias. NTREIS
- $295,0003 bd2 ba1.2k sqft4577 Silver Springs Dr, Dallas, TX 75211For SaleMLS ID #21328396, Vivian Tejeda. NTREIS
- $379,0003 bd2 ba1.4k sqft2909 Silverton Dr, Dallas, TX 75229For SaleMLS ID #21310736, Britaney Hughes. NTREIS
- $275,0004 bd2 ba1.5k sqft1507 E Waco Ave, Dallas, TX 75216For SaleMLS ID #21278470, Jesus Castillo. NTREIS
- $550,0004 bd2 ba1.9k sqft810 W 10th St, Dallas, TX 75208For SaleMLS ID #21326153, Bryan Lynch. NTREIS
- $314,9004 bd2 ba2k sqft3027 Morgan Dr, Dallas, TX 75241For SaleMLS ID #21320131, Samuel Austin. NTREIS
- $376,9994 bd2 ba1.3k sqft8616 Flicker Ln, Dallas, TX 75238For SaleMLS ID #21303043, Lesly Barahona. NTREIS
- $385,0003 bd2 ba1.4k sqft3550 Ridgeoak Way, Farmers Branch, TX 75234For SaleMLS ID #21319335, Ernie Briones. NTREIS
- $350,0003 bd2 ba1.7k sqft2117 Montana Trl, Grand Prairie, TX 75052For SaleMLS ID #21335342, Bailey Rentz. NTREIS
