Beautifully Remodeled 5-Bedroom Home in Desirable Winston Park Exceptional opportunity to own this meticulously maintained and 5-bedroom, 3-bath Colonial located in Palatine's highly desirable Winston Park neighborhood. Offering nearly 2,000 square feet of thoughtfully designed living space, this residence combines timeless style, modern updates, and everyday functionality. The main level showcases new waterproof luxury vinyl plank flooring, elegant crown molding, wainscoting, recessed lighting, updated light fixtures, and fresh paint throughout. The spacious living room and formal dining area flow seamlessly into the updated galley-style kitchen featuring new cabinetry, a new dishwasher, and a comfortable breakfast nook. A standout feature of this model is the rare main-level layout offering two versatile bedrooms and a fully remodeled bathroom, ideal for guests, multigenerational living, or a private home office. The second level includes three generously sized bedrooms with custom closets and additional updated bathrooms designed with modern finishes and attention to detail. Significant exterior improvements include newer roof and siding completed in 2021. The expansive fully fenced backyard is perfect for outdoor entertaining, featuring an oversized 16' x 34' concrete patio with ambient lighting and outdoor speakers. Ideally situated within walking distance to Winston Campus Elementary and Junior High School, with convenient access to Route 53, shopping, dining, and local amenities. Move-in ready and beautifully updated, this home offers exceptional value in one of Palatine's most sought-after neighborhoods. Arlington Park Station (Metra); Approximately a 5-minute drive (2.0 miles). Palatine Station (Metra): Approximately a 5-minute drive (2.2 miles). Major Highways: The property is located just minutes from Route 53, providing easy regional access. ******SELLER IS MOTIVATED ALL OFFERS WILL BE REVIEWED AND CONSIDER****
Contingent
Price cut: $15.1K (6/25)
$509,900
1117 E Kitson Dr, Palatine, IL 60074
5beds
1,951sqft
:
Get pre-qualified$3,840/mo
Single Family Residence
Built in 1962
-- sqft lot
$507,300 Zestimate®
$261/sqft
$-- HOA
What's special
Recessed lightingFresh paint throughoutNew dishwasherExpansive fully fenced backyardUpdated galley-style kitchenFully remodeled bathroomFormal dining area
- 78 days |
- 66 |
- 1 |
Zillow last checked:
Listing updated:
Listed by:
Ritesh Patel 847-754-7565,
ARNI Realty Incorporated
Source: MRED as distributed by MLS GRID,MLS#: 12645802
Facts & features
Interior
Bedrooms & bathrooms
- Bedrooms: 5
- Bathrooms: 3
- Full bathrooms: 3
Rooms
- Room types: Bedroom 5
Primary bedroom
- Features: Flooring (Wood Laminate), Window Treatments (Insulated Windows), Bathroom (Full, Tub & Separate Shwr)
- Level: Second
- Area: 192 Square Feet
- Dimensions: 12X16
Bedroom 2
- Features: Flooring (Wood Laminate), Window Treatments (Insulated Windows)
- Level: Second
- Area: 132 Square Feet
- Dimensions: 11X12
Bedroom 3
- Features: Flooring (Wood Laminate), Window Treatments (Insulated Windows)
- Level: Second
- Area: 120 Square Feet
- Dimensions: 10X12
Bedroom 4
- Features: Flooring (Wood Laminate), Window Treatments (Insulated Windows)
- Level: Main
- Area: 168 Square Feet
- Dimensions: 12X14
Bedroom 5
- Features: Flooring (Wood Laminate), Window Treatments (Insulated Windows)
- Level: Main
- Area: 132 Square Feet
- Dimensions: 12X11
Dining room
- Features: Flooring (Wood Laminate), Window Treatments (Insulated Windows)
- Level: Main
- Area: 143 Square Feet
- Dimensions: 11X13
Kitchen
- Features: Kitchen (Pantry-Closet, Custom Cabinetry, Granite Counters), Flooring (Wood Laminate), Window Treatments (Insulated Windows)
- Level: Main
- Area: 154 Square Feet
- Dimensions: 11X14
Laundry
- Features: Flooring (Wood Laminate)
- Level: Main
- Area: 42 Square Feet
- Dimensions: 7X6
Living room
- Features: Flooring (Wood Laminate), Window Treatments (Insulated Windows)
- Level: Main
- Area: 276 Square Feet
- Dimensions: 12X23
Heating
- Natural Gas
Cooling
- Central Air
Appliances
- Included: Range, Microwave, Dishwasher, Refrigerator, Disposal
- Laundry: Main Level, In Unit
Features
- 1st Floor Bedroom, In-Law Floorplan, Granite Counters
- Doors: French Doors, Mirrored Closet Door(s), Sliding Doors, Storm Door(s)
- Windows: Screens
- Basement: Crawl Space
- Attic: Unfinished
Interior area
- Total structure area: 0
- Total interior livable area: 1,951 sqft
Property
Parking
- Total spaces: 1
- Parking features: Concrete, Yes, Garage Owned, Attached, Garage
- Attached garage spaces: 1
Accessibility
- Accessibility features: No Disability Access
Features
- Stories: 2
- Patio & porch: Patio
- Fencing: Fenced
Lot
- Dimensions: 93x104x84x112
Details
- Additional structures: Shed(s), Storage
- Parcel number: 02133150280000
- Special conditions: List Broker Must Accompany
Construction
Type & style
- Home type: SingleFamily
- Architectural style: Colonial
- Property subtype: Single Family Residence
Materials
- Vinyl Siding, Brick
- Foundation: Concrete Perimeter
- Roof: Asphalt
Condition
- New construction: No
- Year built: 1962
- Major remodel year: 2026
Details
- Builder model: colonial
Utilities & green energy
- Electric: Circuit Breakers
- Sewer: Public Sewer
- Water: Lake Michigan
Community & HOA
Community
- Features: Park, Water Rights, Curbs, Sidewalks, Street Lights, Street Paved
HOA
- Services included: None
Location
- Region: Palatine
Financial & listing details
- Price per square foot: $261/sqft
- Tax assessed value: $310,000
- Annual tax amount: $8,196
- Date on market: 5/16/2026
- Ownership: Fee Simple
- Has irrigation water rights: Yes
Estimated market value
$507,300
$482,000 - $533,000
$3,428/mo
Price history
| Date | Event | Price |
|---|---|---|
| 7/4/2026 | Contingent | $509,900$261/sqft |
Source:  MRED as distributed by MLS GRID #12645802 Report a problem MRED as distributed by MLS GRID #12645802 Report a problem | ||
| 6/25/2026 | Price change | $509,900-2.9%$261/sqft |
Source: MRED as distributed by MLS GRID #12645802 Report a problem | ||
| 6/17/2026 | Listed for sale | $525,000$269/sqft |
Source: MRED as distributed by MLS GRID #12645802 Report a problem | ||
| 6/4/2026 | Contingent | $525,000$269/sqft |
Source: MRED as distributed by MLS GRID #12645802 Report a problem | ||
| 5/16/2026 | Listed for sale | $525,000+25%$269/sqft |
Source: MRED as distributed by MLS GRID #12645802 Report a problem | ||
| 4/29/2024 | Sold | $420,003-2.3%$215/sqft |
Source: MRED as distributed by MLS GRID #12018722 Report a problem | ||
| 4/7/2024 | Pending sale | $429,900$220/sqft |
Source: MRED as distributed by MLS GRID #12018722 Report a problem | ||
| 4/2/2024 | Listed for sale | $429,900$220/sqft |
Source: MRED as distributed by MLS GRID #12018722 Report a problem | ||
| 12/26/2023 | Listing removed | -- |
Source: MRED as distributed by MLS GRID #11869363 Report a problem | ||
| 10/30/2023 | Price change | $429,900-1.1%$220/sqft |
Source: MRED as distributed by MLS GRID #11869363 Report a problem | ||
| 10/24/2023 | Price change | $434,900-1.1%$223/sqft |
Source: MRED as distributed by MLS GRID #11869363 Report a problem | ||
| 10/5/2023 | Price change | $439,900-1.1%$225/sqft |
Source: MRED as distributed by MLS GRID #11869363 Report a problem | ||
| 9/28/2023 | Listed for sale | $444,750$228/sqft |
Source: MRED as distributed by MLS GRID #11869363 Report a problem | ||
| 9/27/2023 | Pending sale | $444,750$228/sqft |
Source: MRED as distributed by MLS GRID #11869363 Report a problem | ||
| 9/21/2023 | Price change | $444,7500%$228/sqft |
Source: MRED as distributed by MLS GRID #11869363 Report a problem | ||
| 9/13/2023 | Price change | $444,900-1.1%$228/sqft |
Source: MRED as distributed by MLS GRID #11869363 Report a problem | ||
| 8/25/2023 | Listed for sale | $449,900+92.3%$231/sqft |
Source: MRED as distributed by MLS GRID #11869363 Report a problem | ||
| 3/24/2021 | Listing removed | -- |
Source: Owner Report a problem | ||
| 1/23/2015 | Sold | $234,000-21.7%$120/sqft |
Source: MRED as distributed by MLS GRID #08506960 Report a problem | ||
| 6/15/2013 | Listed for sale | $299,000+47.3%$153/sqft |
Source: Owner Report a problem | ||
| 7/12/2000 | Sold | $203,000$104/sqft |
Source: Public Record Report a problem | ||
Public tax history
| Year | Property taxes | Tax assessment |
|---|---|---|
| 2024 | -- | $31,000 +0% |
| 2023 | $8,196 +3.8% | $30,999 |
| 2022 | $7,899 +15.3% | $30,999 +27% |
| 2021 | $6,848 +0.4% | $24,415 |
| 2020 | $6,818 -0.3% | $24,415 -10.5% |
| 2019 | $6,840 +10.2% | $27,280 +16.6% |
| 2018 | $6,204 +1.6% | $23,400 |
| 2017 | $6,105 +3% | $23,400 |
| 2016 | $5,927 -5.5% | $23,400 +1.6% |
| 2015 | $6,273 -3.2% | $23,041 -3.7% |
| 2014 | $6,482 +2.9% | $23,924 |
| 2013 | $6,298 -6% | $23,924 -13% |
| 2012 | $6,701 +3.2% | $27,490 |
| 2011 | $6,496 +14.3% | $27,490 -3.7% |
| 2010 | $5,685 -11.6% | $28,532 -15.7% |
| 2009 | $6,430 +15.1% | $33,843 -5% |
| 2008 | $5,587 +14.3% | $35,625 |
| 2007 | $4,890 +12.6% | $35,625 +33.3% |
| 2006 | $4,342 +1% | $26,722 |
| 2005 | $4,297 +6.2% | $26,722 |
| 2004 | $4,047 -6.8% | $26,722 +36.1% |
| 2003 | $4,345 +3.3% | $19,641 |
| 2002 | $4,206 +3% | $19,641 |
| 2001 | $4,082 +14.4% | $19,641 +9.1% |
| 2000 | $3,567 +1.9% | $18,009 |
| 1999 | $3,501 | $18,009 |
Find assessor info on the county website
Monthly payment
Est. payment
Payment breakdown
Explore the cost of this home by adjusting the details. Changes won't be saved.Climate risks
Neighborhood: 60074
Nearby schools
GreatSchools rating
- 6/10Jane Addams Elementary SchoolGrades: PK-5Distance: 0.9 mi
- 5/10Winston Campus Jr High SchoolGrades: 6-8Distance: 0.3 mi
- 8/10Palatine High SchoolGrades: 9-12Distance: 1.5 mi
Schools provided by the listing agent
- Middle: Winston Campus Middle School
- High: Palatine High School
- District: 211
Source: MRED as distributed by MLS GRID. This data may not be complete. We recommend contacting the local school district to confirm school assignments for this home.
- $385,0003 bd1 ba1.2k sqft1125 E Kitson Dr, Palatine, IL 60074Off Market
- $405,2003 bd1 ba1.3k sqft1111 E Kitson Dr, Palatine, IL 60074Off Market
- $466,7004 bd2 ba1.8k sqft1118 E Palatine Rd, Palatine, IL 60074Off Market
- $385,9003 bd2 ba1.4k sqft1126 E Palatine Rd, Palatine, IL 60074Off Market
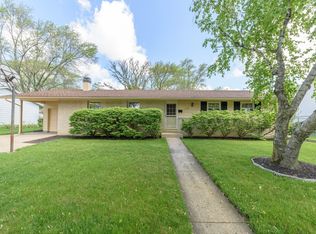
- $530,3005 bd2 ba2.5k sqft1110 E Palatine Rd, Palatine, IL 60074Off Market
- $487,8004 bd3 ba1.5k sqft1133 E Kitson Dr, Palatine, IL 60074Off Market
- $402,2003 bd1 ba1.2k sqft1101 E Kitson Dr, Palatine, IL 60074Off Market
- $425,9003 bd2 ba1.2k sqft1120 E Kitson Dr, Palatine, IL 60074Off Market
A local agent can set up tours, give advice and negotiate with sellers.
Similar homes
- $485,0003 bd2 ba1.6k sqft1340 E Rosita Dr, Palatine, IL 60074New
 MLS ID #12716961, Sarah Leonard, E-PRO, Legacy Properties, A Sarah Leonard Company, LLC. MRED as distributed by MLS GRID
 - $515,0004 bd3 ba2.1k sqft1801 N Iris Dr, Palatine, IL 60074Active
 MLS ID #12705421, Bella Lapinskas, Kale Realty. MRED as distributed by MLS GRID
 - $500,0005 bd3 ba2.3k sqft1129 Patricia Ct, Schaumburg, IL 60193New
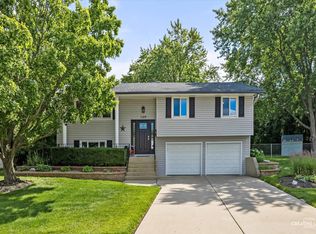 MLS ID #12718159, Aimee Derylo, eXp Realty. MRED as distributed by MLS GRID
 - $499,9904 bd2 ba1.6k sqft572 N Walnut Ln, Schaumburg, IL 60194New
 MLS ID #12718455, Alexander Landowski, Seed Realty LLC. MRED as distributed by MLS GRID
 - $549,0004 bd3 ba2.4k sqft52 Deerpath Rd, Deer Park, IL 60010ActiveMLS ID #12681364, Danny Olsen, SFR, Coldwell Banker Realty. MRED as distributed by MLS GRID
- $649,9004 bd3 ba2.6k sqft1317 S Yale Ave, Arlington Heights, IL 60005NewMLS ID #12719735, Amy Philpott, ABR,PSA,RENE, @properties Christie's International Real Estate. MRED as distributed by MLS GRID
- $499,0004 bd4 ba2.6k sqft720 S Butterfield Rd, Libertyville, IL 60048NewMLS ID #12717588, Anne Hardy, Berkshire Hathaway-Chicago. MRED as distributed by MLS GRID
- $549,0004 bd2 ba2.1k sqft163 W Manchester Dr, Wheeling, IL 60090ActiveMLS ID #12691885, Oleg Moldavskiy, Infinity Real Estate Services Corp. MRED as distributed by MLS GRID
- $529,0004 bd3 ba1.8k sqft1806 N Park Dr, Mount Prospect, IL 60056ActiveMLS ID #12666344, Kristen Landazzi, Mark Allen Realty ERA Powered. MRED as distributed by MLS GRID
- $499,0006 bd3 ba2.2k sqft1235 W Schaumburg Rd, Schaumburg, IL 60194ActiveMLS ID #12653316, Mudassir Siddiqui, HomeSmart Connect LLC. MRED as distributed by MLS GRID
- $490,0004 bd2 ba2.2k sqft740 N Michigan St, Elmhurst, IL 60126NewMLS ID #12719925, Kris Maranda, CNC, @properties Christie's International Real Estate. MRED as distributed by MLS GRID
- $675,0004 bd3 ba2.3k sqft3273 Merrimac Ln, Long Grove, IL 60047ActiveMLS ID #12677395, Dawn Galway, RE/MAX Plaza. MRED as distributed by MLS GRID
- $534,9004 bd2 ba2k sqft1312 W Oakmont Rd, Hoffman Estates, IL 60169ActiveMLS ID #12698984, Seina Fatoorehchi, Century 21 Integra. MRED as distributed by MLS GRID
- $559,0004 bd3 ba2k sqft1430 W Jo Ann Ln, Addison, IL 60101NewMLS ID #12720234, Annie Sullivan, Keller Williams North Shore West. MRED as distributed by MLS GRID
- $539,9003 bd2 ba1.5k sqft5 S Waterman Ave, Arlington Heights, IL 60004ActiveMLS ID #12684742, Dessi Vukov, CSC, Berkshire Hathaway HomeServices Starck Real Estate. MRED as distributed by MLS GRID
- $629,0005 bd4 ba2.3k sqft1808 W Pheasant Trl, Mount Prospect, IL 60056NewMLS ID #12717795, Kelly Baysinger, Compass. MRED as distributed by MLS GRID
- $500,0003 bd2 ba1.5k sqft715 E Main St, Barrington, IL 60010ActiveMLS ID #12692245, Connie Antoniou, CIPS,CRS,GREEN,GRI,SFR, Jameson Sotheby's International Realty. MRED as distributed by MLS GRID
- $499,9004 bd2 ba1k sqft5142 Jarlath Ave, Skokie, IL 60077NewMLS ID #12717960, Flyura Kuchiyeva, @properties Christies International Real Estate. MRED as distributed by MLS GRID
- $538,0005 bd4 ba2.2k sqft33 Valewood Rd, West Chicago, IL 60185ActiveMLS ID #12706228, Sofiia Danchyshyn, Averta Realty. MRED as distributed by MLS GRID
- $499,0003 bd2 ba1.6k sqft20 Emerson Dr, Schaumburg, IL 60194ActiveMLS ID #12626544, Olivia Petrov, Real Broker LLC. MRED as distributed by MLS GRID
