This home is located on a quiet cul-de-sac in The Meadows area of the Sugar Mill Country Community. Home has one of the best views in the Community with view of lake in rear and is adjacent to the 9th hole of Sugar Mill CC's White Course. Home has an updated kitchen with granite countertops, wood cabinets, gas cooktop, stainless appliances, and dinette area. Spacious living room and dining area with wet bar and view of pool. Heated pool has covered deck area with built-in barbecue grill. Home has full home generator operated with natural gas.
Large loft with a separate office area, bathroom, guest sleeping area, and walk-in closet. Upper balcony has great view of pool and lake in rear. Oversized two car garage with separate golf cart area and access door. Golf cart in garage included in sale of property. Sugar Mill Country Club is private and membership is optional. Sugar Mill CC has various levels of memberships available.
Active under contract
Price cut: $21K (6/8)
$679,000
1117 Loch Linnhe Ct, New Smyrna Beach, FL 32168
2beds
2,746sqft
Single Family Residence, Residential
Built in 1990
0.43 Acres Lot
$640,600 Zestimate®
$247/sqft
$381/mo HOA
What's special
Guest sleeping areaHeated poolCovered deck areaBuilt-in barbecue grillQuiet cul-de-sacWet barWood cabinets
- 114 days
- 143
- 4
Zillow last checked:
Listing updated:
Listed by:
James Mulvey 386-689-0882,
Magnolia Properties
Source: DBAMLS,MLS#: 1226098
Facts & features
Interior
Bedrooms & bathrooms
- Bedrooms: 2
- Bathrooms: 3
- Full bathrooms: 3
Bedroom 1
- Level: First
- Area: 252 Square Feet
- Dimensions: 14.00 x 18.00
Bedroom 2
- Level: First
- Area: 192 Square Feet
- Dimensions: 12.00 x 16.00
Dining room
- Level: First
- Area: 208 Square Feet
- Dimensions: 13.00 x 16.00
Kitchen
- Level: First
- Area: 144 Square Feet
- Dimensions: 12.00 x 12.00
Laundry
- Level: First
- Area: 96 Square Feet
- Dimensions: 8.00 x 12.00
Living room
- Level: First
- Area: 408 Square Feet
- Dimensions: 17.00 x 24.00
Loft
- Level: Second
- Area: 560 Square Feet
- Dimensions: 14.00 x 40.00
Heating
- Central, Natural Gas
Cooling
- Central Air, Electric
Appliances
- Included: Washer, Refrigerator, Microwave, Ice Maker, Gas Cooktop, Electric Oven, Dryer, Disposal
- Laundry: Lower Level, Sink
Features
- Built-in Features, Eat-in Kitchen, Open Floorplan, Primary Bathroom -Tub with Separate Shower, Primary Downstairs, Split Bedrooms, Walk-In Closet(s), Wet Bar
- Flooring: Carpet, Tile
- Windows: Skylight(s)
- Number of fireplaces: 1
- Fireplace features: Gas
Interior area
- Total structure area: 3,697
- Total interior livable area: 2,746 sqft
Video & virtual tour
Property
Parking
- Total spaces: 2
- Parking features: Attached, Garage, Garage Door Opener
- Attached garage spaces: 2
Features
- Levels: Two
- Stories: 2
- Patio & porch: Deck, Screened
- Exterior features: Balcony
- Pool features: In Ground, Electric Heat, Heated, Screen Enclosure
- Has view: Yes
- View description: Golf Course, Pond
- Has water view: Yes
- Water view: Pond
- Waterfront features: Pond
Lot
- Size: 0.43 Acres
- Dimensions: 119.0 ft x 158.0 ft
- Features: Cul-De-Sac, Sprinklers In Front, Sprinklers In Rear
Details
- Parcel number: 734216000420
- Zoning description: Residential
Construction
Type & style
- Home type: SingleFamily
- Architectural style: Contemporary
- Property subtype: Single Family Residence, Residential
Materials
- Frame
- Foundation: Slab
- Roof: Shingle
Condition
- Updated/Remodeled
- New construction: No
- Year built: 1990
Utilities & green energy
- Sewer: Public Sewer
- Water: Public
- Utilities for property: Cable Connected, Electricity Connected, Natural Gas Connected, Sewer Connected, Water Connected
Community & HOA
Community
- Subdivision: Sugar Mill Country Club Estates
HOA
- Has HOA: Yes
- Amenities included: Cable TV, Gated, Maintenance Grounds
- Services included: Cable TV, Maintenance Grounds, Security
- HOA fee: $991 quarterly
- HOA name: Sugar Mill Association
- HOA phone: 386-402-8739
- Second HOA fee: $609 annually
Location
- Region: New Smyrna Beach
Financial & listing details
- Price per square foot: $247/sqft
- Tax assessed value: $465,220
- Annual tax amount: $3,624
- Date on market: 5/6/2026
- Listing terms: Cash,Conventional
- Electric utility on property: Yes
- Road surface type: Asphalt
Estimated market value
$640,600
$609,000 - $673,000
$3,986/mo
Price history
| Date | Event | Price |
|---|---|---|
| 8/11/2026 | Listed for sale | $679,000$247/sqft |
Source:  Stellar MLS #NS1087954 Report a problem Stellar MLS #NS1087954 Report a problem | ||
| 6/25/2026 | Contingent | $679,000$247/sqft |
Source:  DBAMLS #1226098 Report a problem DBAMLS #1226098 Report a problem | ||
| 6/25/2026 | Pending sale | $679,000$247/sqft |
Source: Stellar MLS #NS1087954 Report a problem | ||
| 6/8/2026 | Price change | $679,000-3%$247/sqft |
Source: DBAMLS #1226098 Report a problem | ||
| 5/6/2026 | Listed for sale | $700,000+64.7%$255/sqft |
Source: Stellar MLS #NS1087954 Report a problem | ||
| 10/31/2005 | Sold | $425,000$155/sqft |
Source: Public Record Report a problem | ||
Public tax history
| Year | Property taxes | Tax assessment |
|---|---|---|
| 2025 | $3,625 +1.1% | $256,630 +2.9% |
| 2024 | $3,585 +2% | $249,398 +3% |
| 2023 | $3,513 +4.7% | $242,134 +3% |
| 2022 | $3,356 | $235,082 +3% |
| 2021 | -- | $228,235 +1.4% |
| 2020 | $3,358 | $225,084 +2.3% |
| 2019 | $3,358 -0.9% | $220,023 +1.9% |
| 2018 | $3,388 +0.3% | $215,921 +2.1% |
| 2017 | $3,378 -0.6% | $211,480 +2.1% |
| 2016 | $3,399 -3.9% | $207,130 +0.7% |
| 2015 | $3,538 -3.5% | $205,690 +0.8% |
| 2014 | $3,667 | $204,058 +1.5% |
| 2013 | -- | $201,042 +1.7% |
| 2012 | -- | $197,681 +0.7% |
| 2011 | -- | $196,341 -0.1% |
| 2010 | -- | $196,593 -26.2% |
| 2009 | -- | $266,365 -27.9% |
| 2007 | -- | $369,479 +2.5% |
| 2006 | -- | $360,382 +61.1% |
| 2005 | -- | $223,654 +3% |
| 2004 | -- | $217,140 +1.9% |
| 2003 | -- | $213,091 +2.4% |
| 2002 | -- | $208,097 -6.1% |
| 2001 | -- | $221,579 -3.3% |
| 2000 | -- | $229,031 |
Find assessor info on the county website
Monthly payment
Est. payment
Payment breakdown
Explore the cost of this home by adjusting the details. Changes won't be saved.Climate risks
Neighborhood: Sugar Mill
Nearby schools
Schools provided by the listing agent
- Elementary: Chisholm
- Middle: New Smyrna Beach
- High: New Smyrna Beach
Source: DBAMLS. This data may not be complete. We recommend contacting the local school district to confirm school assignments for this home.
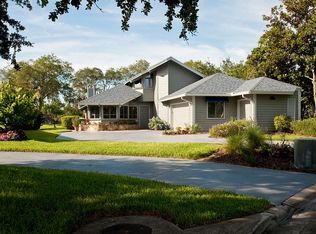
- $583,9003 bd4 ba2.6k sqft1115 Loch Linnhe Ct, New Smyrna Beach, FL 32168Off Market
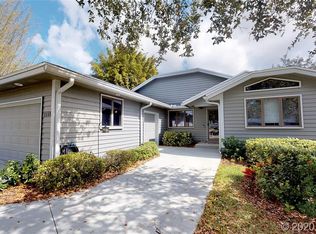
- $515,2003 bd2 ba2.5k sqft1119 Loch Linnhe Ct, New Smyrna Beach, FL 32168Off Market
- $52,360-- bd-- ba-- sqft1113 Loch Linnhe Ct, New Smyrna Beach, FL 32168Off Market
- $567,9003 bd3 ba2.5k sqft1111 Loch Linnhe Ct, New Smyrna Beach, FL 32168Off Market

Similar homes
- $795,0003 bd3 ba3k sqft203 Prestwick Dr, New Smyrna Beach, FL 32168For Sale

 MLS ID #1224115, Patricia Collado, Collado Real Estate. DBAMLS
 - $539,0004 bd2 ba2.4k sqft695 Grape Ivy Ln, New Smyrna Beach, FL 32168For Sale
 MLS ID #1227624, Gwendolyn Schwoerer, Land And Sea Realty. DBAMLS
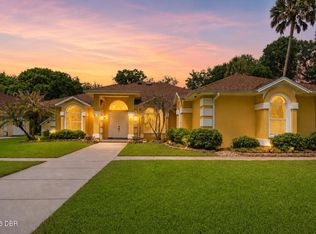
 - $925,0003 bd2 ba2.7k sqft1711 Hideaway Forest Trl, New Smyrna Beach, FL 32168For Sale
 MLS ID #1226133, Sylvan McElroy, The Keyes Company. DBAMLS
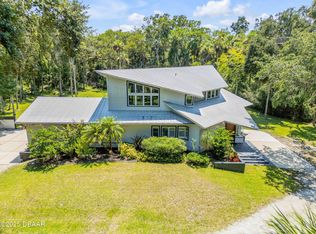
 - $895,0003 bd3 ba3k sqft2612 Turnbull Bay Rd, New Smyrna Beach, FL 32168For Sale
 MLS ID #1216191, Travous Dever, The Keyes Company. DBAMLS
 - $699,9003 bd2 ba2.1k sqft4801 S Peninsula Dr, Ponce Inlet, FL 32127For SaleMLS ID #1224266, Diane Caron, Team Caron Realty Inc. DBAMLS
- $625,0003 bd4 ba3.8k sqft161 Mallard Ln, Daytona Beach, FL 32119For SaleMLS ID #1230095, Lora Trageser, EXIT Real Estate Property Solutions. DBAMLS
- $585,0004 bd3 ba2.7k sqft800 Sterling Chase Dr, Port Orange, FL 32128For SaleMLS ID #1228306, Susan Mitri, Heritage Realty Associates. DBAMLS
- $724,9003 bd2 ba1.7k sqft58 Bay Harbour Dr, Ponce Inlet, FL 32127For SaleMLS ID #1229730, Diane Caron, Team Caron Realty Inc. DBAMLS
- $669,0003 bd3 ba1.8k sqft82 Jennifer Cir, Ponce Inlet, FL 32127For SaleMLS ID #1227480, Amanda Lobb, RE/MAX Signature. DBAMLS
- $550,0003 bd3 ba2.6k sqft799 Foxhound Dr, Port Orange, FL 32128For SaleMLS ID #1229250, Cristy Finucane, Coldwell Banker Coast Realty. DBAMLS
- $734,9003 bd2 ba1.7k sqft810 Hensel Hill Rd W, Port Orange, FL 32127For SaleMLS ID #1222348, Cindy Lee Harper, Realty Pros Assured. DBAMLS
- $529,9003 bd2 ba2.2k sqft5812 Nob Hill Blvd, Port Orange, FL 32127For SaleMLS ID #1229673, Terri Headley, Coldwell Banker Coast Realty. DBAMLS
- $375,0003 bd2 ba1.7k sqft451 Palm Dr, New Smyrna Beach, FL 32168For SaleMLS ID #1224104, Sylvan McElroy, The Keyes Company. DBAMLS
- $525,0002 bd2 ba1.6k sqft2013 Beaver Creek Dr, Port Orange, FL 32128For SaleMLS ID #1228908, Rachel McGrath, Premier Sotheby's International Realty. DBAMLS
- $359,0003 bd2 ba1.4k sqft804 Soft Pine Ct, New Smyrna Beach, FL 32168For SaleMLS ID #1220999, Kathryn Anderson, The Keyes Company. DBAMLS
- $549,9004 bd3 ba2.8k sqft156 Point O Woods Dr, Daytona Beach, FL 32114For SaleMLS ID #1230093, Mark Straka, Life Real Estate. DBAMLS
- $745,0003 bd3 ba3.2k sqft46 Oceanview Ave, Ponce Inlet, FL 32127For SaleMLS ID #1227673, Lisa DiSario PA, Oceans Luxury Realty Full Service LLC. DBAMLS
- $649,0004 bd3 ba2.9k sqft2018 Montero Cir, Deltona, FL 32738For SaleMLS ID #1229356, Rick Hose, EXIT Real Estate Property Solutions. DBAMLS
- $349,9993 bd2 ba1.7k sqft2719 Star Coral Ln, New Smyrna Beach, FL 32168For SaleMLS ID #1227547, Elliott Hagood, Home & Family RE & Property Management. DBAMLS
