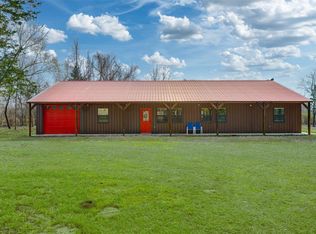
East Texas country living, close to Tyler, with great investment potential! Situated on a level 1.329 acre tract, this approximately 2,100 sq. ft. home offers 2 bedrooms and 2.5 baths and is designed with low-maintenance construction both inside and out. A spacious open-concept living, dining, and kitchen area creates an inviting central gathering space, complete with stove, microwave, refrigerator, and commercial stainless sink. The thoughtful layout and durable finishes make the home both practical and comfortable for rental or everyday living. Relax and take in the peaceful countryside from the welcoming front and back porches. Ideal as a full-time residence, weekend retreat, or investment opportunity with room to grow.
For sale
Price cut: $39K (6/29)
$250,000
11173 County Road 152 W, Bullard, TX 75757
3beds
2,100sqft
:
Get pre-qualified$1,466/mo
Single Family Residence
Built in 2017
1.33 Acres Lot
$246,600 Zestimate®
$119/sqft
$-- HOA
What's special
- 139 days |
- 1,140 |
- 99 |
Zillow last checked:
Listing updated:
Listed by:
Dana Staples 903-724-2477,
Staples Sotheby's International Realty
Source: GTARMLS,MLS#: 26003300
Facts & features
Interior
Bedrooms & bathrooms
- Bedrooms: 3
- Bathrooms: 2
- Full bathrooms: 2
Rooms
- Room types: Family Room, 1 Living Area, Utility Closet
Bedroom
- Level: Main
Bedroom 1
- Area: 255
- Dimensions: 15 x 17
Bedroom 2
- Area: 132
- Dimensions: 12 x 11
Bedroom 3
- Area: 156
- Dimensions: 12 x 13
Bathroom
- Features: Shower and Tub, Shower/Tub, Double Lavatory, Walk-In Closet(s), Bar
Dining room
- Features: Den/Dining Combo
- Area: 156
- Dimensions: 13 x 12
Kitchen
- Area: 204
- Dimensions: 17 x 12
Living room
- Area: 595
- Dimensions: 35 x 17
Heating
- Space Heater
Cooling
- Window Unit(s), Other/See Remarks
Appliances
- Included: Range/Oven-Electric, Microwave, Refrigerator, Electric Water Heater
Features
- Paneling, Ceiling Fan(s), Kitchen Island
- Flooring: Laminate, Tile
- Has fireplace: No
- Fireplace features: None
Interior area
- Total structure area: 2,100
- Total interior livable area: 2,100 sqft
Property
Parking
- Total spaces: 1
- Parking features: Workshop in Garage, Garage Faces Front
- Garage spaces: 1
- Has uncovered spaces: Yes
- Details: Garage Size: 24'x37'
Features
- Levels: One
- Stories: 1
- Patio & porch: Porch
- Pool features: None
- Fencing: None
Lot
- Size: 1.33 Acres
Details
- Additional structures: None
- Parcel number: 100000001600059001
- Special conditions: None
Construction
Type & style
- Home type: SingleFamily
- Architectural style: Barndominium
- Property subtype: Single Family Residence
Materials
- Siding, Metal
- Foundation: Slab
- Roof: Aluminum/Metal
Condition
- Year built: 2017
Utilities & green energy
- Sewer: Aerobic Septic
- Water: Cooperative, Company: Southern Utilities
- Utilities for property: Overhead Utilities
Community & HOA
Community
- Subdivision: Rural
HOA
- Has HOA: No
Location
- Region: Bullard
Financial & listing details
- Price per square foot: $119/sqft
- Tax assessed value: $253,543
- Annual tax amount: $4,580
- Date on market: 3/9/2026
- Listing terms: Conventional,VA Loan,Cash
Estimated market value
$246,600
$234,000 - $259,000
$2,710/mo
Price history
| Date | Event | Price |
|---|---|---|
| 6/29/2026 | Price change | $250,000-13.5%$119/sqft |
Source:  GTARMLS #26003300 Report a problem GTARMLS #26003300 Report a problem | ||
| 3/19/2026 | Price change | $289,000-3.3%$138/sqft |
Source: GTARMLS #26003300 Report a problem | ||
| 3/9/2026 | Price change | $299,000-50.1%$142/sqft |
Source: GTARMLS #26003300 Report a problem | ||
| 2/19/2026 | Listed for sale | $599,000$285/sqft |
Source: GTARMLS #26002383 Report a problem | ||
Public tax history
| Year | Property taxes | Tax assessment |
|---|---|---|
| 2024 | $2,801 -28.6% | $253,543 +7.6% |
| 2023 | $3,923 +27.7% | $235,735 +40% |
| 2022 | $3,073 +21.7% | $168,377 +17.3% |
| 2021 | $2,526 -1.1% | $143,526 |
| 2020 | $2,555 +42% | $143,526 +51.5% |
| 2019 | $1,800 | $94,753 |
Find assessor info on the county website
Monthly payment
Est. payment
Payment breakdown
Explore the cost of this home by adjusting the details. Changes won't be saved.Climate risks
Neighborhood: 75757
Nearby schools
GreatSchools rating
- 7/10Bullard Intermediate SchoolGrades: 5-6Distance: 2.1 mi
- 9/10Bullard Middle SchoolGrades: 7-8Distance: 2 mi
- 7/10Bullard High SchoolGrades: 9-12Distance: 2.6 mi
Schools provided by the listing agent
- Elementary: Bullard
- Middle: Bullard
- High: Bullard
Source: GTARMLS. This data may not be complete. We recommend contacting the local school district to confirm school assignments for this home.
- $212,100-- bd-- ba1.9k sqft11155 County Road 152 W, Bullard, TX 75757Off Market
- $278,100-- bd-- ba2.3k sqft11155 County Road 152 W, Bullard, TX 75757Off Market
- $250,0003 bd2 ba2.1k sqft11173 County Road 152 W #W, Bullard, TX 75757For Sale
- $3,551-- bd-- ba1.2k sqft11173 County Road 152 W, Bullard, TX 75757Off Market
- $380,800-- bd2 ba1.9k sqft11103 County Road 152 W, Bullard, TX 75757Off Market
- $2,964-- bd-- ba1.4k sqft11024 County Road 152 W, Bullard, TX 75757Off Market
- $339,900-- bd2 ba1.6k sqft10992 County Road 152 W, Bullard, TX 75757Off Market
- $338,300-- bd2 ba1.8k sqft10988 County Road 152 W, Bullard, TX 75757Off Market
A local agent can set up tours, give advice and negotiate with sellers.
Similar homes
- $250,0003 bd2 ba2.1k sqft11173 County Road 152 W #W, Bullard, TX 75757For SaleMLS ID #68732253, Dana Staples, Staples Sotheby's International Realty. HAR
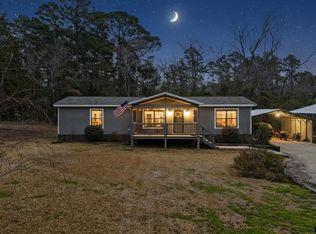
- $250,0003 bd2 ba1.6k sqft105 Oak St, Bullard, TX 75757For Sale
 MLS ID #26008208, Aaron Bertke, One Rock. GTARMLS
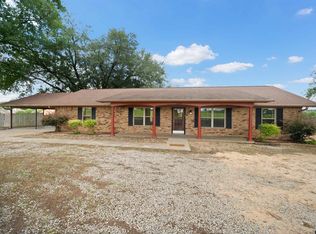
 - $234,0003 bd2 ba1.4k sqft304 San Marcos St, Bullard, TX 75757For Sale
 MLS ID #26006396, Tiffany Acker, NextHome Neighbors. GTARMLS
 - $259,0004 bd2 ba1.8k sqft11654 Fm 2868, Flint, TX 75762For Sale
 MLS ID #26008591, David Kurtz, Dwell Realty. GTARMLS
 - $339,9004 bd2 ba1.8k sqft12311 County Road 182, Bullard, TX 75757For SaleMLS ID #26005224, Patty Taylor, County Line Realty. GTARMLS
- $375,0003 bd3 ba1.8k sqft13091 Fm 344 W, Bullard, TX 75757For SaleMLS ID #21280382, Jamie Tankersley. NTREIS
- $286,0003 bd2 ba1.7k sqft312 E Emma St, Bullard, TX 75757For SaleMLS ID #26008521, Ashleigh Weaver, Weaver Real Estate Partners. GTARMLS
- $240,0004 bd2 ba2.1k sqft13060 County Road 285, Tyler, TX 75707For SaleMLS ID #26010328, Tyler Martin, The Brian Chinn Team, eXp Realty. GTARMLS
- $276,5003 bd2 ba1.9k sqft156 S Bay Dr, Bullard, TX 75757For SaleMLS ID #25013592, Doug Crutcher, RE/MAX Properties. GTARMLS
- $245,0003 bd2 ba2.3k sqft559 N Elm St, Frankston, TX 75763For SaleMLS ID #26006068, Heather Glaspie, Fathom Realty, LLC. GTARMLS
- $295,0003 bd2 ba1.7k sqft13257 Oak Hill Ln, Flint, TX 75762For SaleMLS ID #26002637, Melissa Vance, Realty One Group Rose. GTARMLS
- $264,9003 bd2 ba2k sqft8798 Hill N Dale Rd, Tyler, TX 75709For SaleMLS ID #26008293, Pamela Krause, Ultima Real Estate - Dallas. GTARMLS
- $235,0003 bd2 ba2k sqft526 N Broad St, Chandler, TX 75758For SaleMLS ID #26006534, Hollie Satterfield, eXp Realty, LLC. GTARMLS
- $250,0002 bd2 ba1.3k sqft20584 E Grove Club Lake Rd, Whitehouse, TX 75791For SaleMLS ID #20263940, Cheryl C Conner, Kristi Martin Realty. LGVBOARD
- $279,0003 bd2 ba1.6k sqft11673 Lanes End Dr, Flint, TX 75762For SaleMLS ID #26005985, Myriah Boles, Standard Real Estate. GTARMLS
- $300,0004 bd2 ba1.8k sqft13147 Fm 346 W, Bullard, TX 75757For SaleMLS ID #26009611, Robin Fields, RealEdge Real Estate - Tyler. GTARMLS
- $267,5003 bd2 ba1.6k sqft341 Frederick Cir, Flint, TX 75762For SaleMLS ID #26007572, Sarah Barnett, RE/MAX Benchmark. GTARMLS
- $267,5003 bd4 ba2k sqft9050 County Road 3410, Brownsboro, TX 75756For SaleMLS ID #26007144, Alyssa Neal, Abide Realty LLC. GTARMLS
- $285,0003 bd2 ba1.7k sqft19150 Pinedale Cir, Flint, TX 75762For SaleMLS ID #26008248, Matt McKeethan, Xcel Properties. GTARMLS
- $234,9004 bd2 ba2.1k sqft7434 Brookhollow Dr, Tyler, TX 75707For SaleMLS ID #26005060, Susan Brock, Mossy Oak Properties of Texas - Jacksonville Group. GTARMLS
