Immaculate all-brick and stone home that is beautifully maintained, move-in ready, and thoughtfully upgraded throughout! Step into a welcoming entry foyer with high ceilings that set the tone for this stunning home. Flexible hobby room perfect for a home office or media room. The open-concept floor plan features a formal living room with a cozy gas fireplace, a dedicated dining area, and a show-stopping custom kitchen complete with abundant cabinetry, quartz countertops, tile backsplash, stainless steel appliances, double ovens, and a gas range...perfect for entertaining and everyday living.
Enjoy durable and stylish LVP flooring throughout the entire home, along with fresh paint that gives a bright, modern feel. Step outside to the covered porch and added 20x7 deck featuring an electric roll-out awning with lights and remote control.
The spacious primary suite offers tray ceilings, double vanities, a soaker tub, walk-in shower, and his and hers walk in closets. Upstairs, you'll find a huge bonus room providing endless possibilities for additional living or recreational space. Rear-entry 2-car garage with alley access adds convenience and curb appeal.
HOA covers all lawn maintenance, including mowing and edging, allowing for low-maintenance living. Living within the Kennesaw Farms community, residents enjoy resort-style amenities including two swimming pools, a fitness center, clubhouse, sidewalks, and playground. Situated in a top-rated school district, just minutes from shopping, dining, and only 30 minutes to downtown Nashville...this home checks all the boxes!
Active
$539,900
1118 Kennesaw Blvd, Gallatin, TN 37066
2beds
2,200sqft
:
Get pre-qualified$3,351/mo
Single Family Residence, Residential
Built in 2019
4,791 Square Feet Lot
$-- Zestimate®
$245/sqft
$185/mo HOA
What's special
All-brick and stone homeGas rangeCovered porchDouble ovensOpen-concept floor planStainless steel appliancesShow-stopping custom kitchen
- 95 days |
- 63 |
- 1 |
Zillow last checked:
Listing updated:
Listed by:
Tammy Jeffers 615-573-0487,
Benchmark Realty, LLC 615-991-4949
Source: RealTracs MLS as distributed by MLS GRID,MLS#: 3181258
Facts & features
Interior
Bedrooms & bathrooms
- Bedrooms: 2
- Bathrooms: 2
- Full bathrooms: 2
- Main level bedrooms: 2
Bedroom 1
- Features: Suite
- Level: Suite
- Area: 234 Square Feet
- Dimensions: 18x13
Bedroom 2
- Features: Extra Large Closet
- Level: Extra Large Closet
- Area: 182 Square Feet
- Dimensions: 14x13
Primary bathroom
- Features: Double Vanity
- Level: Double Vanity
Dining room
- Features: Combination
- Level: Combination
- Area: 143 Square Feet
- Dimensions: 13x11
Other
- Area: 130 Square Feet
- Dimensions: 13x10
Kitchen
- Features: Eat-in Kitchen
- Level: Eat-in Kitchen
- Area: 143 Square Feet
- Dimensions: 13x11
Living room
- Features: Formal
- Level: Formal
- Area: 220 Square Feet
- Dimensions: 20x11
Other
- Features: Utility Room
- Level: Utility Room
Recreation room
- Features: Second Floor
- Level: Second Floor
- Area: 432 Square Feet
- Dimensions: 27x16
Heating
- Dual, Natural Gas
Cooling
- Dual, Electric
Appliances
- Included: Double Oven, Gas Range, Dishwasher, Microwave, Stainless Steel Appliance(s), Smart Appliance(s)
Features
- Ceiling Fan(s), Entrance Foyer, Extra Closets, Open Floorplan, Walk-In Closet(s)
- Flooring: Wood, Tile
- Basement: None
- Number of fireplaces: 1
- Fireplace features: Gas, Living Room
Interior area
- Total structure area: 2,200
- Total interior livable area: 2,200 sqft
- Finished area above ground: 2,200
Video & virtual tour
Property
Parking
- Total spaces: 2
- Parking features: Garage Door Opener, Garage Faces Rear, Concrete, Driveway
- Attached garage spaces: 2
- Has uncovered spaces: Yes
Features
- Levels: Two
- Stories: 2
- Patio & porch: Deck, Covered, Porch
- Pool features: Association
Lot
- Size: 4,791 Square Feet
Details
- Parcel number: 136H D 02900 000
- Special conditions: Standard
Construction
Type & style
- Home type: SingleFamily
- Property subtype: Single Family Residence, Residential
Materials
- Brick, Stone
Condition
- New construction: No
- Year built: 2019
Utilities & green energy
- Sewer: Public Sewer
- Water: Public
- Utilities for property: Electricity Available, Natural Gas Available, Water Available
Community & HOA
Community
- Subdivision: Kennesaw Farms
HOA
- Has HOA: Yes
- Amenities included: Clubhouse, Dog Park, Playground, Pool, Sidewalks
- Services included: Maintenance Structure, Maintenance Grounds, Recreation Facilities
- HOA fee: $185 monthly
Location
- Region: Gallatin
Financial & listing details
- Price per square foot: $245/sqft
- Tax assessed value: $491,400
- Annual tax amount: $2,396
- Date on market: 4/23/2026
- Electric utility on property: Yes
Estimated market value
Not available
Estimated sales range
Not available
Not available
Price history
| Date | Event | Price |
|---|---|---|
| 4/23/2026 | Listed for sale | $539,900+68%$245/sqft |
Source:  RealTracs MLS as distributed by MLS GRID #3181258 Report a problem RealTracs MLS as distributed by MLS GRID #3181258 Report a problem | ||
| 10/7/2020 | Sold | $321,437$146/sqft |
Source: Public Record Report a problem | ||
Public tax history
| Year | Property taxes | Tax assessment |
|---|---|---|
| 2025 | $2,396 | $122,850 |
| 2024 | $2,396 +0% | $122,850 +56.5% |
| 2023 | $2,395 -0.3% | $78,475 -75% |
| 2022 | $2,403 +35.4% | $313,900 |
| 2021 | $1,775 | $313,900 |
| 2020 | $1,775 -26.1% | $313,900 +560.8% |
| 2019 | $2,403 | $47,500 |
Find assessor info on the county website
Monthly payment
Est. payment
Payment breakdown
Explore the cost of this home by adjusting the details. Changes won't be saved.Climate risks
Neighborhood: 37066
Nearby schools
GreatSchools rating
- 9/10Station Camp Elementary SchoolGrades: PK-5Distance: 1.8 mi
- 8/10Station Camp Middle SchoolGrades: 6-8Distance: 1.6 mi
- 8/10Station Camp High SchoolGrades: 9-12Distance: 1.7 mi
Schools provided by the listing agent
- Elementary: Station Camp Elementary
- Middle: Station Camp Middle School
- High: Station Camp High School
Source: RealTracs MLS as distributed by MLS GRID. This data may not be complete. We recommend contacting the local school district to confirm school assignments for this home.
- $550,0002 bd2 ba2.2k sqft1118 Kennesaw Blvd LOT 212, Gallatin, TN 37066Off Market

- $471,9003 bd2 ba1.9k sqft1120 Kennesaw Blvd, Gallatin, TN 37066Off Market
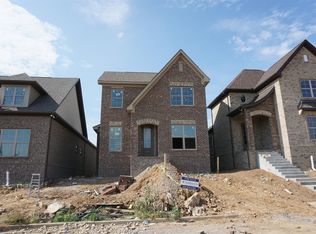
- $512,6003 bd2 ba1.9k sqft1120 Kennesaw Blvd LOT 213, Gallatin, TN 37066Off Market
- $445,0003 bd3 ba2k sqft1116 Kennesaw Blvd, Gallatin, TN 37066Sold

- $512,6003 bd3 ba2k sqft1116 Kennesaw Blvd LOT 211, Gallatin, TN 37066Off Market
- $573,2003 bd2 ba2.6k sqft1122 Kennesaw Blvd, Gallatin, TN 37066Off Market
- $596,1003 bd-- ba3k sqft1124 Kennesaw Blvd, Gallatin, TN 37066Off Market
- $608,1003 bd3 ba2.5k sqft1124 Kennesaw Blvd LOT 215, Gallatin, TN 37066Off Market
A local agent can set up tours, give advice and negotiate with sellers.
A local lender can help you make sure your offer is ready when you are.
Similar homes
- $540,0003 bd3 ba3k sqft1082 McMahan Dr, Gallatin, TN 37066For Sale
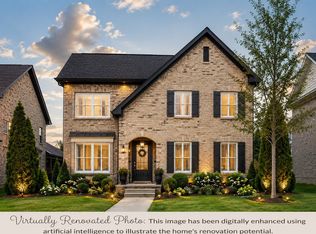
 MLS ID #3230990, Heather Anschuetz. RealTracs MLS as distributed by MLS GRID
 - $569,0003 bd3 ba2.7k sqft1099 Paddock Park Cir, Gallatin, TN 37066For Sale
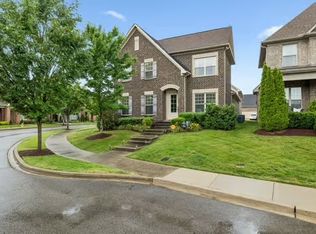 MLS ID #3211180, Amy Eileen McCarthy. RealTracs MLS as distributed by MLS GRID
 - $549,9995 bd3 ba3k sqft155 Brightstar Ct, Gallatin, TN 37066For Sale
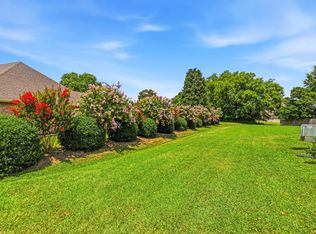 MLS ID #3264103, Hope S. Hale. RealTracs MLS as distributed by MLS GRID
 - $475,0002 bd2 ba2.1k sqft1068 Ambling Way, Gallatin, TN 37066For Sale
 MLS ID #3173112, Leigh Bohannon. RealTracs MLS as distributed by MLS GRID
 - $527,9002 bd2 ba2.2k sqft1216 Kennesaw Blvd Lot 176, Gallatin, TN 37066New ConstructionMLS ID #3281031, Stephen Johnson. RealTracs MLS as distributed by MLS GRID
- $459,9003 bd3 ba2.1k sqft109 Weller Ln Lot 4, Gallatin, TN 37066For SaleMLS ID #3288116, Prissy Peery. RealTracs MLS as distributed by MLS GRID
- $595,0003 bd3 ba2.2k sqft2124 Albatross Way, Gallatin, TN 37066For SaleMLS ID #3231581, Jana Dee Wade. RealTracs MLS as distributed by MLS GRID
- $547,9003 bd3 ba2.3k sqft107 Sable East St Lot 172, Gallatin, TN 37066New ConstructionMLS ID #3281036, Stephen Johnson. RealTracs MLS as distributed by MLS GRID
- $544,9003 bd3 ba2.2k sqft116 Harlinsdale Blvd Lot 85, Gallatin, TN 37066New ConstructionMLS ID #3229491, Prissy Peery. RealTracs MLS as distributed by MLS GRID
- $489,0003 bd2 ba1.7k sqft325 Dawn Dr, Gallatin, TN 37066For SaleMLS ID #3247034, David Carr,Broker,GRI,ABR,SRES.. RealTracs MLS as distributed by MLS GRID
- $485,0003 bd2 ba1.7k sqft310 Lisa Ln, Gallatin, TN 37066For SaleMLS ID #3186680, Karla Ramirez. RealTracs MLS as distributed by MLS GRID
- $474,5004 bd3 ba2.2k sqft218 Hudson Dr, Gallatin, TN 37066For SaleMLS ID #3301862, Logan LaFevers. RealTracs MLS as distributed by MLS GRID
- $635,0003 bd2 ba2k sqft1091 S Browns Ln, Gallatin, TN 37066For SaleMLS ID #3176653, Kayla Murrell, MBA. RealTracs MLS as distributed by MLS GRID
- $558,4884 bd3 ba2.2k sqft1211 Anson St Lot 116B, Gallatin, TN 37066New ConstructionMLS ID #3255631, Stephen Johnson. RealTracs MLS as distributed by MLS GRID
- $482,7773 bd2 ba1.7k sqft112 Sable East St Lot 151B, Gallatin, TN 37066New ConstructionMLS ID #3255654, Stephen Johnson. RealTracs MLS as distributed by MLS GRID
- $529,9004 bd3 ba2.2k sqft106 Sable East St Lot 154, Gallatin, TN 37066New ConstructionMLS ID #3225385, Stephen Johnson. RealTracs MLS as distributed by MLS GRID
- $499,9003 bd3 ba2.4k sqft167 Cape Private Cir, Gallatin, TN 37066For SaleMLS ID #3189919, Lori Tackett. RealTracs MLS as distributed by MLS GRID
- $455,9003 bd3 ba2.2k sqft301 Booker Dr, Gallatin, TN 37066For SaleMLS ID #3247928, Jennie Oilar. RealTracs MLS as distributed by MLS GRID
- $570,0004 bd3 ba2.7k sqft113 Joyner Ct, Gallatin, TN 37066For SaleMLS ID #3175524, Mark Lewis. RealTracs MLS as distributed by MLS GRID
- $436,4003 bd3 ba2.3k sqft2120 Sullivan St, Gallatin, TN 37066For SaleMLS ID #3242436, Julie Ricciardi. RealTracs MLS as distributed by MLS GRID
