First time available in over 30 years! Located in Shorewood's desirable Country West subdivision, this ranch offers an excellent opportunity to update a well-built home in an established neighborhood. The home features a distinctive stone and cedar exterior, covered front porch, spacious family room with a wood-burning brick fireplace, formal dining room, bright kitchen with a skylight, inviting sunroom with skylights, private primary suite with walk-in closet and private bath, main-floor laundry, attached two-car garage, and a full basement with multiple finished rooms offering flexibility for a home office, recreation room, hobby space, fitness area, or additional storage. Enjoy the private backyard with mature landscaping and a brick paver patio, perfect for relaxing or entertaining. Major improvements include a roof approximately 6 years old and a furnace approximately 5 years old. Conveniently located near parks, schools, shopping, restaurants, and interstate access. Property is being sold AS-IS and is ready for its next owner to make it their own.
Contingent
$329,900
1118 Moorland Ave, Shorewood, IL 60404
3beds
1,533sqft
:
Get pre-qualified$2,318/mo
Single Family Residence
Built in 1979
-- sqft lot
$-- Zestimate®
$215/sqft
$-- HOA
What's special
Wood-burning brick fireplaceAttached two-car garageSpacious family roomMain-floor laundryInviting sunroom with skylightsCovered front porchFormal dining room
- 27 days |
- 823 |
- 24 |
Likely to sell faster than
Zillow last checked:
Listing updated:
Listed by:
Joseph Diaz 815-955-1398,
Taylor Street Realty
Source: MRED as distributed by MLS GRID,MLS#: 12707052
Facts & features
Interior
Bedrooms & bathrooms
- Bedrooms: 3
- Bathrooms: 2
- Full bathrooms: 2
Rooms
- Room types: Office, Sun Room, Bonus Room, Recreation Room
Primary bedroom
- Features: Bathroom (Full)
- Level: Main
- Area: 143 Square Feet
- Dimensions: 11X13
Bedroom 2
- Level: Main
- Area: 110 Square Feet
- Dimensions: 10X11
Bedroom 3
- Level: Main
- Area: 110 Square Feet
- Dimensions: 10X11
Bonus room
- Level: Basement
- Area: 140 Square Feet
- Dimensions: 10X14
Dining room
- Level: Main
- Area: 110 Square Feet
- Dimensions: 10X11
Family room
- Level: Main
- Area: 150 Square Feet
- Dimensions: 10X15
Kitchen
- Level: Main
- Area: 130 Square Feet
- Dimensions: 10X13
Living room
- Level: Main
- Area: 195 Square Feet
- Dimensions: 13X15
Office
- Level: Basement
- Area: 108 Square Feet
- Dimensions: 9X12
Other
- Level: Basement
- Area: 154 Square Feet
- Dimensions: 11X14
Sun room
- Level: Main
- Area: 143 Square Feet
- Dimensions: 11X13
Heating
- Natural Gas
Cooling
- Central Air
Appliances
- Included: Microwave, Refrigerator, Washer, Dryer, Cooktop, Oven
Features
- Basement: Partially Finished,Full
- Number of fireplaces: 1
- Fireplace features: Wood Burning, Family Room
Interior area
- Total structure area: 0
- Total interior livable area: 1,533 sqft
Property
Parking
- Total spaces: 2
- Parking features: Concrete, Garage Door Opener, Yes, Attached, Garage
- Attached garage spaces: 2
- Has uncovered spaces: Yes
Accessibility
- Accessibility features: No Disability Access
Features
- Stories: 1
- Patio & porch: Patio
Lot
- Dimensions: 131.5x90.8x131.2x76.4
Details
- Parcel number: 0506093120190000
- Special conditions: None
Construction
Type & style
- Home type: SingleFamily
- Architectural style: Ranch
- Property subtype: Single Family Residence
Materials
- Cedar, Stone
Condition
- New construction: No
- Year built: 1979
Utilities & green energy
- Sewer: Public Sewer
- Water: Public
Community & HOA
HOA
- Services included: None
Location
- Region: Shorewood
Financial & listing details
- Price per square foot: $215/sqft
- Tax assessed value: $290,481
- Annual tax amount: $7,363
- Date on market: 7/17/2026
- Ownership: Fee Simple
Estimated market value
Not available
Estimated sales range
Not available
Not available
Price history
| Date | Event | Price |
|---|---|---|
| 7/21/2026 | Contingent | $329,900$215/sqft |
Source:  MRED as distributed by MLS GRID #12707052 Report a problem MRED as distributed by MLS GRID #12707052 Report a problem | ||
| 7/17/2026 | Listed for sale | $329,900+156.7%$215/sqft |
Source: MRED as distributed by MLS GRID #12707052 Report a problem | ||
| 12/19/1995 | Sold | $128,500$84/sqft |
Source: Public Record Report a problem | ||
Public tax history
| Year | Property taxes | Tax assessment |
|---|---|---|
| 2024 | $7,363 +8% | $96,827 +11.3% |
| 2023 | $6,816 +2.3% | $86,996 +5.7% |
| 2022 | $6,664 +7.2% | $82,320 +6.3% |
| 2021 | $6,215 +5.4% | $77,441 +5.1% |
| 2020 | $5,899 +3.2% | $73,652 +4.2% |
| 2019 | $5,716 -1.4% | $70,650 +1.3% |
| 2018 | $5,795 +0.7% | $69,750 +2.3% |
| 2017 | $5,752 +1.3% | $68,150 +4.4% |
| 2016 | $5,680 +12.1% | $65,250 +6.2% |
| 2015 | $5,067 | $61,458 +6.9% |
| 2014 | $5,067 +4% | $57,476 |
| 2013 | $4,871 +2.6% | $57,476 -2.8% |
| 2012 | $4,747 +5.5% | $59,149 -6% |
| 2011 | $4,500 -5% | $62,924 -8.4% |
| 2010 | $4,735 +1.3% | $68,677 -2.3% |
| 2009 | $4,672 +0.3% | $70,258 |
| 2008 | $4,658 | $70,258 +2.2% |
| 2007 | -- | $68,753 +10.5% |
| 2006 | $4,243 +17.7% | $62,199 +14.3% |
| 2005 | $3,605 -1.9% | $54,420 +1.5% |
| 2004 | $3,675 +3.3% | $53,642 +6.4% |
| 2003 | $3,559 +6.3% | $50,420 +8.6% |
| 2002 | $3,347 +4.7% | $46,416 +2.2% |
| 2001 | $3,197 +3.3% | $45,426 |
| 2000 | $3,096 | $45,426 |
Find assessor info on the county website
Monthly payment
Est. payment
Payment breakdown
Explore the cost of this home by adjusting the details. Changes won't be saved.Climate risks
Neighborhood: 60404
Nearby schools
GreatSchools rating
- 7/10Troy Shorewood SchoolGrades: K-4Distance: 1.2 mi
- 8/10Troy Middle SchoolGrades: 7-8Distance: 1.6 mi
- 5/10Joliet West High SchoolGrades: 9-12Distance: 4.6 mi
Schools provided by the listing agent
- District: 30C
Source: MRED as distributed by MLS GRID. This data may not be complete. We recommend contacting the local school district to confirm school assignments for this home.
- $381,200-- bd2 ba1.9k sqft1120 Moorland Ave, Shorewood, IL 60404Off Market
- $394,0004 bd2 ba2.3k sqft1116 Moorland Ave, Shorewood, IL 60404Off Market
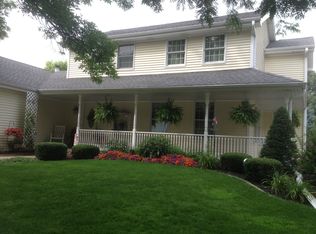
- $351,600-- bd2 ba1.8k sqft1111 Rushwood Ave, Shorewood, IL 60404Off Market
- $355,700-- bd2 ba2.1k sqft1109 Rushwood Ave, Shorewood, IL 60404Off Market
- $355,8004 bd2 ba1.6k sqft1113 Rushwood Ave, Shorewood, IL 60404Off Market
- $340,0003 bd3 ba2k sqft1114 Moorland Ave, Shorewood, IL 60404Sold
- $374,800-- bd2 ba2.2k sqft1122 Moorland Ave, Shorewood, IL 60404Off Market
- $400,1004 bd3 ba2.2k sqft1107 Rushwood Ave, Shorewood, IL 60404Off Market
A local agent can set up tours, give advice and negotiate with sellers.
Similar homes
- $395,9003 bd2 ba1.9k sqft302 Birch Dr, Shorewood, IL 60404Active
 MLS ID #12726308, Steve Sweedler, RE/MAX Ultimate Professionals. MRED as distributed by MLS GRID
 - $295,0003 bd2 ba1.4k sqft721 Helene St, Shorewood, IL 60404Price Change
 MLS ID #12697696, Jonathan Darin, Coldwell Banker Real Estate Group. MRED as distributed by MLS GRID
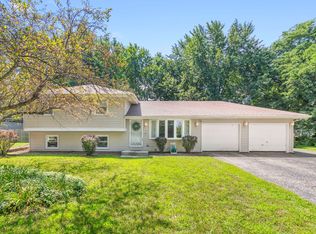
 - $339,9003 bd2 ba1.6k sqft3906 W Theodore St, Joliet, IL 60431New
 MLS ID #12731136, Armando Acosta, NextHome Acosta. MRED as distributed by MLS GRID
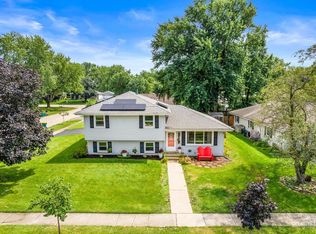
 - $325,0003 bd2 ba1.8k sqft3558 Buck Ave, Joliet, IL 60431New
 MLS ID #12729807, Toni Graf, Realty Representatives Inc. MRED as distributed by MLS GRID
 - $389,9004 bd2 ba2.1k sqft624 Shorewood Dr, Shorewood, IL 60404Price ChangeMLS ID #12718065, Nadine Johnson, Kettley & Co. Inc. - Aurora. MRED as distributed by MLS GRID
- $359,4902 bd2 ba1.1k sqft25738 W Denning St, Shorewood, IL 60404NewMRED as distributed by MLS GRID
- $325,0004 bd2 ba1.3k sqft1703 Waterman Ct, Plainfield, IL 60586NewMLS ID #12722034, Irina Allison, Allison Towne Realty, Inc.. MRED as distributed by MLS GRID
- $260,0002 bd1 ba840 sqft123 Picnic St, Shorewood, IL 60404NewMLS ID #12731646, Mark Friend, Coldwell Banker Real Estate Group. MRED as distributed by MLS GRID
- $399,0003 bd2 ba1.8k sqft1935 Moran Dr, Shorewood, IL 60404ActiveMLS ID #12685237, Raquel Goggin, CSC, Goggin Real Estate LLC. MRED as distributed by MLS GRID
- $419,9003 bd2 ba2.2k sqft1112 Marion Ct, Shorewood, IL 60404ActiveMLS ID #12713989, Steve Sweedler, RE/MAX Ultimate Professionals. MRED as distributed by MLS GRID
- $349,0003 bd2 ba1.5k sqft4711 Mallard Ln, Plainfield, IL 60586ActiveMLS ID #12725281, Elizabeth Jones, Coldwell Banker Real Estate Group. MRED as distributed by MLS GRID
- $359,9003 bd3 ba2k sqft5712 Arbor Falls Ct, Plainfield, IL 60586NewMLS ID #12730646, Anna Tchoryk, eXp Realty. MRED as distributed by MLS GRID
- $435,0004 bd3 ba1.7k sqft1806 Wintercrest Ct, Shorewood, IL 60404ActiveMLS ID #12685671, Nathan Barber, Coldwell Banker Real Estate Group. MRED as distributed by MLS GRID
- $--3 bd2 ba2.1k sqft3319 Aspen Ct, Joliet, IL 60431AuctionXome
- $375,4903 bd3 ba1.5k sqft20759 S Auburn Dr, Shorewood, IL 60404Price ChangeMRED as distributed by MLS GRID
- $405,0002 bd2 ba1.6k sqft627 Americana Dr, Shorewood, IL 60404ActiveMLS ID #12709061, Henry B Torn, ListWithFreedom.com. MRED as distributed by MLS GRID
- $355,0003 bd2 ba1.6k sqft1310 Green Trails Dr, Plainfield, IL 60586ActiveMLS ID #12708988, Janean Jackson, Real People Realty. MRED as distributed by MLS GRID
- $321,5002 bd2 ba1.2k sqft1705 Lake Pointe Dr, Plainfield, IL 60586ActiveMLS ID #12722318, Nitul Thakkar, Chicagoland Brokers Inc.. MRED as distributed by MLS GRID
- $363,0003 bd3 ba1.7k sqft2008 Primrose Dr, Plainfield, IL 60586ActiveMLS ID #12693398, Crystal DeKalb, Redfin Corporation. MRED as distributed by MLS GRID
- $445,0002 bd2 ba1.8k sqft105 National Ct, Shorewood, IL 60404ActiveMLS ID #12724717, Marian Stockhausen, LHC, Coldwell Banker Real Estate Group. MRED as distributed by MLS GRID
