Where luxury and comfort meet the ocean, welcome to Saxe Point’s newest residences. 50% sold, four exceptional brand new homes sit directly across from Macaulay Point, offering refined coastal living in an unmatched setting. Architecturally designed with 4 bedrooms & 4 bathrooms, each home features double car garages, triple pane windows, and soaring vaulted ceilings filled with natural light. Unit 4 offers incredible flexibility with a lower level rec room/bedroom, separate entrance, full bathroom & rough ins for a kitchenette & additional laundry, ideal for guests, family, & offering endless potential. The main level is designed for effortless living and entertaining, showcasing a covered heated deck with yard access, statement fireplace, and a chef inspired kitchen with large island and walk in pantry. Upstairs, the primary suite features heated floors, spa ensuite & custom walk in closet. Metal roof, ducted heat pump, and designer finishes complete this exceptional coastal home.
New construction
C$1,499,900
1118 Munro St #4, Esquimalt, BC V9A 5P3
4beds
4baths
2,392sqft
Half Duplex
Built in 2026
2,178 Square Feet Lot
$-- Zestimate®
C$627/sqft
C$350/mo HOA
What's special
Double car garagesTriple pane windowsStatement fireplaceMetal roofDucted heat pumpDesigner finishes
- 146 days |
- 123 |
- 6 |
Zillow last checked:
Listing updated:
Listed by:
Amanda Young Personal Real Estate Corporation,
The Agency
Source: VIVA,MLS®#: 1026143
Facts & features
Interior
Bedrooms & bathrooms
- Bedrooms: 4
- Bathrooms: 4
- Main level bathrooms: 1
- Main level bedrooms: 1
Kitchen
- Level: Second
Heating
- Electric, Forced Air, Heat Pump, Radiant Floor
Cooling
- HVAC
Appliances
- Laundry: In Unit
Features
- Closet Organizer, Storage, Vaulted Ceiling(s)
- Flooring: Hardwood, Tile
- Windows: Skylight(s)
- Basement: None
- Number of fireplaces: 1
- Fireplace features: Electric, Living Room
Interior area
- Total structure area: 2,821
- Total interior livable area: 2,392 sqft
Property
Parking
- Total spaces: 2
- Parking features: Garage Double
- Garage spaces: 2
Features
- Levels: 3
- Entry location: Main Level
- Patio & porch: Balcony/Deck
- Exterior features: Low Maintenance Yard
Lot
- Size: 2,178 Square Feet
- Features: Central Location, Easy Access, Landscaped, Marina Nearby, Near Golf Course, Recreation Nearby, Shopping Nearby, Southern Exposure
Details
- Parcel number: 032786905
- Zoning description: Duplex
Construction
Type & style
- Home type: SingleFamily
- Property subtype: Half Duplex
- Attached to another structure: Yes
Materials
- Brick & Siding
- Foundation: Concrete Perimeter
- Roof: Metal
Condition
- New Construction
- New construction: Yes
- Year built: 2026
Details
- Warranty included: Yes
Utilities & green energy
- Water: Municipal
Community & HOA
HOA
- Has HOA: Yes
- Services included: Insurance, Maintenance Structure, Water
- HOA fee: C$350 monthly
Location
- Region: Esquimalt
Financial & listing details
- Price per square foot: C$627/sqft
- Tax assessed value: C$1,146,000
- Annual tax amount: C$7,186
- Date on market: 2/27/2026
- Listing terms: Purchaser To Finance
- Ownership: Freehold/Strata
Amanda Young Personal Real Estate Corporation
Amanda Young Personal Real Estate Corporation
(250) 360-6120
By pressing Contact Agent, you agree that the real estate professional identified above may call/text you about your search, which may involve use of automated means and pre-recorded/artificial voices. You don't need to consent as a condition of buying any property, goods, or services. Message/data rates may apply. You also agree to our Terms of Use. Zillow does not endorse any real estate professionals. We may share information about your recent and future site activity with your agent to help them understand what you're looking for in a home.
Price history
| Date | Event | Price |
|---|---|---|
| 2/27/2026 | Listed for sale | C$1,499,900C$627/sqft |
Source: VIVA #1026143 Report a problem | ||
Public tax history
Tax history is unavailable.
Climate risks
Neighborhood: V9A
Nearby schools
GreatSchools rating
- NAGriffin Bay SchoolGrades: K-12Distance: 19.5 mi
- 9/10Friday Harbor High SchoolGrades: 9-12Distance: 19.5 mi
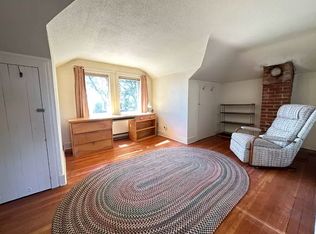
- C$--2 bd2 ba-- sqft12345 Munro St #1A, Esquimalt, BC V9A5P3Off Market
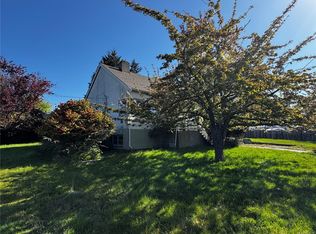
- C$1,350,0002 bd1 ba960 sqft385 Kinver St, Esquimalt, BC V9A6C3For Sale
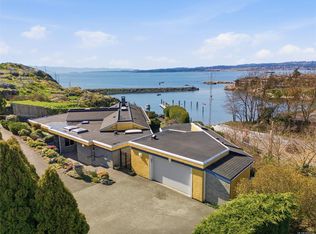
- C$1,649,0003 bd3 ba2.3k sqft312 Clifton Ter, Esquimalt, BC V9A5X9For Sale
- C$---- bd-- ba-- sqft1154 Hadfield Ave #1152, Esquimalt, BC V9A5N7Off Market
- C$742,000-- bd-- ba-- sqft370 Pooley Pl, Esquimalt, BC V9A6Y5Off Market
- C$--4 bd2 ba-- sqft1153 Bewdley Ave, Esquimalt, BC V9A5N2Off Market
- C$2,999,9003 bd2 ba1.9k sqft330 Plaskett Pl, Esquimalt, BC V9A6G4For Sale
- C$--4 bd2 ba1.9k sqft1161 Bewdley Ave, Esquimalt, BC V9A5N2Off Market
Similar homes
- C$1,649,0003 bd3 ba2.3k sqft312 Clifton Ter, Esquimalt, BC V9A 5X9For SaleMLS ID #1030615, Deborah Piper Personal Real Estate Corporation, Royal LePage Coast Capital - Chatterton. VIVA
- C$1,450,0005 bd2 ba2.2k sqft2887 Colquitz Ave, Saanich, BC V9A 2L9For Sale
 MLS ID #1043086, Amanda Young Personal Real Estate Corporation, The Agency. VIVA
 - C$1,535,0003 bd3 ba1.8k sqft1158 Craigflower Rd, Esquimalt, BC V9A 2Y3New Construction
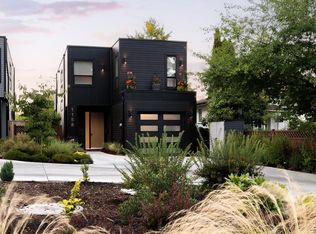 MLS ID #1033027, Greg Duerksen, Royal LePage Coast Capital - Chatterton. VIVA
 - C$1,799,0004 bd2 ba2.6k sqft916 Monterey Ave, Oak Bay, BC V8S 4V2For Sale
 MLS ID #1043967, Jane Johnston Personal Real Estate Corporation, RE/MAX Camosun. VIVA
 - C$1,575,0004 bd4 ba2.5k sqft3600 Temperate Pl, Colwood, BC V9C 0T3New ConstructionMLS ID #1036249, Mike Hartshorne Personal Real Estate Corporation, Royal LePage Coast Capital - Westshore. VIVA
- C$1,499,0004 bd4 ba2.2k sqft2215 Greenlands Rd #4, Saanich, BC V8N 1T6New ConstructionMLS ID #1024251, Rob Josephson Personal Real Estate Corporation, Coldwell Banker Oceanside Real Estate. VIVA
- C$1,389,9006 bd3 ba2.4k sqft1018 Mason St, Victoria, BC V8T 1A3For SaleMLS ID #1037968, Scott Faber Personal Real Estate Corporation, Royal LePage Coast Capital - Chatterton. VIVA
- C$1,425,0004 bd4 ba2.7k sqft2533 Alabaster Ct, Langford, BC V9B 5L4New ConstructionMLS ID #1043523, Mike Hartshorne Personal Real Estate Corporation, Royal LePage Coast Capital - Westshore. VIVA
- C$1,375,0005 bd4 ba2.5k sqft533 Gurunank Ln, Colwood, BC V9C 0M2For SaleMLS ID #1031314, Stacey English (Beale) Personal Real Estate Corporation, Royal LePage Coast Capital - Chatterton. VIVA
- C$1,225,0004 bd4 ba2.4k sqft3585 Temperate Pl, Colwood, BC V9C 0T3New ConstructionMLS ID #1043488, Mike Hartshorne Personal Real Estate Corporation, Royal LePage Coast Capital - Westshore. VIVA
- C$1,699,9994 bd4 ba3.2k sqft3346 Ravenwood Rd, Colwood, BC V9C 2X4For SaleMLS ID #1032142, Govind Khatkar, eXp Realty. VIVA
- C$1,650,0005 bd5 ba2.9k sqft903 Greystone Pl, Langford, BC V9C 0N8For SaleMLS ID #1038406, Paul Vandermade Personal Real Estate Corporation, Macdonald Realty Victoria. VIVA
- C$1,400,0005 bd4 ba2.7k sqft2529 Alabaster Ct, Langford, BC V9B 5L4New ConstructionMLS ID #1043511, Mike Hartshorne Personal Real Estate Corporation, Royal LePage Coast Capital - Westshore. VIVA
- C$1,049,9004 bd3 ba1.8k sqft3450 Whittier Ave #Townhouse 22, Saanich, BC V8Z 3R2New ConstructionMLS ID #1044015, Rebecca Miller, Newport Realty Ltd.. VIVA
- C$1,450,0005 bd4 ba3.1k sqft2524 Alabaster Ct, Langford, BC V9B 5L4New ConstructionMLS ID #1043524, Mike Hartshorne Personal Real Estate Corporation, Royal LePage Coast Capital - Westshore. VIVA
- C$1,275,0004 bd4 ba2.5k sqft3587 Temperate Pl, Colwood, BC V9C 0T3New ConstructionMLS ID #1034722, Mike Hartshorne Personal Real Estate Corporation, Royal LePage Coast Capital - Westshore. VIVA
- C$1,550,0003 bd3 ba1.9k sqft5032 Wesley Rd #3, Saanich, BC V8Y 1Z4New ConstructionMLS ID #1038269, Chris Scott Personal Real Estate Corporation, RE/MAX Camosun. VIVA
- C$1,349,9002 bd3 ba1.4k sqftThe Proxima, Esquimalt, BC V9A 3N3New ConstructionMLS ID #1027471, Mark Rice Personal Real Estate Corporation, Coldwell Banker Oceanside Real Estate. VIVA
- C$1,499,9003 bd2 ba1.7k sqft826 Birch Rd, North Saanich, BC V8L 5R9For SaleMLS ID #1042559, Matthew Benedict, RE/MAX Camosun. VIVA
- C$1,575,0003 bd3 ba1.9k sqft5032 Wesley Rd #1, Saanich, BC V8Y 1Z4New ConstructionMLS ID #1038266, Chris Scott Personal Real Estate Corporation, RE/MAX Camosun. VIVA
