Set along Iowa City's esteemed Tamarack Trail, this exceptional custom-built walkout ranch brilliantly captures an ideal pairing of striking design and a truly beautiful setting. With 5 BR, 3 BA & a deep wooded backdrop alongside a lush usable yard, this property feels both private & open, refined yet effortless—creating a living experience that is as rare as it is compelling. Engineered hardwood flooring carries through the primary living spaces, while thoughtful built-ins add both structure & subtle refinement. At the center, the kitchen is as functional as it is considered: quartz countertops & quartz backsplash, top-tier appliances, gas range, hood, pot filler, & walk-in pantry. The kitchen perfectly collaborates w/the dining & living areas & screened porch beyond...All open, integrated & as comfortable as they are beautiful. Discretely located, the primary suite is calm & well-appointed; wooded views, tiled shower, heated tile bathrm flr & walk-in closet w/built ins. Secondary spaces continue the standard, w/ a cohesive palette throughout. Downstairs brings a playful dimension.... A full wet bar is the star of the walkout lower level complete w/refrigeration, ice maker & pass through window to the patio where a trellis-covered stone island w/built-in grill & pizza oven creates a setting that is both elevated and inviting...
Pending
$915,000
1118 Tamarack Trl, Iowa City, IA 52245
5beds
3,028sqft
:
Get pre-qualified$6,480/mo
Single Family Residence, Residential
Built in 2022
0.52 Acres Lot
$912,200 Zestimate®
$302/sqft
$8/mo HOA
What's special
Screened porchThoughtful built-insDeep wooded backdropEngineered hardwood flooringWalk-in pantryLush usable yardTop-tier appliances
- 106 days |
- 64 |
- 0 |
Zillow last checked:
Listing updated:
Listed by:
Leslie Fitzpatrick 319-594-9869,
Blank & McCune Real Estate
Source: Iowa City Area AOR,MLS#: 202602431
Facts & features
Interior
Bedrooms & bathrooms
- Bedrooms: 5
- Bathrooms: 3
- Full bathrooms: 3
Rooms
- Room types: Bonus Room, Exercise Room, Family Room, Living Room Dining Room Combo, Recreation Room, Primary Bath
Heating
- Electric, Natural Gas, Forced Air
Cooling
- Ceiling Fan(s), Central Air
Appliances
- Included: Dishwasher, Plumbed For Ice Maker, Microwave, Range Or Oven, Refrigerator, Dryer, Washer
- Laundry: Main Level, Laundry Room
Features
- Tray Ceiling(s), Entrance Foyer, Wet Bar, Primary On Main Level, Breakfast Bar, Kitchen Island, Pantry, Smart Thermostat
- Flooring: Carpet, Tile, Engineered Wood
- Windows: Double Pane Windows
- Basement: Concrete,Finished,Full,Walk-Out Access
- Number of fireplaces: 1
- Fireplace features: Family Room, Gas
Interior area
- Total structure area: 3,028
- Total interior livable area: 3,028 sqft
- Finished area above ground: 1,655
- Finished area below ground: 1,373
Video & virtual tour
Property
Parking
- Total spaces: 3
- Parking features: Off Street, On Street
- Has attached garage: Yes
Features
- Patio & porch: Patio, Front Porch, Screened
- Exterior features: Other
Lot
- Size: 0.52 Acres
- Dimensions: 70 x 331 x 70 x 322
- Features: Half To One Acre, Level, Back Yard, Wooded
Details
- Parcel number: 1001302025
- Zoning: Residential
- Special conditions: Standard
Construction
Type & style
- Home type: SingleFamily
- Property subtype: Single Family Residence, Residential
Materials
- Vinyl, Composit, Partial Stone, Frame
Condition
- Year built: 2022
Details
- Builder name: Bedrock Builders, LLC
Utilities & green energy
- Sewer: Public Sewer
- Water: Public
Green energy
- Indoor air quality: Active Radon
Community & HOA
Community
- Features: Sidewalks, Street Lights, Near Shopping
- Security: Carbon Monoxide Detector(s), Smoke Detector(s)
- Subdivision: Tamarack Ridge
HOA
- Has HOA: Yes
- Services included: Other
- HOA fee: $100 annually
Location
- Region: Iowa City
Financial & listing details
- Price per square foot: $302/sqft
- Tax assessed value: $779,870
- Annual tax amount: $14,737
- Date on market: 4/13/2026
- Listing terms: Cash,Conventional
Estimated market value
$912,200
$867,000 - $958,000
$3,520/mo
Price history
| Date | Event | Price |
|---|---|---|
| 4/16/2026 | Pending sale | $915,000$302/sqft |
Source:  Iowa City Area AOR #202602431 Report a problem Iowa City Area AOR #202602431 Report a problem | ||
| 4/13/2026 | Price change | $915,000+650.6%$302/sqft |
Source: Iowa City Area AOR #202602431 Report a problem | ||
| 10/5/2021 | Listed for sale | $121,900$40/sqft |
Source: Iowa City Area AOR #202105437 Report a problem | ||
Public tax history
| Year | Property taxes | Tax assessment |
|---|---|---|
| 2025 | $14,542 +1.4% | $779,870 +0.8% |
| 2024 | $14,345 +243.5% | $773,620 +1.4% |
| 2023 | $4,176 +46773.8% | $762,590 +295.8% |
| 2022 | $9 -10.9% | $192,690 |
| 2021 | $10 +25% | -- |
| 2020 | $8 | $430 |
Find assessor info on the county website
Monthly payment
Est. payment
Payment breakdown
Explore the cost of this home by adjusting the details. Changes won't be saved.Climate risks
Neighborhood: 52245
Nearby schools
GreatSchools rating
- 3/10Helen Lemme Elementary SchoolGrades: PK-5Distance: 0.9 mi
- 4/10Southeast Junior High SchoolGrades: 6-8Distance: 2.1 mi
- 6/10Iowa City High SchoolGrades: 9-12Distance: 1.3 mi
Schools provided by the listing agent
- Elementary: Lemme
- Middle: Southeast
- High: City
Source: Iowa City Area AOR. This data may not be complete. We recommend contacting the local school district to confirm school assignments for this home.
- $830,6005 bd3 ba3k sqft1118 Tamarack Trl LOT 59, Iowacity, IA 52245Off Market

- $1,124,000-- bd-- ba-- sqft1100 Tamarack Trl, Iowa City, IA 52245Off Market
- $1,038,7006 bd4 ba4.6k sqft2870 Buckle Down Cir, Iowa City, IA 52245Off Market
- $565,3004 bd4 ba1.8k sqft1078 Tamarack Trl, Iowa City, IA 52245Off Market
- $97,810-- bd-- ba-- sqft1156 Tamarack Trl, Iowa City, IA 52245Off Market
- $844,4004 bd3 ba2.9k sqft1176 Tamarack Trl, Iowa City, IA 52245Off Market
- $945,0005 bd5 ba3.5k sqft1123 Tamarack Trl, Iowa City, IA 52245Sold
- $1,001,2004 bd4 ba4.2k sqft1103 Tamarack Trl, Iowa City, IA 52245Off Market
A local agent can set up tours, give advice and negotiate with sellers.
Similar homes
- $868,0005 bd4 ba3.6k sqft4134 Barbaro Ave, Iowa City, IA 52240For Sale
 MLS ID #202603615, Jamie Venzon. Iowa City Area AOR
 - $825,0005 bd4 ba3.5k sqft4177 Buckingham Ln, Iowa City, IA 52245New Construction
 MLS ID #202604044, Karen Hanes. Iowa City Area AOR
 - $799,0005 bd4 ba3.6k sqft3164 Country Ct NE, Iowa City, IA 52240For Sale
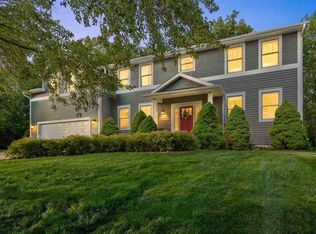 MLS ID #202603818, Maria McCaw. Iowa City Area AOR
 - $889,9905 bd4 ba3.3k sqft1432 Hickory Hollow Rd NE, Solon, IA 52333For Sale
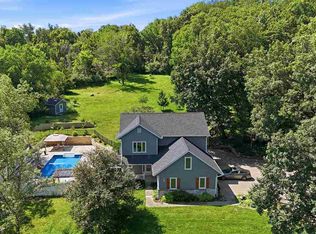 MLS ID #202604617, Cindy Guckenberger. Iowa City Area AOR
 - $675,0002 bd4 ba3.3k sqft915 E Bloomington St, Iowa City, IA 52245For SaleMLS ID #202604673, Stevie Toomey. Iowa City Area AOR
- $834,9005 bd4 ba3.2k sqft4218 Pleasant Valley Dr SE, Iowacity, IA 52240New ConstructionMLS ID #202603772, Missie Feuerbach Helm. Iowa City Area AOR
- $949,0004 bd4 ba3.9k sqft2221 Brown Deer Rd, Coralville, IA 52241For SaleMLS ID #202603888, Jeff Dill. Iowa City Area AOR
- $459,9003 bd2 ba3.4k sqft301 N 7th Ave, Iowa City, IA 52245For SaleMLS ID #202604128, Gwen Johnson. Iowa City Area AOR
- $619,0004 bd3 ba2.6k sqft892 Silver Ln, Iowa City, IA 52245New ConstructionMLS ID #202603924, Tim Lehman. Iowa City Area AOR
- $639,9005 bd3 ba3.2k sqft4020 Riverview Ln NE, Iowa City, IA 52240For SaleMLS ID #202603815, Monica Hayes. Iowa City Area AOR
- $699,9004 bd4 ba3.4k sqft17 Briar Ridge Dr NE, Iowa City, IA 52240For SaleMLS ID #202603200, Leeann Bluske. Iowa City Area AOR
- $750,0005 bd4 ba3k sqft2856 Ash St, Coralville, IA 52241For SaleMLS ID #202603277, Jill Armstrong. Iowa City Area AOR
- $625,0005 bd4 ba3k sqft1105 Wildcat Ln, Iowa City, IA 52246For SaleMLS ID #202604565, Missie Feuerbach Helm. Iowa City Area AOR
- $785,0005 bd4 ba3.3k sqft1445 Salm Dr, North Liberty, IA 52317For SaleMLS ID #202602451, Kelly White. Iowa City Area AOR
- $755,0005 bd3 ba3.1k sqft7 Serenity Cir, West Branch, IA 52358For SaleMLS ID #202602998, Kathy Knoop. Iowa City Area AOR
- $509,0004 bd3 ba2.2k sqft706 Silver Ln, Iowa City, IA 52245New ConstructionMLS ID #202603642, Rachel Barnes. Iowa City Area AOR
- $825,0004 bd3 ba2.8k sqft4000 Mehaffey Ln NE, Solon, IA 52333For SaleMLS ID #202603672, Angie Longou. Iowa City Area AOR
- $1,095,0006 bd4 ba4.3k sqft2261 Brown Deer Rd, Coralville, IA 52241For SaleMLS ID #202603970, Jeff Dill. Iowa City Area AOR
- $775,0005 bd4 ba3.6k sqft121 Pheasant Run, West Branch, IA 52358For SaleMLS ID #202601219, Maria McCaw. Iowa City Area AOR
- $889,0005 bd4 ba3.5k sqft702 Lakeview Ct, Tiffin, IA 52340New ConstructionMLS ID #202603806, Adam Miller. Iowa City Area AOR
