Located in the historic Hollywood Heights Santa Monica neighborhood & zoned to Lakewood Elementary, this updated Craftsman bungalow offers timeless character & unbeatable East Dallas lifestyle. Just steps from the Santa Fe Trail, Tenison Memorial Golf Course & Lindsley Park, this prime East Dallas location is a short drive to White Rock Lake, Lakewood Village, & Downtown Dallas. Thoughtful architectural details & tasteful updates preserve this home's historic character while providing comfortable modern living. Inside, you'll find beautiful hardwood floors, inviting living & dining spaces filled with classic Craftsman charm, & a large updated kitchen featuring granite countertops, ample cabinetry, breakfast bar seating, modern appliances, & space for a wine fridge. The dining room is enhanced by designer wallpaper that adds personality & timeless style, while large windows throughout the bedrooms fill the home with abundant natural light. The private primary suite offers a vaulted ceiling, walk-in closet & an updated ensuite bath with dual vanities & a large walk-in shower. One secondary bedroom features charming built-in cabinetry with a cozy window seat, creating the perfect space for a home office or guest room, while the additional bedroom offers flexibility for family or visitors. Step outside to enjoy the covered front porch with bench swing, newly stained backyard deck, & fully turfed, low-maintenance backyard surrounded by tall privacy fencing. The converted garage provides valuable flex space & includes a secure storage shed with exterior access. Major recent improvements provide added peace of mind, including a brand-new roof, new gutters, and a professionally inspected foundation that needs no work. Private driveway parking for two vehicles offers convenient access to the home. Historic charm, modern updates, and a coveted East Dallas location in a neighborhood known for its traditions and community events make this move-in-ready home a true standout.
Pending
$525,000
1118 Tenison Memorial Dr, Dallas, TX 75223
3beds
1,330sqft
:
Get pre-qualified$3,804/mo
Single Family Residence
Built in 1935
7,143 Square Feet Lot
$524,200 Zestimate®
$395/sqft
$8/mo HOA
What's special
Modern appliancesNew guttersBeautiful hardwood floorsWalk-in closetBreakfast bar seatingAmple cabinetryNewly stained backyard deck
- 15 days |
- 564 |
- 28 |
Zillow last checked:
Listing updated:
Listed by:
Wendy Danner 0745511 817-609-4115,
ARC Realty DFW 817-609-4115
Source: NTREIS,MLS#: 21323032
Facts & features
Interior
Bedrooms & bathrooms
- Bedrooms: 3
- Bathrooms: 2
- Full bathrooms: 2
Primary bedroom
- Features: Closet Cabinetry, Ceiling Fan(s), En Suite Bathroom, Walk-In Closet(s)
- Level: First
- Dimensions: 13 x 12
Bedroom
- Features: Built-in Features, Split Bedrooms
- Level: First
- Dimensions: 13 x 12
Bedroom
- Features: Ceiling Fan(s), Split Bedrooms
- Level: First
- Dimensions: 13 x 11
Primary bathroom
- Features: Dual Sinks, En Suite Bathroom, Solid Surface Counters, Separate Shower
- Level: First
- Dimensions: 6 x 11
Dining room
- Level: First
- Dimensions: 16 x 10
Other
- Features: Linen Closet
- Level: First
- Dimensions: 9 x 5
Kitchen
- Features: Breakfast Bar, Built-in Features, Eat-in Kitchen, Granite Counters
- Level: First
- Dimensions: 16 x 9
Living room
- Features: Ceiling Fan(s)
- Level: First
- Dimensions: 16 x 13
Heating
- Central, Natural Gas
Cooling
- Central Air, Ceiling Fan(s), Electric
Appliances
- Included: Some Gas Appliances, Convection Oven, Dishwasher, Electric Oven, Disposal, Gas Range, Microwave, Plumbed For Gas, Tankless Water Heater, Vented Exhaust Fan, Wine Cooler
Features
- Built-in Features, Decorative/Designer Lighting Fixtures, Eat-in Kitchen, Granite Counters, High Speed Internet, Vaulted Ceiling(s), Walk-In Closet(s)
- Flooring: Tile, Wood
- Has basement: No
- Has fireplace: No
Interior area
- Total interior livable area: 1,330 sqft
Video & virtual tour
Property
Parking
- Parking features: Converted Garage, Driveway, Gravel, Gated, Paved, Workshop in Garage
Features
- Levels: One
- Stories: 1
- Exterior features: Rain Gutters, Storage
- Pool features: None
- Fencing: Back Yard,Fenced,Gate,Wood
Lot
- Size: 7,143 Square Feet
- Features: Back Yard, Interior Lot, Lawn, Landscaped, Other, Sprinkler System, Few Trees
- Residential vegetation: Grassed, Partially Wooded
Details
- Additional structures: Garage(s), Shed(s)
- Parcel number: 00000226726000000
- Other equipment: None
Construction
Type & style
- Home type: SingleFamily
- Architectural style: Craftsman,Detached,Historic/Antique
- Property subtype: Single Family Residence
Materials
- Rock, Stone, Stone Veneer
- Foundation: Pillar/Post/Pier
- Roof: Composition,Shingle
Condition
- Year built: 1935
Utilities & green energy
- Sewer: Public Sewer
- Water: Public
- Utilities for property: Natural Gas Available, Sewer Available, Separate Meters, Water Available
Community & HOA
Community
- Security: Carbon Monoxide Detector(s), Smoke Detector(s)
- Subdivision: Santa Monica
HOA
- Has HOA: Yes
- Services included: Association Management, Maintenance Grounds
- HOA fee: $90 annually
- HOA name: Hollywood Santa Monica Neighborhood Assoc
- HOA phone: 000-000-0000
Location
- Region: Dallas
Financial & listing details
- Price per square foot: $395/sqft
- Annual tax amount: $12,912
- Date on market: 7/9/2026
- Cumulative days on market: 78 days
- Listing terms: Cash,Conventional,FHA,VA Loan
Estimated market value
$524,200
$498,000 - $550,000
$2,648/mo
Price history
| Date | Event | Price |
|---|---|---|
| 7/22/2026 | Pending sale | $525,000$395/sqft |
Source: NTREIS #21323032 Report a problem | ||
| 7/17/2026 | Contingent | $525,000$395/sqft |
Source: NTREIS #21323032 Report a problem | ||
| 7/9/2026 | Listed for sale | $525,000-4.5%$395/sqft |
Source: NTREIS #21323032 Report a problem | ||
| 6/18/2026 | Listing removed | $550,000$414/sqft |
Source: NTREIS #21227480 Report a problem | ||
| 6/2/2026 | Price change | $550,000-6%$414/sqft |
Source: NTREIS #21227480 Report a problem | ||
| 5/30/2026 | Price change | $585,000-2.3%$440/sqft |
Source: NTREIS #21227480 Report a problem | ||
| 5/29/2026 | Price change | $598,8000%$450/sqft |
Source: NTREIS #21227480 Report a problem | ||
| 5/22/2026 | Price change | $598,9000%$450/sqft |
Source: NTREIS #21227480 Report a problem | ||
| 5/8/2026 | Price change | $599,000-1.8%$450/sqft |
Source: NTREIS #21227480 Report a problem | ||
| 4/29/2026 | Price change | $610,000-2.4%$459/sqft |
Source: NTREIS #21227480 Report a problem | ||
| 4/10/2026 | Listed for sale | $625,000$470/sqft |
Source: NTREIS #21227480 Report a problem | ||
| 8/31/2020 | Sold | -- |
Source: Agent Provided Report a problem | ||
Public tax history
Tax history is unavailable.
Monthly payment
Est. payment
Payment breakdown
Explore the cost of this home by adjusting the details. Changes won't be saved.Climate risks
Neighborhood: 75223
Nearby schools
GreatSchools rating
- 10/10Lakewood Elementary SchoolGrades: K-5Distance: 1.5 mi
- 6/10J L Long Middle SchoolGrades: 6-8Distance: 0.8 mi
- 5/10Woodrow Wilson High SchoolGrades: 9-12Distance: 0.9 mi
Schools provided by the listing agent
- Elementary: Lakewood
- Middle: Long
- High: Woodrow Wilson
- District: Dallas ISD
Source: NTREIS. This data may not be complete. We recommend contacting the local school district to confirm school assignments for this home.
- $607,1003 bd2 ba1.3k sqft1118 Tenison Memorial Rd, Dallas, TX 75223Off Market
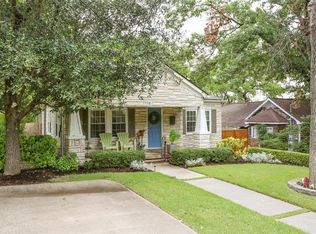
- $381,7002 bd1 ba936 sqft1114 Tenison Memorial Rd, Dallas, TX 75223Off Market
- $691,2002 bd2 ba1.7k sqft1130 Tenison Memorial Dr, Dallas, TX 75223Off Market
- $591,0003 bd2 ba1.3k sqft1110 Tenison Memorial Rd, Dallas, TX 75223Off Market
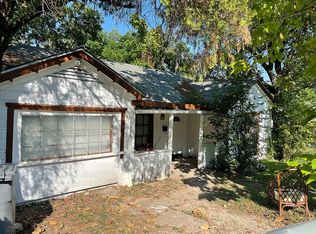
- $444,4002 bd2 ba1.1k sqft1110 Tenison Memorial Dr, Dallas, TX 75223Off Market
- $475,5003 bd2 ba1.5k sqft7115 E Grand Ave, Dallas, TX 75223Off Market
- $616,5002 bd2 ba1.5k sqft1106 Tenison Memorial Rd, Dallas, TX 75223Off Market
- $545,0003 bd2 ba1.3k sqft7031 E Grand Ave, Dallas, TX 75223Off Market
A local agent can set up tours, give advice and negotiate with sellers.
Similar homes
- $499,0004 bd2 ba1.4k sqft1023 Mount Auburn Ave, Dallas, TX 75223For Sale
 MLS ID #21265664, Tori Dang. NTREIS
 - $650,0002 bd2 ba1.4k sqft818 Valencia St, Dallas, TX 75223For Sale
 MLS ID #21321664, Lauren White. NTREIS
 - $524,0004 bd2 ba1.9k sqft2564 Saint Francis Ave, Dallas, TX 75228For Sale
 MLS ID #21295409, Casi Fricks. NTREIS
 - $769,0003 bd3 ba1.9k sqft6823 E Grand Ave, Dallas, TX 75223For Sale
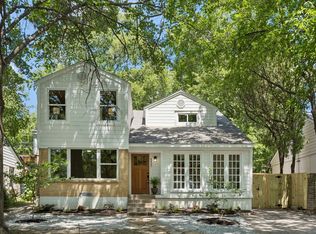 MLS ID #21315771, Susan Melnick. NTREIS
 - $519,0003 bd1 ba1.1k sqft558 Kirkwood Dr, Dallas, TX 75218For SaleMLS ID #21322829, Deanne Rose. NTREIS
- $497,0002 bd2 ba1.8k sqft2320 Chart Dr, Dallas, TX 75228For SaleMLS ID #21325961, Heather Guild. NTREIS
- $515,0003 bd2 ba1.6k sqft9020 Westbriar Dr, Dallas, TX 75228For SaleMLS ID #21259894, Jessica Hughey. NTREIS
- $595,0003 bd2 ba1.6k sqft8835 Larchwood Dr, Dallas, TX 75238For SaleMLS ID #21339751, Sue Stuller. NTREIS
- $559,0003 bd2 ba1.7k sqft8914 Eustis Ave, Dallas, TX 75218For SaleMLS ID #21248237, Lynda Piepgras. NTREIS
- $539,0003 bd2 ba1.7k sqft504 Monssen Dr, Dallas, TX 75224For SaleMLS ID #21317294, Anthony Cedano. NTREIS
- $530,0003 bd2 ba1.5k sqft11621 Tuscany Way, Dallas, TX 75218For SaleMLS ID #21296065, Matthew Harris. NTREIS
- $545,0002 bd2 ba1.4k sqft802 Turner Ave, Dallas, TX 75208For SaleMLS ID #21336146, Susan Bradley. NTREIS
- $430,0003 bd2 ba1.6k sqft2536 Saint Francis Ave, Dallas, TX 75228For SaleMLS ID #21316221, Diana McCarty. NTREIS
- $525,0003 bd2 ba1.1k sqft9824 Witham St, Dallas, TX 75220For SaleMLS ID #21325990, Holly Osorio. NTREIS
- $515,0002 bd2 ba1.2k sqft5426 Stoneleigh Ave, Dallas, TX 75235For SaleMLS ID #21314087, Brandon Fleeman. NTREIS
- $400,0004 bd2 ba1.5k sqft10353 Newcombe Dr, Dallas, TX 75228For SaleMLS ID #21332640, Maggie Terilli. NTREIS
- $450,0004 bd2 ba1.7k sqft2203 Healey Dr, Dallas, TX 75228For SaleMLS ID #21308628, Stacy Baucum Daccache. NTREIS
- $499,9003 bd2 ba1.9k sqft218 N Rosemont Ave, Dallas, TX 75208For SaleMLS ID #21333396, Crystal Gonzalez. NTREIS
- $638,0004 bd2 ba1.7k sqft6100 Victor St, Dallas, TX 75214For SaleMLS ID #21304925, Casi Fricks. NTREIS
- $675,0003 bd3 ba1.7k sqft327 Bon Aire Dr, Dallas, TX 75218For SaleMLS ID #21320259, Emily Herrig. NTREIS
