This single-story, four-bedroom, two-bath home is simply stunning. The chef-ready kitchen includes stainless steel appliances, granite countertops, oversized wood cabinetry and a large, corner pantry. You will love the bright, open family room, generously sized master suite, private flex room and the abundance of storage in this home. In addition, this home comes with designer-selected upgrades included at no extra cost such as luxury vinyl-plank flooring, a Wi-Fi-enabled garage door opener, programmable thermostat, included solar panels and more.
Pending
Listed by: LGI Realty-California , LLC • Jeanine Roach • Contact: jroach@lgihomes.com
$503,900
11184 Mesa Linda St, Victorville, CA 92392
4beds
2,038sqft
Single Family Residence
Built in 2022
7,669 Square Feet Lot
$-- Zestimate®
$247/sqft
$-- HOA
What's special
- 722 days |
- 3 |
- 0 |
Zillow last checked:
Listing updated:
Listed by:
Jeanine Roach DRE #02055587 jroach@lgihomes.com,
LGI Realty-California , LLC
Source: CRMLS,MLS#: SW23219751 Originating MLS: California Regional MLS
Originating MLS: California Regional MLSFacts & features
Interior
Bedrooms & bathrooms
- Bedrooms: 4
- Bathrooms: 2
- Full bathrooms: 2
- Main level bathrooms: 2
- Main level bedrooms: 4
Rooms
- Room types: Bonus Room, Bedroom, Laundry, Living Room
Bedroom
- Features: All Bedrooms Down
Bathroom
- Features: Closet, Granite Counters, Tub Shower, Walk-In Shower
Kitchen
- Features: Granite Counters, Kitchen Island, Kitchen/Family Room Combo
Heating
- Heat Pump
Cooling
- Heat Pump
Appliances
- Included: Dishwasher, Gas Cooktop, Gas Range, Microwave, Refrigerator, Tankless Water Heater
- Laundry: Washer Hookup, Gas Dryer Hookup
Features
- Ceiling Fan(s), Eat-in Kitchen, Granite Counters, Open Floorplan, Pantry, All Bedrooms Down
- Flooring: Carpet, Vinyl
- Windows: Low-Emissivity Windows
- Has fireplace: No
- Fireplace features: None
- Common walls with other units/homes: No Common Walls
Interior area
- Total interior livable area: 2,038 sqft
Property
Parking
- Total spaces: 2
- Parking features: Driveway
- Attached garage spaces: 2
Features
- Levels: One
- Stories: 1
- Entry location: Front
- Patio & porch: Covered
- Pool features: None
- Fencing: Block
- Has view: Yes
- View description: None
Lot
- Size: 7,669 Square Feet
- Features: Back Yard, Front Yard, Landscaped
Details
- Parcel number: 3136321550000
- Special conditions: Standard
Construction
Type & style
- Home type: SingleFamily
- Property subtype: Single Family Residence
Materials
- Foundation: Slab
- Roof: Composition
Condition
- New construction: Yes
- Year built: 2022
Details
- Builder name: LGI Homes
Utilities & green energy
- Sewer: Public Sewer
- Water: Public
- Utilities for property: Cable Available, Electricity Available, Natural Gas Available, Sewer Connected, Water Connected
Community & HOA
Community
- Features: Sidewalks
Location
- Region: Victorville
Financial & listing details
- Price per square foot: $247/sqft
- Tax assessed value: $518,058
- Annual tax amount: $7,038
- Date on market: 12/1/2023
- Cumulative days on market: 722 days
- Listing terms: Cash,Conventional,FHA,VA Loan
- Road surface type: Paved
Estimated market value
Not available
Estimated sales range
Not available
Not available
Price history
| Date | Event | Price |
|---|---|---|
| 2/23/2024 | Sold | $508,000+0.8%$249/sqft |
Source: Public Record Report a problem | ||
| 12/22/2023 | Pending sale | $503,900$247/sqft |
Source:  CRMLS #SW23219751 Report a problem CRMLS #SW23219751 Report a problem | ||
| 12/2/2023 | Listed for sale | $503,900$247/sqft |
Source: CRMLS #SW23219751 Report a problem | ||
Public tax history
| Year | Property taxes | Tax assessment |
|---|---|---|
| 2025 | $7,038 +21.4% | $518,058 +24.4% |
| 2024 | $5,796 +1083.9% | $416,530 +1501.4% |
| 2023 | $490 +2% | $26,010 +2% |
| 2022 | $480 +1.4% | $25,500 +2% |
| 2021 | $473 +96.1% | $25,000 +344.1% |
| 2020 | $241 +0.6% | $5,629 +2% |
| 2019 | $240 +0.5% | $5,519 +2% |
| 2018 | $239 +0.5% | $5,411 +2% |
| 2017 | $238 | $5,305 +2% |
| 2016 | $238 +0.6% | $5,201 +1.5% |
| 2015 | $236 +8.4% | $5,123 +2% |
| 2014 | $218 | $5,023 |
Find assessor info on the county website
Monthly payment
Est. payment
Payment breakdown
Explore the cost of this home by adjusting the details. Changes won't be saved.Climate risks
Neighborhood: 92392
Nearby schools
GreatSchools rating
- 3/10Hollyvale Elementary SchoolGrades: K-6Distance: 0.9 mi
- 2/10Hesperia Junior High SchoolGrades: 7-8Distance: 4.1 mi
- 7/10Hesperia High SchoolGrades: 9-12Distance: 3 mi
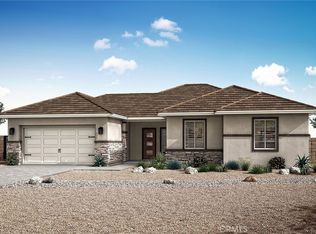
- $482,9004 bd2 ba2k sqft12308 Verano St, Victorville, CA 92392Sold
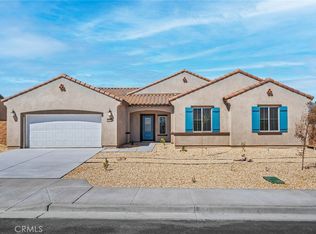
- $497,9004 bd2 ba2k sqft11155 Lancer Ln, Victorville, CA 92392Sold
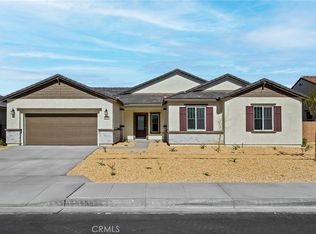
- $482,9004 bd2 ba2k sqft12448 Verano St, Victorville, CA 92392Sold
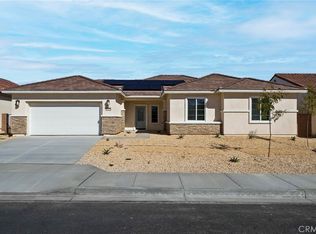
- $523,9004 bd2 ba2k sqft11138 Fargo Ct, Victorville, CA 92392Sold
- $496,9004 bd2 ba2k sqft11136 Mesa Linda St, Victorville, CA 92392Sold
- $489,9004 bd2 ba2k sqft12447 Gold Dust Way, Victorville, CA 92392Sold
- $500,9004 bd2 ba2k sqft12344 Gold Dust Way, Victorville, CA 92392Sold
- $534,9004 bd2 ba2k sqft12255 Gold Dust Way, Victorville, CA 92392Sold
A local agent can set up tours, give advice and negotiate with sellers.
Similar homes
- $500,0005 bd3 ba2.3k sqft12479 Sunset Rd, Victorville, CA 92392For Sale
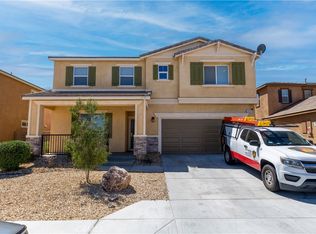 MLS ID #OC26079717, Bryant Velez, Maxximum Realty Inc. CRMLS
 - $476,0004 bd3 ba2.3k sqft11753 Kirkland St, Victorville, CA 92392For Sale
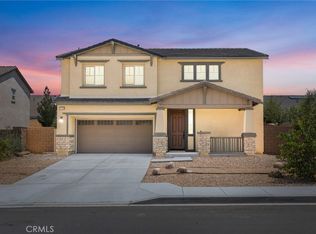 MLS ID #HD26156763, John Lindley, Realty ONE Group Empire. CRMLS
 - $525,0004 bd3 ba2.7k sqft12352 Osprey Ln, Victorville, CA 92392For Sale
 MLS ID #IV26130927, MARIA CASTILLO, CASTLE REALTORS, PC. CRMLS
 - $409,9003 bd2 ba1.6k sqft11155 Fargo Ct, Victorville, CA 92392For Sale
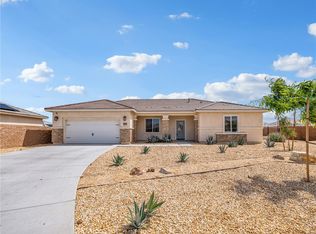 MLS ID #HD26068246, Joe Russell, RE/MAX FREEDOM. CRMLS
 - $515,0004 bd4 ba2.8k sqft13653 Cobalt Rd, Victorville, CA 92392For SaleMLS ID #HD26150674, Dena Enborg, Give2Give Realty. CRMLS
- $469,9994 bd3 ba2.7k sqft12526 Racimo Ct, Victorville, CA 92392For SaleMLS ID #HD26125337, Matthew Hijazin, Klick Realty. CRMLS
- $465,0003 bd2 ba1.8k sqft13806 Linda St, Victorville, CA 92392For SaleMLS ID #IG26170012, Ruby Pineda, Blue Monkey Realty. CRMLS
- $468,8883 bd2 ba1.8k sqft12660 Tablerock Ln, Victorville, CA 92392For SaleMLS ID #OC26115558, Raul Vega, Bankers Investment Group Inc.. CRMLS
- $465,0004 bd3 ba2.2k sqft13048 Evanston St, Victorville, CA 92392For SaleMLS ID #CV26092211, Thomas Rios, THOMAS RIOS, BROKER. CRMLS
- $615,0005 bd3 ba2.5k sqft11946 Peaceful Valley Ln, Victorville, CA 92392For SaleMLS ID #CV26125524, Alyssa O'Connor, OMEGA REAL ESTATE. CRMLS
- $420,0004 bd2 ba1.7k sqft13293 Spicewood Ct, Victorville, CA 92392For SaleNextHome
- $500,0003 bd2 ba2k sqft11912 Olivine Rd, Victorville, CA 92392For SaleMLS ID #IG26082264, Isaac Santillan, The Hampton Group Realty. CRMLS
- $440,0004 bd3 ba2.1k sqft13806 Salado Way, Victorville, CA 92392For SaleMLS ID #DW26046987, Brenda Urena, Realty One Group United. CRMLS
- $554,9006 bd3 ba2.7k sqft12328 Ava Loma St, Victorville, CA 92392For SaleMLS ID #BB26159578, Henry Vega, Enrique Henry Vega Jr. Broker. CRMLS
- $649,0004 bd3 ba2.1k sqft9280 Appleton St, Victorville, CA 92392For SaleMLS ID #SR26059925, Movses Movsesyan, JohnHart Real Estate. CRMLS
- $530,0005 bd3 ba2.4k sqft11852 Bobcat Hills Ln, Victorville, CA 92392New ConstructionMLS ID #CV26129191, Sunny Singh, EXP REALTY OF CALIFORNIA INC. CRMLS
- $499,9005 bd3 ba2.5k sqft12771 Ponderosa Ranch Rd, Victorville, CA 92392For SaleBHHS broker feed
- $548,0005 bd4 ba3k sqft13878 Chestnut St, Victorville, CA 92392For SaleMLS ID #HD26171937, Maria Romo, Coldwell Banker Envision. CRMLS
- $470,0004 bd2 ba1.5k sqft13437 Earl Way, Victorville, CA 92395For SaleMLS ID #HD26127393, Zack Hagood, Coldwell Banker Home Source. CRMLS
- $480,0004 bd3 ba2.3k sqft12634 Berenda St, Victorville, CA 92394For SaleMLS ID #HD25170157, Joanna Nassar, Coldwell Banker Envision. CRMLS
Local buyer's agents are ready to help
