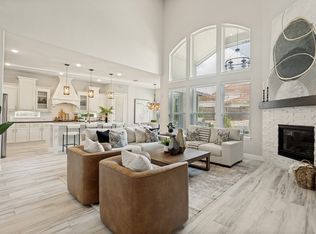
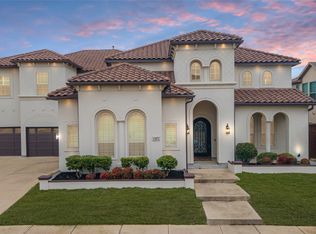
Built by Dallas Renowned builder Landon Homes. Elegant luxury living in the highly sought-after GATED community of Lexington! Seller Offering 10k incentive! This impressive 6-bedroom, 4-bath residence offers a spacious open-concept layout designed for both everyday comfort and upscale entertaining. The home features expansive living areas filled with natural light, creating a warm yet sophisticated atmosphere throughout. The kitchen flows seamlessly into the main living space, ideal for hosting gatherings and creating memorable moments with family and friends. Generously sized bedrooms provide flexibility for guests, home offices, or multi-generational living, while the primary suite offers a private retreat for relaxation. A 3-car garage provides ample parking and storage, and the large backyard offers endless possibilities for outdoor entertaining, recreation, or creating your own backyard oasis. Located in the heart of Frisco, residents of the Lexington community enjoy beautifully maintained surroundings, nearby parks, walking trails, and access to highly rated schools. The home is just minutes from premier shopping, dining, and entertainment at Stonebriar Centre, the iconic The Star in Frisco, and exciting sporting events at Toyota Stadium. With convenient access to major highways and Frisco’s thriving amenities, this exceptional home offers the perfect blend of luxury, space, and location.
Pending
Price cut: $31K (5/27)
$1,299,000
11185 Dark Star Ln, Frisco, TX 75035
6beds
4,923sqft
:
Get pre-qualified$9,001/mo
Single Family Residence
Built in 2020
0.26 Acres Lot
$1,241,500 Zestimate®
$264/sqft
$125/mo HOA
What's special
Beautifully maintained surroundingsWarm yet sophisticated atmosphereGenerously sized bedroomsSpacious open-concept layout
- 135 days |
- 86 |
- 3 |
Zillow last checked:
Listing updated:
Listed by:
Marquez Branson 0742820 214-560-0422,
Only 1 Realty Group Dallas 214-560-0422
Source: NTREIS,MLS#: 21204679
Facts & features
Interior
Bedrooms & bathrooms
- Bedrooms: 6
- Bathrooms: 6
- Full bathrooms: 5
- 1/2 bathrooms: 1
Primary bedroom
- Level: First
- Dimensions: 10 x 15
Bedroom
- Level: Second
- Dimensions: 10 x 8
Bedroom
- Level: Second
- Dimensions: 10 x 8
Bedroom
- Level: Second
- Dimensions: 10 x 8
Bedroom
- Level: First
- Dimensions: 10 x 8
Primary bathroom
- Level: First
- Dimensions: 5 x 8
Other
- Level: First
- Dimensions: 10 x 8
Other
- Level: Second
- Dimensions: 10 x 8
Other
- Level: Second
- Dimensions: 10 x 8
Other
- Level: Second
- Dimensions: 10 x 8
Other
- Level: Second
- Dimensions: 10 x 8
Half bath
- Level: First
- Dimensions: 5 x 5
Living room
- Level: First
- Dimensions: 10 x 15
Heating
- Central
Cooling
- Central Air, Ceiling Fan(s)
Appliances
- Included: Dishwasher, Gas Cooktop, Disposal, Microwave, Vented Exhaust Fan
- Laundry: Laundry in Utility Room
Features
- Built-in Features, Decorative/Designer Lighting Fixtures, Eat-in Kitchen, Granite Counters, High Speed Internet, Kitchen Island, Open Floorplan, Pantry, Vaulted Ceiling(s), Walk-In Closet(s), Wired for Sound
- Flooring: Carpet, Tile
- Windows: Window Coverings
- Has basement: No
- Number of fireplaces: 1
- Fireplace features: Gas Starter, Living Room
Interior area
- Total interior livable area: 4,923 sqft
Video & virtual tour
Property
Parking
- Total spaces: 3
- Parking features: Door-Multi, Direct Access, Door-Single, Garage Faces Front, Garage Faces Side
- Attached garage spaces: 3
Features
- Levels: Two
- Stories: 2
- Patio & porch: Covered, Patio, Screened
- Exterior features: Lighting
- Pool features: None
- Fencing: Wood
Lot
- Size: 0.26 Acres
- Features: Few Trees
Details
- Parcel number: R1166800L04401
Construction
Type & style
- Home type: SingleFamily
- Architectural style: Traditional,Detached
- Property subtype: Single Family Residence
Materials
- Brick, Rock, Stone
- Foundation: Slab
- Roof: Shingle
Condition
- Year built: 2020
Utilities & green energy
- Sewer: Public Sewer
- Water: Public
- Utilities for property: Sewer Available, Separate Meters, Water Available
Community & HOA
Community
- Features: Gated
- Security: Carbon Monoxide Detector(s), Smoke Detector(s), Gated with Guard
- Subdivision: Lexington Ph Eight
HOA
- Has HOA: Yes
- Services included: Association Management
- HOA fee: $125 monthly
- HOA name: Sbb Management Company
- HOA phone: 972-960-2800
Location
- Region: Frisco
Financial & listing details
- Price per square foot: $264/sqft
- Tax assessed value: $1,409,008
- Annual tax amount: $23,608
- Date on market: 3/15/2026
- Cumulative days on market: 125 days
- Listing terms: Cash,Conventional,Contract,FHA,VA Loan
- Exclusions: Window Shades
Estimated market value
$1,241,500
$1.18M - $1.30M
$5,132/mo
Price history
| Date | Event | Price |
|---|---|---|
| 6/13/2026 | Pending sale | $1,299,000$264/sqft |
Source: NTREIS #21204679 Report a problem | ||
| 6/2/2026 | Contingent | $1,299,000$264/sqft |
Source: NTREIS #21204679 Report a problem | ||
| 5/27/2026 | Price change | $1,299,000-2.3%$264/sqft |
Source: NTREIS #21204679 Report a problem | ||
| 5/14/2026 | Price change | $1,330,000-2.9%$270/sqft |
Source: NTREIS #21204679 Report a problem | ||
| 5/11/2026 | Price change | $1,370,000-1.1%$278/sqft |
Source: NTREIS #21204679 Report a problem | ||
| 4/21/2026 | Price change | $1,385,000-0.4%$281/sqft |
Source: NTREIS #21204679 Report a problem | ||
| 4/11/2026 | Price change | $1,390,000-6.7%$282/sqft |
Source: NTREIS #21204679 Report a problem | ||
| 3/15/2026 | Listed for sale | $1,490,000$303/sqft |
Source: NTREIS #21204679 Report a problem | ||
Public tax history
| Year | Property taxes | Tax assessment |
|---|---|---|
| 2025 | $20,647 -4.9% | $1,409,008 +0.4% |
| 2024 | $21,722 +12.6% | $1,402,953 +10% |
| 2023 | $19,290 -12.1% | $1,275,412 +10% |
| 2022 | $21,951 +68.3% | $1,159,465 +74.5% |
| 2021 | $13,044 +471.2% | $664,474 +485.1% |
| 2020 | $2,283 +0.9% | $113,575 +2.4% |
| 2019 | $2,263 | $110,880 |
Find assessor info on the county website
Monthly payment
Est. payment
Payment breakdown
Explore the cost of this home by adjusting the details. Changes won't be saved.Climate risks
Neighborhood: 75035
Nearby schools
GreatSchools rating
- 10/10Liscano Elementary SchoolGrades: K-5Distance: 0.3 mi
- 10/10Nelson Middle SchoolGrades: 6-8Distance: 1.1 mi
- 9/10Independence High SchoolGrades: 9-12Distance: 0.8 mi
Schools provided by the listing agent
- Elementary: Ashley
- Middle: Lawler
- High: Frisco
- District: Frisco ISD
Source: NTREIS. This data may not be complete. We recommend contacting the local school district to confirm school assignments for this home.
- $873,2005 bd5 ba3.3k sqft11114 NW Hocking Hills Dr NW, Frisco, TX 75035Off Market

- $1,217,0005 bd4 ba4.9k sqft11151 Dark Star Ln, Frisco, TX 75035Off Market
- $1,010,7005 bd4 ba3.1k sqft13010 Macbeth Ave, Frisco, TX 75035Off Market
- $907,3005 bd5 ba3.9k sqft11140 Hocking Hills Dr, Frisco, TX 75035Off Market
- $854,4005 bd5 ba3.3k sqft11114 Hocking Hills Dr, Frisco, TX 75035Off Market
- $770,3005 bd5 ba3.3k sqft11166 Hocking Hills Dr, Frisco, TX 75035Off Market
- $1,076,9004 bd4 ba3.9k sqft11117 Dark Star Ln, Frisco, TX 75035Off Market
- $1,151,3006 bd5 ba4.4k sqft13026 Macbeth Ave, Frisco, TX 75035Off Market
A local agent can set up tours, give advice and negotiate with sellers.
A local lender can help you make sure your offer is ready when you are.
Similar homes
- $1,450,0006 bd6 ba4.6k sqft13500 Ponder Ln, Frisco, TX 75035For Sale
 MLS ID #21272073, Nina Bhanot. NTREIS
 - $1,449,9995 bd6 ba4.2k sqft10931 Grindstone Mnr, Frisco, TX 75035For Sale
 MLS ID #21261150, Jake Inderman. NTREIS
 - $1,175,0005 bd6 ba4.5k sqft14025 Eleanor Ave, Frisco, TX 75035For Sale
 MLS ID #21314002, James Williams. NTREIS
 - $1,699,0005 bd6 ba5.4k sqft13452 Spokane Way, Frisco, TX 75035For Sale
 MLS ID #21187616, Christie Cannon. NTREIS
 - $1,649,0005 bd6 ba5.5k sqft13590 Tim Tam Cir, Frisco, TX 75035For SaleMLS ID #21288024, Tonya Peek. NTREIS
- $1,095,0005 bd5 ba4.4k sqft13500 Mardi Gras Ln, Frisco, TX 75035For SaleMLS ID #21310600, Melwin Nunes. NTREIS
- $1,299,9994 bd5 ba4.1k sqft3892 Rittenhouse St, Frisco, TX 75034For SaleMLS ID #21314370, Micah Evans. NTREIS
- $999,5005 bd5 ba4.2k sqft13714 Countrybrook Dr, Frisco, TX 75035For SaleMLS ID #21203356, Michael Hershenberg. NTREIS
- $869,4996 bd4 ba4.1k sqft11957 Hickory Knoll Ln, Frisco, TX 75035For SaleMLS ID #21304999, Anastasia Riley. NTREIS
- $899,0006 bd4 ba4.2k sqft11908 Vista Meadow Ln, Frisco, TX 75035For SaleMLS ID #21235242, Christie Cannon. NTREIS
- $1,150,0005 bd4 ba4.4k sqft4625 The Landings Ct, Frisco, TX 75033For SaleMLS ID #21292434, Nick McCoy. NTREIS
- $949,9006 bd5 ba3.4k sqft15193 Basket Oak Rd, Frisco, TX 75035For SaleMLS ID #21200063, Jags Malhotra. NTREIS
- $1,349,0005 bd6 ba5k sqft2135 Waterrock Dr, Allen, TX 75013For SaleMLS ID #21323547, Kelly Pearson. NTREIS
- $1,390,0005 bd5 ba5.6k sqft1305 Silverlake Rd, McKinney, TX 75072For SaleMLS ID #21299984, Amelia Chen. NTREIS
- $719,0005 bd4 ba3.6k sqft12155 Salt Grass Ln, Frisco, TX 75035For SaleMLS ID #21284442, Paige Elliott. NTREIS
- $1,350,0006 bd4 ba4.2k sqft4038 Heritage Trl, Celina, TX 75009For SaleMLS ID #21307040, Megan Yang. NTREIS
- $1,400,0005 bd4 ba4.7k sqft2120 Hidalgo Ln, Frisco, TX 75034For SaleMLS ID #21315649, Tonya Peek. NTREIS
- $1,199,0005 bd6 ba4.8k sqft6616 Mountain Sky Rd, Frisco, TX 75034For SaleMLS ID #21197477, Christie Cannon. NTREIS
- $1,095,0005 bd4 ba4.9k sqft2760 Berkley Ln, Frisco, TX 75036For SaleMLS ID #21330913, Scott Schueler. NTREIS
- $779,0005 bd4 ba3.2k sqft15789 Coral Tree Ln, Frisco, TX 75035For SaleMLS ID #21212753, Jags Malhotra. NTREIS
