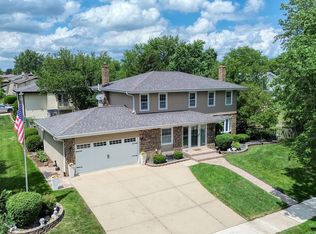
**Multiple Offer-Highest & Best due by Friday, July 10th at 9:00 PM** Welcome to one of Surrey Ridge West's most impressive homes! Perfectly situated on a quiet cul-de-sac, this beautifully updated 4-bedroom, 3.5-bath residence offers timeless style, exceptional craftsmanship, and an incredible backyard designed for entertaining. Nearly every inch of this home has been thoughtfully renovated, with all major updates completed within the last 10 years, allowing you to move right in and enjoy. The heart of the home is the stunning chef's kitchen featuring custom cabinetry, quartz countertops, high-end stainless steel appliances, an oversized island, and an open layout that flows seamlessly into the family room with a fireplace and walls of windows overlooking the backyard. Upstairs, you'll find spacious bedrooms, including a luxurious primary suite complete with a spa-inspired bath and an oversized custom walk-in closet. The huge dining room can be converted back to a liviing room/dining room combo. The finished basement offers endless possibilities with a large recreation room, wet bar full bathroom, and abundant storage-perfect for movie nights, a home gym, playroom, or guest space. Step outside and experience your own private backyard retreat. Host unforgettable gatherings around the custom wood-fired pizza oven, relax by the built-in fire pit, or enjoy the low-maintenance artificial turf and beautifully landscaped yard. One of the home's most unique features is the private gate providing direct access to the neighborhood park, giving you an extension of your backyard for recreation and play. Located in the highly desirable Surrey Ridge West neighborhood, you'll love being just minutes from major highways, shopping, restaurants, golf courses, parks, pools, and top-rated schools. This is the rare combination of location, luxury, and lifestyle you've been waiting for.
Contingent
$749,900
1119 W White Oak St, Arlington Heights, IL 60005
4beds
2,751sqft
:
Get pre-qualified$5,593/mo
Single Family Residence
Built in 1971
-- sqft lot
$-- Zestimate®
$273/sqft
$-- HOA
What's special
Timeless styleSpacious bedroomsOversized islandLuxurious primary suiteLow-maintenance artificial turfQuiet cul-de-sacWet bar
- --
- on Zillow |
- 589
- views |
- 64
- saves |
Zillow last checked:
Listing updated:
Listed by:
Krystle King, CSC 847-962-8470,
Century 21 Circle,
Carol Lynn Seifert, CSC 847-912-1803,
Century 21 Circle
Source: MRED as distributed by MLS GRID,MLS#: 12696787
Facts & features
Interior
Bedrooms & bathrooms
- Bedrooms: 4
- Bathrooms: 4
- Full bathrooms: 3
- 1/2 bathrooms: 1
Rooms
- Room types: Walk In Closet
Primary bedroom
- Features: Flooring (Hardwood), Bathroom (Full)
- Level: Second
- Area: 272 Square Feet
- Dimensions: 17X16
Bedroom 2
- Features: Flooring (Hardwood)
- Level: Second
- Area: 150 Square Feet
- Dimensions: 15X10
Bedroom 3
- Features: Flooring (Hardwood)
- Level: Second
- Area: 168 Square Feet
- Dimensions: 14X12
Bedroom 4
- Level: Second
- Area: 132 Square Feet
- Dimensions: 11X12
Dining room
- Features: Flooring (Hardwood), Window Treatments (Bay Window(s))
- Level: Main
- Area: 294 Square Feet
- Dimensions: 14X21
Family room
- Features: Flooring (Hardwood)
- Level: Main
- Area: 285 Square Feet
- Dimensions: 15X19
Kitchen
- Features: Kitchen (Eating Area-Breakfast Bar, Eating Area-Table Space, Island, Pantry-Closet, Granite Counters, Updated Kitchen), Flooring (Hardwood)
- Level: Main
- Area: 759 Square Feet
- Dimensions: 33X23
Laundry
- Level: Main
- Area: 78 Square Feet
- Dimensions: 13X6
Walk in closet
- Level: Second
- Area: 170 Square Feet
- Dimensions: 17X10
Heating
- Natural Gas, Forced Air
Cooling
- Central Air
Appliances
- Included: Double Oven, Range, Microwave, Dishwasher, Refrigerator, Washer, Dryer, Disposal, Stainless Steel Appliance(s), Wine Refrigerator
- Laundry: Main Level, In Unit
Features
- Wet Bar, Walk-In Closet(s)
- Flooring: Hardwood
- Doors: Panel Door(s)
- Basement: Finished,Full
- Number of fireplaces: 1
- Fireplace features: Gas Log, Gas Starter, Family Room
Interior area
- Total structure area: 0
- Total interior livable area: 2,751 sqft
Video & virtual tour
Property
Parking
- Total spaces: 2
- Parking features: Yes, Attached, Garage
- Attached garage spaces: 2
Accessibility
- Accessibility features: No Disability Access
Features
- Stories: 2
Lot
- Dimensions: 163.8x46.2x116.4x164.6
Details
- Parcel number: 08091080130000
- Special conditions: None
- Other equipment: Ceiling Fan(s), Sump Pump
Construction
Type & style
- Home type: SingleFamily
- Property subtype: Single Family Residence
Materials
- Vinyl Siding, Brick
Condition
- New construction: No
- Year built: 1971
Utilities & green energy
- Sewer: Public Sewer
- Water: Public
Community & HOA
Community
- Features: Park, Pool, Tennis Court(s), Curbs, Sidewalks, Street Lights, Street Paved
- Security: Carbon Monoxide Detector(s)
- Subdivision: Surrey Ridge West
HOA
- Services included: None
Location
- Region: Arlington Heights
Financial & listing details
- Price per square foot: $273/sqft
- Tax assessed value: $490,000
- Annual tax amount: $12,418
- Date on market: 7/9/2026
- Ownership: Fee Simple
Estimated market value
Not available
Estimated sales range
Not available
Not available
Price history
| Date | Event | Price |
|---|---|---|
| 8/8/2003 | Sold | $395,000$144/sqft |
Source: Public Record Report a problem | ||
Public tax history
| Year | Property taxes | Tax assessment |
|---|---|---|
| 2024 | $12,418 +5.1% | $49,000 |
| 2023 | $11,818 +5% | $49,000 |
| 2022 | $11,250 +8.7% | $49,000 +22.7% |
| 2021 | $10,348 +2.3% | $39,945 |
| 2020 | $10,115 -1.9% | $39,945 -11% |
| 2019 | $10,310 -7.3% | $44,882 +3.9% |
| 2018 | $11,120 +1.3% | $43,194 |
| 2017 | $10,976 +4.6% | $43,194 |
| 2016 | $10,497 +1.2% | $43,194 +8% |
| 2015 | $10,369 +1.2% | $40,006 |
| 2014 | $10,250 +2.6% | $40,006 |
| 2013 | $9,986 -6.2% | $40,006 -15% |
| 2012 | $10,651 +3.9% | $47,084 |
| 2011 | $10,254 +11.5% | $47,084 |
| 2010 | $9,199 -2.9% | $47,084 -9% |
| 2009 | $9,469 +15.1% | $51,724 -7% |
| 2008 | $8,225 +8.6% | $55,618 |
| 2007 | $7,572 +10.6% | $55,618 +32% |
| 2006 | $6,849 +8.9% | $42,138 |
| 2005 | $6,288 +5.4% | $42,138 |
| 2004 | $5,965 -0.6% | $42,138 +19.2% |
| 2003 | $6,001 +9.4% | $35,357 |
| 2002 | $5,486 -0.1% | $35,357 |
| 2001 | $5,491 +1.7% | $35,357 +15.4% |
| 2000 | $5,399 -0.7% | $30,649 |
| 1999 | $5,439 | $30,649 |
Find assessor info on the county website
Monthly payment
Est. payment
Payment breakdown
Explore the cost of this home by adjusting the details. Changes won't be saved.Climate risks
Neighborhood: 60005
Nearby schools
GreatSchools rating
- 5/10Juliette Low Elementary SchoolGrades: K-5Distance: 0.5 mi
- 7/10Holmes Jr High SchoolGrades: 6-8Distance: 1.6 mi
- 8/10Rolling Meadows High SchoolGrades: 9-12Distance: 1.1 mi
Schools provided by the listing agent
- Elementary: Juliette Low Elementary School
- Middle: Holmes Junior High School
- High: Rolling Meadows High School
- District: 59
Source: MRED as distributed by MLS GRID. This data may not be complete. We recommend contacting the local school district to confirm school assignments for this home.
- $682,8004 bd2 ba2.9k sqft1203 W White Oak St, Arlington Heights, IL 60005Off Market
- $491,9003 bd2 ba1.2k sqft1110 W Cedar Ln, Arlington Heights, IL 60005Off Market
- $810,1004 bd2 ba2.7k sqft1115 W White Oak St, Arlington Heights, IL 60005Off Market
- $594,9004 bd2 ba2.1k sqft1114 W Cedar Ln, Arlington Heights, IL 60005Off Market
- $707,4004 bd2 ba2.4k sqft1106 W Cedar Ln, Arlington Heights, IL 60005Off Market
- $671,0005 bd2 ba2.9k sqft1207 W White Oak St, Arlington Heights, IL 60005Off Market
- $627,7004 bd3 ba2.7k sqft1118 W Cedar Ln, Arlington Heights, IL 60005Off Market
- $656,3004 bd2 ba2k sqft1111 W White Oak St, Arlington Heights, IL 60005Off Market
A local agent can set up tours, give advice and negotiate with sellers.
Similar homes
- $724,5004 bd3 ba2.3k sqft5502 Groveside Ln, Rolling Meadows, IL 60008New
 MLS ID #12717050, Mark Kloss, @properties Christie's International Real Estate. MRED as distributed by MLS GRID
 - $989,0005 bd4 ba3k sqft1309 S Pine Ave, Arlington Heights, IL 60005Active
 MLS ID #12711549, Holly Connors, @properties Christie's International Real Estate. MRED as distributed by MLS GRID
 - $749,0004 bd4 ba2.2k sqft101 E Bryn Mawr Ave, Itasca, IL 60143Active
 MLS ID #12713457, Eric Hedstrom, McAllister Real Estate. MRED as distributed by MLS GRID
 - $799,0004 bd3 ba2.7k sqft2006 N Elizabeth Dr, Arlington Heights, IL 60004Active
 MLS ID #12679875, Holly Connors, @properties Christie's International Real Estate. MRED as distributed by MLS GRID
 - $699,0004 bd3 ba2.2k sqft2505 E Mayfair Rd, Arlington Heights, IL 60004ActiveMLS ID #12699885, Holly Connors, @properties Christie's International Real Estate. MRED as distributed by MLS GRID
- $799,0004 bd3 ba2.9k sqft2302 Lisa Ct, Palatine, IL 60067ActiveMLS ID #12681998, Holly Connors, @properties Christie's International Real Estate. MRED as distributed by MLS GRID
- $699,0004 bd4 ba2.2k sqft606 Country Club Dr, Itasca, IL 60143ActiveMLS ID #12661129, Rob Morrison, SFR, Coldwell Banker Realty. MRED as distributed by MLS GRID
- $819,9004 bd4 ba2.8k sqft5544 Oak Grove Dr, Long Grove, IL 60047ActiveMLS ID #12707080, Jane Lee, RE/MAX Top Performers. MRED as distributed by MLS GRID
- $749,9005 bd4 ba3.2k sqft1170 Green Knolls Dr, Buffalo Grove, IL 60089ActiveMLS ID #12696939, Leslie Radzin, Coldwell Banker Realty. MRED as distributed by MLS GRID
- $775,0005 bd4 ba2.6k sqft802 Wilmot Rd, Deerfield, IL 60015ActiveMLS ID #12710535, Robin Blumenthal, @properties Christie's International Real Estate. MRED as distributed by MLS GRID
- $609,9005 bd4 ba3.1k sqft823 Milbeck Ave, Elk Grove Village, IL 60007Price ChangeMLS ID #12702223, Nickolas Katsoulos, Property Outlet Group LLC. MRED as distributed by MLS GRID
- $780,0003 bd4 ba2.5k sqft1 Birch Lakes Dr, Hawthorn Woods, IL 60047ActiveMLS ID #12696373, Linda Anderson, @properties Christie's International Real Estate. MRED as distributed by MLS GRID
- $925,0004 bd5 ba3.2k sqft2120 Kenton Ln, Libertyville, IL 60048NewMLS ID #12716742, Shaunna Patterson, @properties Christies International Real Estate. MRED as distributed by MLS GRID
- $849,0004 bd3 ba2.8k sqft1211 S Grove Ave, Barrington, IL 60010ActiveMLS ID #12707665, Rob Morrison, SFR, Coldwell Banker Realty. MRED as distributed by MLS GRID
- $675,0004 bd3 ba2.5k sqft1958 Trevino Ter, Vernon Hills, IL 60061ActiveMLS ID #12711130, Brooke Daitchman, Baird & Warner. MRED as distributed by MLS GRID
- $825,0004 bd3 ba2.8k sqft1419 E Main St, Barrington, IL 60010Price ChangeMLS ID #12690846, Toni Ostrowski, Baird & Warner. MRED as distributed by MLS GRID
- $865,0004 bd4 ba3.1k sqft27W118 Cove Ln, Warrenville, IL 60555ActiveMLS ID #12713454, Maureen Rooney, CSC, Keller Williams Premiere Properties. MRED as distributed by MLS GRID
- $650,0004 bd2 ba2.3k sqft427 S Western Ave, Park Ridge, IL 60068ActiveMLS ID #12706248, Craig Fallico, Baird & Warner. MRED as distributed by MLS GRID
- $849,0004 bd3 ba2.6k sqft1240 Bar Harbor Ter, Northbrook, IL 60062ActiveMLS ID #12699863, Marsha Schwartz, ABR,CRS,GRI,SRES, Coldwell Banker Realty. MRED as distributed by MLS GRID
- $549,9004 bd3 ba2.4k sqft1477 William Clifford Ln, Elk Grove Village, IL 60007ActiveMLS ID #12690104, Lori Christensen, ABR,CRS,CSC,GRI,SRES, N. W. Village Realty, Inc.. MRED as distributed by MLS GRID
