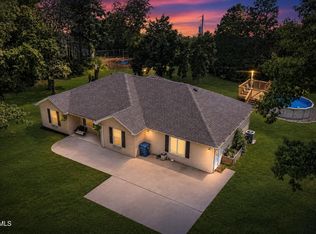
First Time Ever Offered! Welcome to a truly exceptional custom-built estate nestled on 5.13 scenic acres, lovingly maintained by its original owner since it was built in 2002. Combining quality craftsmanship, thoughtful updates, and unmatched functionality, this one-of-a-kind property offers the perfect blend of luxury, recreation, and country living.
With 3,382 square feet, this spacious home features 4 bedrooms (4th bedroom is non-conforming without a closet), 3 full bathrooms, one bedroom currently being utilized as an office space, and two additional hobby/flex rooms in the finished walkout basement--providing endless possibilities for working from home, hobbies, guests, or home schooling.
The heart of the home has been beautifully updated with a remodeled kitchen, while the inviting living room showcases soaring vaulted ceilings, stunning wood beams, and a floor-to-ceiling stone fireplace. The spacious primary suite offers a tray ceiling and an impressive custom-tiled walk-in shower, creating a true retreat. The home also benefits from a brand-new roof installed last year.
The finished lower level is an entertainer's dream, complete with a second full kitchen, oversized pantry, second laundry area (washer and dryer convey), and abundant living space ideal for multi-generational living or hosting family and friends.
Step outside and enjoy the lifestyle you've been searching for. The expansive covered patio features a custom outdoor kitchen with a built-in grill, overlooking a private backyard designed for making memories with a custom outdoor movie screen, fire pit area, and plenty of room to gather. With much of the acreage already fenced and ready for horses, cattle, or other livestock, this property is ready to enjoy hobby farming or simply wide-open space.
Need a serious shop? This property delivers.
The impressive 30x70 insulated shop was previously operated as an auto body business and is loaded with features including: 6-inch concrete floors, gas furnace, office, and additional storage. Whether you're a car enthusiast, contractor, business owner, or simply need incredible workspace, this building is a rare find.
For added peace of mind, the mature ash tree has been professionally serviced, and preventative pest and termite treatment recently completed on the house.
Don't miss this opportunity to own a rare county retreat - where custom craftsmanship, wide-open space, and versatile amenities come together. Whether you're dreaming of peaceful acreage, hobby farming, or the perfect workshop, this is the perfect canvas for your next chapter.
Pending
$519,900
11193 Gibson Ave, Holts Summit, MO 65043
4beds
3,382sqft
:
Get pre-qualified$3,286/mo
Single Family Residence
Built in 2002
5.13 Acres Lot
$523,700 Zestimate®
$154/sqft
$-- HOA
What's special
Floor-to-ceiling stone fireplaceCustom outdoor movie screenSpacious primary suiteOffice spaceFire pit areaImpressive custom-tiled walk-in showerStunning wood beams
- 28 days |
- 657 |
- 57 |
Zillow last checked:
Listing updated:
Listed by:
Brittny Gibson 573-291-5545,
Reece & Nichols Mid Missouri - Fulton
Source: JCMLS,MLS#: 10073496
Facts & features
Interior
Bedrooms & bathrooms
- Bedrooms: 4
- Bathrooms: 3
- Full bathrooms: 3
Laundry
- Level: Main
Heating
- Electric, Heat Pump
Cooling
- Central Air
Appliances
- Included: Water Purifier, Range Hood, Range, Water Softener Owned, Dishwasher, Disposal, Dryer, Refrigerator, Washer
Features
- Pantry, Walk-In Closet(s)
- Basement: Walk-Out Access,Interior Entry,Full
- Has fireplace: Yes
- Fireplace features: Electric
Interior area
- Total structure area: 3,382
- Total interior livable area: 3,382 sqft
- Finished area above ground: 1,750
- Finished area below ground: 1,632
Property
Parking
- Total spaces: 5
- Parking features: Garage
- Garage spaces: 5
- Details: Detached, Main
Features
- Fencing: Fenced
Lot
- Size: 5.13 Acres
- Dimensions: 223,463 sq. ft.
Details
- Parcel number: 2409.029.000000001.008
Construction
Type & style
- Home type: SingleFamily
- Architectural style: Ranch
- Property subtype: Single Family Residence
Condition
- Updated/Remodeled
- New construction: No
- Year built: 2002
Utilities & green energy
- Sewer: Lagoon
- Water: Public
Community & HOA
Community
- Security: Security System
Location
- Region: Holts Summit
Financial & listing details
- Price per square foot: $154/sqft
- Tax assessed value: $198,630
- Annual tax amount: $2,581
- Date on market: 6/26/2026
- Listing terms: FHA,Government,Cash,Conventional,Rural Development,VA Loan
Estimated market value
$523,700
$498,000 - $550,000
$2,803/mo
Price history
| Date | Event | Price |
|---|---|---|
| 6/28/2026 | Pending sale | $519,900$154/sqft |
Source:  CBORMLS #435599 Report a problem CBORMLS #435599 Report a problem | ||
| 6/26/2026 | Listed for sale | $519,900$154/sqft |
Source:  JCMLS #10073496 Report a problem JCMLS #10073496 Report a problem | ||
Public tax history
| Year | Property taxes | Tax assessment |
|---|---|---|
| 2025 | $2,581 -2.5% | $42,249 |
| 2024 | $2,646 +0.1% | $42,249 |
| 2023 | $2,644 +1.1% | $42,249 +1.1% |
| 2022 | $2,616 +0.7% | $41,774 |
| 2021 | $2,598 -1.3% | $41,774 |
| 2020 | $2,632 | $41,774 |
| 2019 | -- | $41,774 +34.8% |
| 2018 | $1,879 -16.6% | $30,995 -15.6% |
| 2017 | $2,253 +19.9% | $36,719 0% |
| 2016 | $1,879 | $36,720 |
| 2015 | $1,879 +4.3% | $36,720 +6.4% |
| 2014 | $1,802 +6.5% | $34,510 |
| 2013 | $1,691 -4.2% | $34,510 |
| 2012 | $1,766 +0.1% | $34,510 |
| 2011 | $1,764 +1% | $34,510 |
| 2010 | $1,746 | $34,510 |
Find assessor info on the county website
Monthly payment
Est. payment
Payment breakdown
Explore the cost of this home by adjusting the details. Changes won't be saved.Climate risks
Neighborhood: 65043
Nearby schools
GreatSchools rating
- 5/10Callaway Hills Elementary SchoolGrades: K-5Distance: 1.3 mi
- 7/10Lewis And Clark Middle SchoolGrades: 6-8Distance: 7.8 mi
- 4/10Jefferson City High SchoolGrades: 9-12Distance: 8.5 mi
- $176,900-- bd-- ba-- sqft11193 Gibson Ave, Holts Summit, MO 65043Off Market
- $406,300-- bd2 ba2.5k sqft11221 Spencer Ln, Holts Summit, MO 65043Off Market
- $252,100-- bd3 ba1.1k sqft11187 Gibson Ave, Holts Summit, MO 65043Off Market
- $200,200-- bd1 ba-- sqft11251 Spencer Ln, Holts Summit, MO 65043Off Market
- $130,400-- bd1 ba1.2k sqft11180 Spencer Ln, Holts Summit, MO 65043Off Market
- $467,300-- bd2 ba3k sqft11240 Spencer Ln, Holts Summit, MO 65043Off Market
- $354,900-- bd2 ba1.6k sqft11196 Gibson Ave, Holts Summit, MO 65043Off Market
- $282,200-- bd-- ba-- sqft11196 Gibson Ave, Holts Summit, MO 65043Off Market
A local agent can set up tours, give advice and negotiate with sellers.
A local lender can help you make sure your offer is ready when you are.
Similar homes
- $449,0004 bd3 ba2k sqft3420 County Road 488, Holts Summit, MO 65043For Sale
 MLS ID #10073490, Carrie Spicer. JCMLS
 - $495,0004 bd3 ba2.8k sqft10905 Broadacre Dr, Holts Summit, MO 65043For Sale
 MLS ID #10073646, Jeff Radmer. JCMLS
 - $425,0005 bd3 ba3.5k sqft130 Angel Ln, Holts Summit, MO 65043For Sale
 MLS ID #10073323, Kristina & Scott's MCMICHAEL TEAM. JCMLS
 - $395,0004 bd3 ba2.5k sqft140 Sommer Ct, Holts Summit, MO 65043For Sale
 MLS ID #435202, Nick Williams, Girard Realty. CBORMLS
 - $459,9003 bd3 ba2.7k sqft7059 N Meadow Dr, Fulton, MO 65251For SaleMLS ID #10073665, Rhonda J Braun. JCMLS
- $267,0003 bd3 ba2.2k sqft11419 Valley View Ct, Holts Summit, MO 65043For SaleMLS ID #434772, Courtney Cale, Weichert, Realtors - House of Brokers. CBORMLS
- $467,5003 bd2 ba1.7k sqft120 Wildfire Ct, Holts Summit, MO 65043New ConstructionMLS ID #10072952, Brett Shipley. JCMLS
- $524,9005 bd3 ba3.7k sqft320 Fox Creek Rd, Jefferson City, MO 65109For SaleMLS ID #10073388, Mark Vaughn. JCMLS
- $529,9005 bd3 ba2.9k sqft5580 Kingfisher Dr, Ashland, MO 65010For SaleMLS ID #10073460, Izzy Smith. JCMLS
- $449,9004 bd3 ba3k sqft3822 Viola Vw, Jefferson City, MO 65101For SaleMLS ID #10073527, Beth McGeorge Team. JCMLS
- $529,0004 bd3 ba3k sqft14693 Quail Ridge Rd, Ashland, MO 65010For SaleMLS ID #10073539, Christina Wyatt. JCMLS
- $434,9003 bd2 ba1.9k sqft8430 County Road 349, New Bloomfield, MO 65063For SaleMLS ID #10073405, Amanda Young Stoddard. JCMLS
- $359,9003 bd2 ba1.8k sqft901 S Summit Dr, Holts Summit, MO 65043For SaleMLS ID #10073131, Joyce Bremer. JCMLS
- $380,0003 bd2 ba1.8k sqft10885 Country Aire Meadows Ct, Holts Summit, MO 65043New ConstructionMLS ID #10073422, First Choice Agents, LLC. JCMLS
- $399,9004 bd2 ba2k sqft779 Vine Dr, Holts Summit, MO 65043New ConstructionMLS ID #10072804, Brittny Gibson. JCMLS
- $437,0004 bd3 ba2.2k sqft2214 Route M, Jefferson City, MO 65101For SaleMLS ID #10073205, Katie Denich. JCMLS
- $569,0004 bd4 ba4.3k sqft1700 Green Berry Rd, Jefferson City, MO 65101For SaleMLS ID #10072818, Hank Vogt. JCMLS
- $605,0004 bd2 ba2.1k sqft3800 E Biggs Rd, Ashland, MO 65010For SaleMLS ID #10073545, Logan Gratz. JCMLS
- $575,0005 bd3 ba3.8k sqft6325 Kleffner Rdg, Jefferson City, MO 65101For SaleMLS ID #10073371, Carter Steven Toebben. JCMLS
- $417,5003 bd2 ba1.8k sqft10269 County Road 471, Tebbetts, MO 65080For Sale By Owner
