Well cared for, move in ready brick ranch on partially finished basement, offering over 2000 sq. ft of finished space. Quality workmanship on all updates.
3 bedroom, 2 bath, hardwood floors, thermal windows, attractive new front door, covered deck and separate brick patio with picnic table and potential firepit area. Storage building on concrete pad with ramp for storing yard equipment. Extra parking. Piano and Bar In Lower Level included.
Updates included Water heater 2018, Roof 2024, Deck 2011, Furnace 2016, AC 2019. Driveway 2007, Interior painted 2023, Carpeting in living room 2023, Lower level carpeting 2018.
Convenient to Scott Air Force Base, schools, shopping, hospitals and Interstate for St. Louis commute.
Seller can tender possession on 10/30/26
Pending
Listed by: Strano & Associates • Charlene M Brennan • 618-691-9120
$193,900
112 Cresthaven Dr, Belleville, IL 62221
3beds
2,010sqft
Single Family Residence
Built in 1953
0.33 Acres Lot
$-- Zestimate®
$96/sqft
$-- HOA
What's special
- 50 days
- 42
- 0
Zillow last checked:
Listing updated:
Listed by:
Charlene M Brennan 618-691-9120,
Strano & Associates
Source: MARIS,MLS#: 26042832 Originating MLS: Southwestern Illinois Board of REALTORS
Originating MLS: Southwestern Illinois Board of REALTORSFacts & features
Interior
Bedrooms & bathrooms
- Bedrooms: 3
- Bathrooms: 2
- Full bathrooms: 2
- Main level bathrooms: 1
- Main level bedrooms: 3
Primary bedroom
- Description: Hardwood Floors
- Features: Floor Covering: Wood
- Level: Main
- Area: 143
- Dimensions: 13x11
Bedroom 2
- Description: Hardwood Floors
- Features: Floor Covering: Wood
- Level: Main
- Area: 108
- Dimensions: 12x9
Bedroom 3
- Description: Hardwood Floors
- Features: Floor Covering: Wood
- Level: Main
- Area: 110
- Dimensions: 11x10
Bathroom
- Description: Huge Linen, Ceramic Surround
- Features: Floor Covering: Vinyl
- Level: Main
- Area: 77
- Dimensions: 11x7
Bathroom 2
- Description: Whirlpool Tub, Shower, updated 2018
- Features: Floor Covering: Vinyl
- Level: Lower
- Area: 104
- Dimensions: 13x8
Family room
- Description: Serving Bar, Separate area for TV and game table
- Features: Floor Covering: Carpeting
- Level: Lower
- Area: 533
- Dimensions: 41x13
Kitchen
- Description: Chair rail Pantry, Dishwasher, Refrigerator, Gas Range, Disposal, Microwave
- Features: Floor Covering: Laminate
- Level: Main
- Area: 165
- Dimensions: 15x11
Laundry
- Features: Floor Covering: Concrete
- Level: Lower
- Area: 55
- Dimensions: 11x5
Living room
- Description: Crown Moulding
- Features: Floor Covering: Carpeting
- Level: Main
- Area: 266
- Dimensions: 19x14
Office
- Features: Floor Covering: Carpeting
- Level: Lower
- Area: 143
- Dimensions: 13x11
Heating
- Forced Air, Natural Gas
Cooling
- Central Air
Appliances
- Included: Dishwasher, Disposal, Microwave, Gas Range, Refrigerator
Features
- Crown Molding, Eat-in Kitchen
- Flooring: Carpet, Hardwood, Laminate, Vinyl
- Doors: Storm Door(s)
- Has basement: Yes
- Has fireplace: No
Interior area
- Total structure area: 2,010
- Total interior livable area: 2,010 sqft
- Finished area above ground: 1,215
- Finished area below ground: 795
Property
Parking
- Total spaces: 1
- Parking features: Additional Parking, Concrete
- Attached garage spaces: 1
Features
- Levels: One
- Patio & porch: Covered, Deck, Patio
- Exterior features: Storage
- Fencing: None
- Has view: Yes
- View description: Neighborhood
- Frontage length: 100
Lot
- Size: 0.33 Acres
- Dimensions: 100 x 143.5
- Features: Back Yard, City Lot, Front Yard, Landscaped, Level
Details
- Parcel number: 0823.0204004
- Special conditions: Standard
Construction
Type & style
- Home type: SingleFamily
- Architectural style: Ranch
- Property subtype: Single Family Residence
Materials
- Brick
- Roof: Asphalt
Condition
- Updated/Remodeled
- New construction: No
- Year built: 1953
Utilities & green energy
- Electric: 220 Volts
- Sewer: Public Sewer
- Water: Public
- Utilities for property: Cable Available, Electricity Connected, Natural Gas Connected, Sewer Connected, Water Connected
Community & HOA
Community
- Security: Carbon Monoxide Detector(s), Fire Alarm, Smoke Detector(s)
- Subdivision: Crest Haven
HOA
- Has HOA: No
Location
- Region: Belleville
Financial & listing details
- Price per square foot: $96/sqft
- Tax assessed value: $45,113
- Annual tax amount: $2,735
- Date on market: 8/24/2026
- Listing terms: Cash,Conventional,FHA,VA Loan
- Ownership: Private
- Electric utility on property: Yes
Estimated market value
Not available
Estimated sales range
Not available
Not available
Price history
| Date | Event | Price |
|---|---|---|
| 8/24/2026 | Pending sale | $193,900$96/sqft |
Source:  MARIS #26042832 Report a problem MARIS #26042832 Report a problem | ||
Public tax history
| Year | Property taxes | Tax assessment |
|---|---|---|
| 2024 | $2,761 -2.3% | $45,113 +3% |
| 2023 | $2,826 +8.8% | $43,813 +9.8% |
| 2022 | $2,597 +2.2% | $39,902 +4.3% |
| 2021 | $2,541 +4.2% | $38,264 +4.2% |
| 2020 | $2,440 -2.2% | $36,739 -1.3% |
| 2019 | $2,494 +2.1% | $37,217 +2.6% |
| 2018 | $2,443 +2.5% | $36,267 +2.7% |
| 2017 | $2,384 | $35,303 +3.6% |
| 2016 | $2,384 +7.8% | $34,086 +0.4% |
| 2014 | $2,211 +5.7% | $33,966 |
| 2013 | $2,091 | $33,966 -2.1% |
| 2012 | -- | $34,677 -4.1% |
| 2011 | -- | $36,163 +0.8% |
| 2010 | -- | $35,878 -1.5% |
| 2009 | -- | $36,406 |
| 2008 | -- | $36,406 +10.8% |
| 2006 | -- | $32,870 +5.7% |
| 2005 | $1,862 +8.3% | $31,083 +6.9% |
| 2004 | $1,719 | $29,077 +7.7% |
| 2003 | -- | $26,988 +5.6% |
| 2002 | -- | $25,567 +4.9% |
| 2001 | -- | $24,382 +1% |
| 2000 | -- | $24,145 |
Find assessor info on the county website
Monthly payment
Est. payment
Payment breakdown
Explore the cost of this home by adjusting the details. Changes won't be saved.Climate risks
Neighborhood: 62221
Nearby schools
Schools provided by the listing agent
- Elementary: Belleville Dist 118
- Middle: Belleville Dist 118
- High: Belleville High School-East
Source: MARIS. This data may not be complete. We recommend contacting the local school district to confirm school assignments for this home.
Similar homes
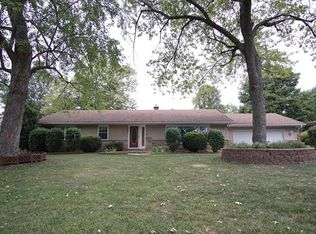
- $159,9003 bd2 ba1.1k sqft2307 E Main St, Belleville, IL 62221For Sale
 MLS ID #26062998, Sam Row, Keller Williams Pinnacle. MARIS
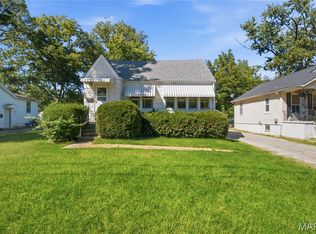
 - $205,0004 bd2 ba2.5k sqft216 Bunker Hill Rd, Belleville, IL 62221For Sale
 MLS ID #26052649, Lori Roberts, Century 21 Bailey & Company. MARIS
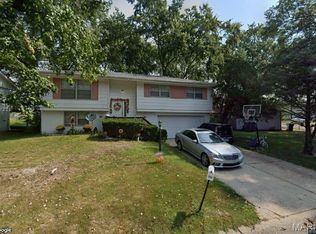
 - $264,9003 bd2 ba1.5k sqft59 Magnolia Dr, Belleville, IL 62221For Sale
 MLS ID #26062701, Keith Shovlin, RE/MAX Preferred. MARIS
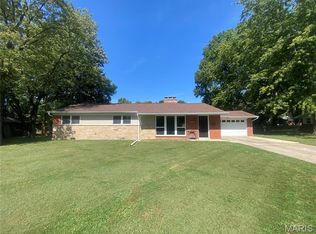
 - $180,0003 bd2 ba1.8k sqft125 Marilyn Ave, Swansea, IL 62226For Sale
 MLS ID #26065402, Monica Lemp, Keller Williams Marquee. MARIS
 - $205,0003 bd2 ba1.7k sqft12 Saint James Ave, Swansea, IL 62226For SaleMLS ID #26061161, Dawn Elser, 360 Prime Realty Group, LLC. MARIS
- $153,9003 bd1 ba1.2k sqft1814 N Charles St, Belleville, IL 62221For SaleMLS ID #26063530, Pierre M Cochran, Just Wright Realty. MARIS
- $220,0003 bd2 ba1.8k sqft8 Linden Dr, Shiloh, IL 62221For SaleMLS ID #26047859, Anthony Neely, Keller Williams Marquee. MARIS
- $220,0003 bd2 ba1.2k sqft117 Williamsburg Dr, Belleville, IL 62221For SaleMLS ID #26057275, Rebecca Hopkins, HomePro Real Estate. MARIS
- $200,0004 bd2 ba2.1k sqft304 S Pennsylvania Ave, Belleville, IL 62220For SaleMLS ID #26060947, Shawna Holtman, Keller Williams Pinnacle. MARIS
- $189,0003 bd1 ba1k sqft617 Portland Ave, Belleville, IL 62220For SaleMLS ID #26059195, Ana Montoya, Keller Williams Pinnacle. MARIS
- $219,9003 bd2 ba1.8k sqft109 San Mateo Dr, Belleville, IL 62221For SaleMLS ID #26033727, Kayla D Keck, Nester Realty. MARIS
- $187,0003 bd2 ba1.6k sqft35 Ramona Dr, Shiloh, IL 62221For SaleMLS ID #26059246, Brittany C Strieker, Equity Realty Group, LLC. MARIS
- $185,0003 bd1 ba1.9k sqft1236 Cynthia Dr, Belleville, IL 62220For SaleMLS ID #26056145, Shannon Middleton, RE/MAX All Star Advantage. MARIS
- $180,0003 bd3 ba1.7k sqft1942 Stingray Ct, Belleville, IL 62221For SaleMLS ID #26055706, Emily C Westerheide, Coldwell Banker Brown Realtors. MARIS
- $244,9002 bd1 ba1.4k sqft2 Country Hill Ln, Belleville, IL 62221For SaleMLS ID #26061515, Margaret Riley, Nester Realty. MARIS
- $160,0004 bd1 ba1.3k sqft1814 N Belt E, Belleville, IL 62221For SaleMLS ID #26032806, Cory R Smith, Wooff Realtors. MARIS
