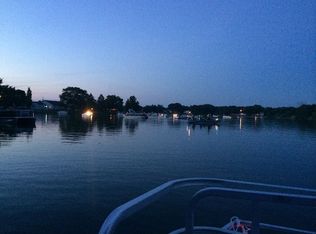
Lake Iroquois is a hidden gem just west of Loda. Lake Iroquois is a private, 76-acre man-made boating and fishing reservoir surrounded by a residential area. Lake Iroquois offers members-only access to swimming, fishing, kayaking, boating, tennis courts, parks, sandy beach, clubhouse and a pool. This home on Dakota is nestled in the trees. Storage shed. Enjoy the front porch area or sit on the back deck to your own waterfront. This home features lots of storage plus a basement area. Formal living room and dining room. Spacious kitchen area w large pantry. Desk area. Built in stoves and wall oven. Dishwasher to remain. Sunken living room area with fireplace. View of the lake area. Large master suite with jacuzzi tub and walk in closet area. Second bedroom on main level. Use as bedroom, office or craft area. Two spacious bedrooms on upper level with full bath area. Full basement. Attached garage. There is a swim up pool area off garage area - as is - since it hasn't been used for awhile. Enjoy all the luxuries that Lake Iroquois has to offer. Welcome to your new home on Dakota Drive.
Active
$472,500
112 Dakota Dr, Loda, IL 60948
4beds
3,431sqft
:
Get pre-qualified$3,598/mo
Single Family Residence
Built in 1987
-- sqft lot
$446,000 Zestimate®
$138/sqft
$245/mo HOA
What's special
Attached garageDesk areaDishwasher to remainNestled in the treesFront porch areaFull basementStorage shed
- 58 days |
- 495 |
- 7 |
Zillow last checked:
Listing updated:
Listed by:
Ramona Harper, GRI,SRES 217-841-0068,
Lenington Realty
Source: MRED as distributed by MLS GRID,MLS#: 12661595
Facts & features
Interior
Bedrooms & bathrooms
- Bedrooms: 4
- Bathrooms: 4
- Full bathrooms: 4
Rooms
- Room types: No additional rooms
Primary bedroom
- Features: Bathroom (Full)
- Level: Main
- Area: 325 Square Feet
- Dimensions: 13X25
Bedroom 2
- Level: Main
- Area: 154 Square Feet
- Dimensions: 11X14
Bedroom 3
- Level: Second
- Area: 198 Square Feet
- Dimensions: 9X22
Bedroom 4
- Level: Second
- Area: 308 Square Feet
- Dimensions: 14X22
Dining room
- Features: Flooring (Carpet)
- Level: Main
- Area: 208 Square Feet
- Dimensions: 13X16
Family room
- Features: Flooring (Carpet)
- Level: Main
- Area: 437 Square Feet
- Dimensions: 19X23
Kitchen
- Level: Main
- Area: 391 Square Feet
- Dimensions: 17X23
Laundry
- Level: Main
- Area: 70 Square Feet
- Dimensions: 7X10
Living room
- Features: Flooring (Carpet)
- Level: Main
- Area: 169 Square Feet
- Dimensions: 13X13
Heating
- Natural Gas
Cooling
- Central Air
Appliances
- Included: Dishwasher, Cooktop, Oven, Electric Oven
Features
- Basement: Unfinished,Full
- Number of fireplaces: 1
- Fireplace features: Family Room
Interior area
- Total structure area: 5,933
- Total interior livable area: 3,431 sqft
- Finished area below ground: 0
Property
Parking
- Total spaces: 2
- Parking features: Yes, Garage Owned, Attached, Garage
- Attached garage spaces: 2
Accessibility
- Accessibility features: No Disability Access
Features
- Stories: 2
- Has view: Yes
- View description: Back of Property
- Has water view: Yes
- Water view: Back of Property
Lot
- Dimensions: 40x53x46x255x160x260
Details
- Parcel number: 36192300140000
- Special conditions: None
Construction
Type & style
- Home type: SingleFamily
- Property subtype: Single Family Residence
Materials
- Brick
Condition
- New construction: No
- Year built: 1987
Utilities & green energy
- Sewer: Public Sewer
- Water: Public
Community & HOA
HOA
- Has HOA: Yes
- Services included: Clubhouse, Pool, Lake Rights
- HOA fee: $736 quarterly
Location
- Region: Loda
Financial & listing details
- Price per square foot: $138/sqft
- Tax assessed value: $485,370
- Annual tax amount: $13,193
- Date on market: 5/29/2026
- Ownership: Fee Simple w/ HO Assn.
Estimated market value
$446,000
$424,000 - $468,000
$2,799/mo
Price history
| Date | Event | Price |
|---|---|---|
| 5/29/2026 | Listed for sale | $472,500-2.3%$138/sqft |
Source:  MRED as distributed by MLS GRID #12661595 Report a problem MRED as distributed by MLS GRID #12661595 Report a problem | ||
| 5/27/2026 | Listing removed | $483,500$141/sqft |
Source: MRED as distributed by MLS GRID #12640527 Report a problem | ||
| 5/6/2026 | Listed for sale | $483,500$141/sqft |
Source: MRED as distributed by MLS GRID #12640527 Report a problem | ||
| 5/5/2026 | Listing removed | $483,500$141/sqft |
Source: eXp Realty #12382613 Report a problem | ||
| 7/18/2025 | Price change | $483,500-7.9%$141/sqft |
Source: MRED as distributed by MLS GRID #12382613 Report a problem | ||
| 6/27/2025 | Listed for sale | $525,000$153/sqft |
Source: MRED as distributed by MLS GRID #12382613 Report a problem | ||
Public tax history
| Year | Property taxes | Tax assessment |
|---|---|---|
| 2024 | $12,265 +5.7% | $161,790 +8% |
| 2023 | $11,598 +4.7% | $149,810 |
| 2022 | $11,080 +9.3% | $149,810 +17% |
| 2021 | $10,139 +5.4% | $128,050 +7.3% |
| 2020 | $9,622 +1.7% | $119,290 +3.4% |
| 2019 | $9,465 +2.8% | $115,370 +2.7% |
| 2018 | $9,208 +7.1% | $112,360 +9.5% |
| 2017 | $8,601 -1.9% | $102,630 |
| 2016 | $8,771 +9.9% | $102,630 +1.3% |
| 2015 | $7,981 +2.3% | $101,350 +1.9% |
| 2014 | $7,802 -4.9% | $99,500 -4.2% |
| 2013 | $8,207 | $103,880 -6.2% |
| 2012 | $8,207 -4.8% | $110,700 -3.5% |
| 2010 | $8,617 | $114,680 |
Find assessor info on the county website
Monthly payment
Est. payment
Payment breakdown
Explore the cost of this home by adjusting the details. Changes won't be saved.Climate risks
Neighborhood: 60948
Nearby schools
GreatSchools rating
- 6/10Clara Peterson Elementary SchoolGrades: PK-5Distance: 5.2 mi
- 7/10Paxton-Buckley-Loda Jr High SchoolGrades: 6-8Distance: 4.4 mi
- 3/10Paxton-Buckley-Loda High SchoolGrades: 9-12Distance: 4.4 mi
Schools provided by the listing agent
- Elementary: Clara Petersen Elementary School
- Middle: Pbl Junior High School
- High: Pbl High School
- District: 10
Source: MRED as distributed by MLS GRID. This data may not be complete. We recommend contacting the local school district to confirm school assignments for this home.
- $241,7003 bd2 ba2.3k sqft116 Dakota Dr, Loda, IL 60948Off Market
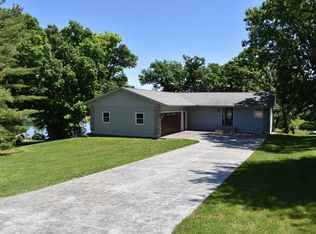
- $328,1004 bd4 ba2.2k sqft110 Dakota Dr, Loda, IL 60948Off Market

- $363,0003 bd3 ba2.2k sqft118 Dakota Dr, Loda, IL 60948Sold
- $39,000-- bd-- ba-- sqft136 Shawnee Ln, Loda, IL 60948Off Market
- $295,000-- bd-- ba-- sqft138 Shawnee Ln, Loda, IL 60948Off Market
- $16,920-- bd-- ba-- sqft120 Dakota Dr, Loda, IL 60948Off Market
- $258,2003 bd3 ba1.8k sqft106 Dakota Dr, Loda, IL 60948Off Market
- $337,5004 bd4 ba1.8k sqft121 Dakota Dr, Loda, IL 60948Sold
A local agent can set up tours, give advice and negotiate with sellers.
Similar homes
- $440,0005 bd3 ba3.4k sqft107 Comanche Trl, Loda, IL 60948For Sale
 MLS ID #6258755, Carol Meinhart. CIBR
 - $299,0004 bd3 ba2k sqft137 Chippewa Dr, Loda, IL 60948Active
 MLS ID #12672904, Ryan Cherney, Circle One Realty. MRED as distributed by MLS GRID
 - $599,9003 bd4 ba2.8k sqft606 Skyline Dr, Loda, IL 60948Active
 MLS ID #12690004, Alaina Kief, Kief Realty. MRED as distributed by MLS GRID
 - $--3 bd2 ba1.9k sqft113 Chickasaw Ln, Loda, IL 60948Auction
 Auction.com 1
 - $263,9003 bd2 ba2k sqft107 Kiowa Ct, Loda, IL 60948ActiveMLS ID #12590592, Shannon Collins, Green Street Realty. MRED as distributed by MLS GRID
- $289,9003 bd3 ba2k sqft103 Chickasaw Ln, Loda, IL 60948ActiveMLS ID #12583413, Tim Smith, ABR,e-PRO, Smith's Real Estate Services,. MRED as distributed by MLS GRID
- $279,0003 bd3 ba2.1k sqft132 Mohawk Dr, Loda, IL 60948ActiveMLS ID #12684457, Creg McDonald, Realty Select One. MRED as distributed by MLS GRID
- $319,9003 bd3 ba2.4k sqft117 Chickasaw Ln, Loda, IL 60948ActiveMLS ID #12627658, Fran Martin, Cornerstone Real Estate. MRED as distributed by MLS GRID
- $449,9004 bd3 ba2.2k sqft1402 Railside Dr, Gibson City, IL 60936NewMLS ID #12709371, Angela Roderick, KELLER WILLIAMS-TREC. MRED as distributed by MLS GRID
- $314,9003 bd2 ba1.9k sqft106 Chickasaw Ln, Loda, IL 60948ActiveMLS ID #12601102, Jerry Grodesky, Farm & Lake Houses Real Estate. MRED as distributed by MLS GRID
- $435,0004 bd3 ba2.8k sqft910 N Bell St, Gibson City, IL 60936Price ChangeMLS ID #12659649, Craig Buchanan, RE/MAX REALTY ASSOCIATES-CHA. MRED as distributed by MLS GRID
- $274,9004 bd2 ba2.1k sqft422 E 600 North Rd, Buckley, IL 60918ActiveMLS ID #12566891, Craig Kief, Kief Realty. MRED as distributed by MLS GRID
- $399,9004 bd4 ba3.3k sqft518 E South Court St, Chatsworth, IL 60921ActiveMLS ID #12642796, Amber Barsema, Keeley Real Estate. MRED as distributed by MLS GRID
- $247,5004 bd2 ba2.2k sqft444 E Center St, Paxton, IL 60957For SaleMLS ID #6258746, Ryan Dallas. CIBR
- $325,0004 bd2 ba2.1k sqft2273 County Road 3100 N, Gifford, IL 61847ActiveMLS ID #12692195, Ryan Dallas, RYAN DALLAS REAL ESTATE. MRED as distributed by MLS GRID
- $399,9004 bd3 ba2.2k sqft929 E Us Highway 24, Gilman, IL 60938ActiveMLS ID #12672012, Scott Williamson, The Williamson Agency. MRED as distributed by MLS GRID
- $324,0003 bd2 ba1.8k sqft3364 County Road 1500 E, Rantoul, IL 61866For Sale By Owner
- $539,9003 bd2 ba2.2k sqft3260 Greenwood Dr, Dewey, IL 61840ActiveMLS ID #12629213, Brenda Keith, Brenda Keith Realty INC. MRED as distributed by MLS GRID
- $259,0004 bd2 ba1.8k sqft1152 County Road 2900 N, Rantoul, IL 61866ActiveMLS ID #12665471, Angela Roderick, KELLER WILLIAMS-TREC. MRED as distributed by MLS GRID
- $297,5006 bd3 ba3.5k sqft224 N Maple St, Gilman, IL 60938ActiveMLS ID #12710197, Stephen Styck, Styken Real Estate and Property Management. MRED as distributed by MLS GRID
