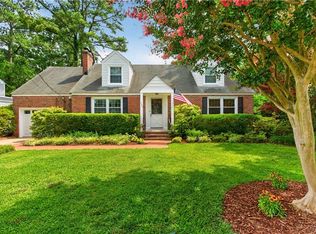
Welcome to 112 Dumont Ave the kind of home that instantly feels special the moment you walk in. Rebuilt approximately 90% in 2020/21, this home blends modern updates with timeless charm. From the beautiful hardwood floors, custom built-ins, stunning light fixtures to the granite countertops, tile back splash and inviting living spaces, every detail was thoughtfully designed. You’ll love the formal living room with gas fireplace, dining room, sunroom, and the bonus flex space great for a den, office, gym, or playroom. The spacious primary suite feels like a private retreat with a large closet and gorgeous step-down bathroom. Outside, enjoy a privacy-fenced backyard and covered patio with fans made for relaxing evenings and entertaining friends. Centrally located near Downtown Norfolk, shopping, restaurants, and interstates, this home offers character, warmth, and modern convenience all in one.
Under contract
$485,000
112 Dumont Ave, Norfolk, VA 23505
4beds
2,669sqft
:
Get pre-qualified$3,145/mo
Single Family Residence
Built in 1940
7,405 Square Feet Lot
$483,100 Zestimate®
$182/sqft
$-- HOA
What's special
Privacy-fenced backyardGorgeous step-down bathroomInviting living spacesGranite countertopsCustom built-insTile backsplashBeautiful hardwood floors
- 64 days |
- 40 |
- 0 |
Zillow last checked:
Listing updated:
Listed by:
Deanna Jones,
Own Real Estate LLC 757-354-4080
Source: REIN Inc.,MLS#: 10635806
Facts & features
Interior
Bedrooms & bathrooms
- Bedrooms: 4
- Bathrooms: 3
- Full bathrooms: 3
Rooms
- Room types: 1st Floor BR, 1st Floor Primary BR, Breakfast Area, PBR with Bath, Rec Room, Utility Closet
Primary bedroom
- Level: Second
- Dimensions: 15 x 19
Primary bedroom
- Level: First
Dining room
- Level: First
- Dimensions: 10 x 9
Family room
- Level: First
- Dimensions: 14 x 12
Great room
- Level: First
- Dimensions: 15 x 19
Living room
- Dimensions: 23 x 11
Utility room
- Level: First
Heating
- Heat Pump, Zoned
Cooling
- Central Air, Heat Pump, Zoned
Appliances
- Included: Dishwasher, Disposal, Dryer, Microwave, Gas Range, Refrigerator, Washer, Electric Water Heater
Features
- Primary Sink-Double, Walk-In Closet(s), Ceiling Fan(s)
- Flooring: Ceramic Tile, Laminate/LVP, Wood
- Windows: Window Treatments
- Basement: Crawl Space
- Attic: Scuttle
- Number of fireplaces: 1
- Fireplace features: Propane
Interior area
- Total interior livable area: 2,669 sqft
Video & virtual tour
Property
Parking
- Parking features: Close to Mass Transit, Multi Car, Driveway, On Street
- Has uncovered spaces: Yes
Accessibility
- Accessibility features: Main Floor Laundry
Features
- Stories: 2
- Patio & porch: Patio, Porch
- Pool features: None
- Fencing: Back Yard,Privacy,Wood,Fenced
- Waterfront features: Not Waterfront
- Frontage length: 75
Lot
- Size: 7,405 Square Feet
- Dimensions: 75 x 100
Details
- Parcel number: 12688750
Construction
Type & style
- Home type: SingleFamily
- Architectural style: Cape Cod
- Property subtype: Single Family Residence
Materials
- Vinyl Siding
- Roof: Asphalt Shingle
Condition
- New construction: No
- Year built: 1940
Utilities & green energy
- Sewer: City/County
- Water: City/County
Community & HOA
Community
- Subdivision: Ellsworth
HOA
- Has HOA: No
Location
- Region: Norfolk
Financial & listing details
- Price per square foot: $182/sqft
- Tax assessed value: $426,800
- Annual tax amount: $5,504
- Date on market: 5/20/2026
Estimated market value
$483,100
$459,000 - $507,000
$2,873/mo
Price history
Price history is unavailable.
Public tax history
| Year | Property taxes | Tax assessment |
|---|---|---|
| 2025 | $5,250 +10.5% | $426,800 +10.5% |
| 2024 | $4,750 +2% | $386,200 +3.7% |
| 2023 | $4,658 | $372,600 |
| 2022 | $4,658 +1.4% | $372,600 +1.4% |
| 2021 | $4,594 +35.1% | $367,500 +35.1% |
| 2020 | $3,401 | $272,100 |
| 2019 | $3,401 +10.5% | $272,100 +10.5% |
| 2018 | $3,078 +10.6% | $246,200 +1.8% |
| 2017 | $2,782 | $241,900 -3.2% |
| 2016 | $2,782 +0.3% | $250,000 |
| 2015 | $2,773 | $250,000 |
| 2014 | $2,773 | $250,000 |
| 2013 | -- | $250,000 |
| 2012 | -- | $250,000 -4.3% |
| 2011 | -- | $261,300 -3.6% |
| 2010 | -- | $271,000 -6.6% |
| 2009 | -- | $290,000 +1.4% |
| 2008 | -- | $285,900 |
| 2007 | -- | $285,900 +16.1% |
| 2006 | -- | $246,200 +52.8% |
| 2005 | -- | $161,100 +18.4% |
| 2004 | -- | $136,100 +6.4% |
| 2003 | -- | $127,900 +14.2% |
| 2002 | -- | $112,000 +6.1% |
| 2001 | -- | $105,600 +6.3% |
| 2000 | -- | $99,330 |
Find assessor info on the county website
Monthly payment
Est. payment
Payment breakdown
Explore the cost of this home by adjusting the details. Changes won't be saved.Climate risks
Neighborhood: Cromwell Farms
Nearby schools
GreatSchools rating
- 2/10Granby Elementary SchoolGrades: PK-5Distance: 0.6 mi
- 3/10Blair Middle SchoolGrades: 6-8Distance: 2.4 mi
- 2/10Granby High SchoolGrades: 9-12Distance: 0.5 mi
Schools provided by the listing agent
- Elementary: Granby Elementary
- Middle: Blair Middle
- High: Granby
Source: REIN Inc.. This data may not be complete. We recommend contacting the local school district to confirm school assignments for this home.
- $334,0003 bd2 ba1.9k sqft108 Dumont Ave, Norfolk, VA 23505Sold
- $416,5004 bd2 ba1.9k sqft118 Dumont Ave, Norfolk, VA 23505Off Market
- $372,9004 bd2 ba1.6k sqft111 Elwood Ave, Norfolk, VA 23505Off Market
- $386,5004 bd2 ba1.7k sqft115 Elwood Ave, Norfolk, VA 23505Off Market
- $335,0003 bd2 ba1.4k sqft115 Dumont Ave, Norfolk, VA 23505Sold
- $455,3004 bd2 ba2.2k sqft109 Elwood Ave, Norfolk, VA 23505Off Market
- $311,8003 bd1 ba1.4k sqft109 Dumont Ave, Norfolk, VA 23505Off Market
- $379,7003 bd2 ba1.6k sqft119 Elwood Ave, Norfolk, VA 23505Off Market
A local agent can set up tours, give advice and negotiate with sellers.
Similar homes
- $489,9006 bd3 ba2.7k sqft104 E Severn Rd, Norfolk, VA 23505For Sale
 MLS ID #10634793, Elizabeth Precise. REIN Inc.
 - $549,9005 bd3 ba2.3k sqft505 Talbot Hall Rd, Norfolk, VA 23505For Sale
 MLS ID #10642517, Gibby Hall. REIN Inc.
 - $565,0003 bd3 ba1.8k sqft231 S Blake Rd, Norfolk, VA 23505For Sale
 MLS ID #10643727, Lety Pena. REIN Inc.
 - $479,0004 bd3 ba1.8k sqft1519 Longwood Dr, Norfolk, VA 23508For Sale
 MLS ID #10645433, Gibby Hall. REIN Inc.
 - $480,0004 bd2 ba2.3k sqft527 Pennsylvania Ave, Norfolk, VA 23508For SaleMLS ID #10638943, Paul Judd. REIN Inc.
- $400,0003 bd2 ba1.8k sqft5705 Granby St, Norfolk, VA 23505For SaleMLS ID #10637244, Ed Culpepper. REIN Inc.
- $485,0004 bd3 ba2.1k sqft1106 Jamestown Cres, Norfolk, VA 23508For SaleMLS ID #10633072, Kathryn Kramer. REIN Inc.
- $430,0003 bd2 ba2k sqft6031 Newport Ave, Norfolk, VA 23505For SaleMLS ID #10643697, Eric Ziemer. REIN Inc.
- $549,0004 bd3 ba2.3k sqft729 W Princess Anne Rd, Norfolk, VA 23517For SaleMLS ID #10643868, Julia Shea. REIN Inc.
- $525,0003 bd2 ba2.1k sqft5803 Upper Brandon Pl, Norfolk, VA 23508For SaleMLS ID #10635720, Sarah Wood Bigler. REIN Inc.
- $599,0004 bd2 ba2.7k sqft5215 Argall Ave, Norfolk, VA 23508For SaleMLS ID #10641475, Dossie Shea. REIN Inc.
- $619,9004 bd3 ba2.7k sqft6127 Rolfe Ave, Norfolk, VA 23508For SaleMLS ID #10638002, Heather Howard. REIN Inc.
- $650,0005 bd4 ba2.6k sqft5926 Powhatan Ave, Norfolk, VA 23508For SaleMLS ID #10642722, Emily Krikorian. REIN Inc.
- $695,0003 bd3 ba2.8k sqft1200 N Fairwater Dr, Norfolk, VA 23508For SaleMLS ID #10640404, Robert Rogers. REIN Inc.
- $500,0003 bd3 ba1.7k sqft1201 E Ocean View Ave, Norfolk, VA 23503For SaleMLS ID #10643385, Brittany Hendrickson. REIN Inc.
- $470,0003 bd3 ba1.6k sqft1626 Kingston Ave, Norfolk, VA 23503For SaleMLS ID #10642412, Tierra Walker-Holloway. REIN Inc.
- $499,9005 bd3 ba2.2k sqft1607 E Ocean View Ave, Norfolk, VA 23503For SaleMLS ID #10640205, Autumn Love. REIN Inc.
- $449,5004 bd3 ba1.8k sqft5500 Coliss Ave, Virginia Beach, VA 23462For SaleMLS ID #10643280, Kristina McEathron. REIN Inc.
- $379,0004 bd2 ba1.5k sqft8815 Semmes Ave, Norfolk, VA 23503For SaleMLS ID #10642555, Kendra Cunningham. REIN Inc.
- $329,0003 bd2 ba1.6k sqft174 W Lorengo Ave, Norfolk, VA 23503For SaleMLS ID #10643141, Mick Shaw. REIN Inc.
