Welcome to 112 Glenn Drive, where space, comfort, and outdoor living come together in the desirable Rosewood community of Goldsboro. Situated on a generous lot and offering 2,200 square feet of living space, this 4 bedroom, 3 bath home provides the flexibility and room that today's buyers are searching for. Inside, you'll find multiple living areas designed to accommodate everyday life, whether you're gathering with family, hosting guests, working from home, or simply enjoying a quiet evening. The inviting den showcases a warm wood ceiling that adds character and charm, while the sunroom offers a bright and relaxing space to enjoy views of the backyard year round. New carpet throughout much of the home and luxury vinyl plank flooring in the kitchen provide a fresh feel, and the primary suite features two separate closets for added convenience and storage. Step outside and discover the true centerpiece of the property. The expansive wraparound deck and saltwater pool create a backyard retreat built for entertaining, relaxing, and making memories. Surrounded by mature trees and complemented by a spacious yard, the outdoor space offers plenty of room to enjoy North Carolina's beautiful seasons. In addition to its inviting living spaces, buyers will appreciate the peace of mind that comes with several major updates already completed, including a new septic tank in 2019, HVAC system in 2021, water heater in 2024, and a crawlspace dehumidifier. Located in the sought after Rosewood area, this home offers the benefit of county only taxes while remaining conveniently close to schools, shopping, dining, Seymour Johnson Air Force Base, and US 70. Combining generous living space, thoughtful updates, and exceptional outdoor amenities, 112 Glenn Drive is ready to welcome its next owners home.
Pending
$270,000
112 Glenn Drive, Goldsboro, NC 27530
4beds
2,200sqft
:
Get pre-qualified$1,633/mo
Single Family Residence
Built in 1974
0.9 Acres Lot
$268,000 Zestimate®
$123/sqft
$-- HOA
What's special
Expansive wraparound deckBright and relaxing spaceWarm wood ceilingSurrounded by mature treesGenerous lotSpacious yardPrimary suite
- 17 days |
- 36 |
- 1 |
Zillow last checked:
Listing updated:
Listed by:
Anna Powell 910-985-0441,
eXp Realty
Source: Hive MLS,MLS#: 100580542 Originating MLS: Johnston County Association of REALTORS
Originating MLS: Johnston County Association of REALTORSFacts & features
Interior
Bedrooms & bathrooms
- Bedrooms: 4
- Bathrooms: 3
- Full bathrooms: 2
- 1/2 bathrooms: 1
Rooms
- Room types: Living Room, Family Room, Master Bedroom, Bedroom 2, Bedroom 3, Bedroom 4, Sunroom, Dining Room
Primary bedroom
- Level: Upper
- Dimensions: 14.1 x 14.8
Bedroom 2
- Level: Upper
- Dimensions: 10.7 x 12.2
Bedroom 3
- Level: Upper
- Dimensions: 11 x 11.9
Bedroom 4
- Level: Ground
- Dimensions: 11.1 x 11.6
Family room
- Level: Ground
- Dimensions: 12.2 x 23
Kitchen
- Level: Main
- Dimensions: 12 x 12
Living room
- Level: Main
- Dimensions: 11.2 x 16.1
Sunroom
- Level: Ground
- Dimensions: 13.4 x 15.3
Heating
- Fireplace(s), Natural Gas
Cooling
- Central Air
Appliances
- Included: Electric Oven, Electric Cooktop, Built-In Microwave, Dishwasher
Features
- Walk-in Closet(s), Ceiling Fan(s), Gas Log, Walk-In Closet(s)
- Doors: Storm Door(s)
- Windows: Thermal Windows
- Has fireplace: Yes
- Fireplace features: Gas Log
Interior area
- Total structure area: 2,200
- Total interior livable area: 2,200 sqft
Property
Parking
- Total spaces: 1
- Parking features: Concrete
- Attached garage spaces: 1
Features
- Levels: Multi/Split
- Patio & porch: Deck, Patio
- Exterior features: Storm Doors
- Fencing: None
- Has view: Yes
- View description: None
- Frontage type: See Remarks
Lot
- Size: 0.9 Acres
- Dimensions: .9 acre
Details
- Additional structures: Storage
- Parcel number: 07h07015b01011
- Zoning: R-16
- Special conditions: Standard
Construction
Type & style
- Home type: SingleFamily
- Property subtype: Single Family Residence
Materials
- See Remarks, Brick Veneer, Vinyl Siding
- Foundation: Crawl Space
- Roof: Composition
Condition
- New construction: No
- Year built: 1974
Utilities & green energy
- Sewer: Septic Tank
- Water: Public
- Utilities for property: Water Available
Community & HOA
Community
- Subdivision: Peele Acres
HOA
- Has HOA: No
Location
- Region: Goldsboro
Financial & listing details
- Price per square foot: $123/sqft
- Tax assessed value: $213,420
- Annual tax amount: $1,535
- Date on market: 6/10/2026
- Cumulative days on market: 17 days
- Listing agreement: Exclusive Right To Sell
- Listing terms: Cash,FHA,VA Loan
Estimated market value
$268,000
$255,000 - $281,000
$2,202/mo
Price history
| Date | Event | Price |
|---|---|---|
| 6/17/2026 | Pending sale | $270,000$123/sqft |
Source: eXp Realty #10172629 Report a problem | ||
| 6/8/2026 | Listed for sale | $270,000+64.6%$123/sqft |
Source:  Doorify MLS #10172629 Report a problem Doorify MLS #10172629 Report a problem | ||
| 7/2/2019 | Sold | $164,000-0.5%$75/sqft |
Source:  Hive MLS #71801 Report a problem Hive MLS #71801 Report a problem | ||
| 4/8/2019 | Pending sale | $164,900$75/sqft |
Source: STATEWIDE REALTY #71801 Report a problem | ||
| 3/3/2019 | Price change | $164,900-2.8%$75/sqft |
Source: STATEWIDE REALTY #71801 Report a problem | ||
| 10/2/2018 | Listed for sale | $169,700+8.8%$77/sqft |
Source: STATEWIDE REALTY #71801 Report a problem | ||
| 10/17/2017 | Sold | $156,000$71/sqft |
Source: Public Record Report a problem | ||
Public tax history
| Year | Property taxes | Tax assessment |
|---|---|---|
| 2025 | $1,535 +17% | $213,420 +40.3% |
| 2024 | $1,312 +4.2% | $152,130 |
| 2023 | $1,259 | $152,130 |
| 2022 | $1,259 +13.7% | $152,130 |
| 2021 | $1,107 -2.7% | $152,130 |
| 2020 | $1,138 | $152,130 |
| 2019 | $1,138 | $152,130 +2.9% |
| 2018 | $1,138 | $147,820 |
| 2017 | -- | $147,820 |
| 2016 | -- | $147,820 |
| 2015 | $1,110 -0.2% | $147,820 |
| 2014 | $1,112 | $147,820 |
| 2013 | -- | $147,820 |
| 2011 | -- | $147,820 |
| 2007 | -- | -- |
| 2005 | -- | -- |
| 2004 | -- | -- |
| 2003 | -- | -- |
| 2002 | -- | -- |
| 2001 | -- | -- |
| 2000 | -- | -- |
Find assessor info on the county website
Monthly payment
Est. payment
Payment breakdown
Explore the cost of this home by adjusting the details. Changes won't be saved.Climate risks
Neighborhood: 27530
Nearby schools
GreatSchools rating
- 7/10Rosewood Elementary SchoolGrades: PK-5Distance: 2.4 mi
- 8/10Rosewood Middle SchoolGrades: 6-8Distance: 1.3 mi
- 5/10Rosewood High SchoolGrades: 9-12Distance: 1.5 mi
Schools provided by the listing agent
- Elementary: Rosewood
- Middle: Rosewood
- High: Rosewood
Source: Hive MLS. This data may not be complete. We recommend contacting the local school district to confirm school assignments for this home.
- $232,4003 bd2 ba1.8k sqft110 Glenn Dr, Goldsboro, NC 27530Off Market
- $234,9003 bd2 ba2k sqft114 Glenn Dr, Goldsboro, NC 27530Off Market

- $270,6004 bd3 ba2.1k sqft108 Glenn Dr, Goldsboro, NC 27530Off Market
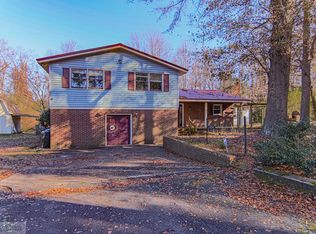
- $338,0003 bd2 ba2.1k sqft301 Glenn Laurel, Goldsboro, NC 27530Off Market
- $17,500-- bd-- ba-- sqft112 Moss Hill Dr, Goldsboro, NC 27530Off Market
- $406,5003 bd2 ba2.8k sqft120 Highwoods Dr, Goldsboro, NC 27530Off Market
- $50,000-- bd-- ba-- sqft122 Highwoods Dr, Goldsboro, NC 27530Off Market
- $848,4004 bd5 ba3.9k sqft118 Highwoods Dr, Goldsboro, NC 27530Off Market
A local agent can set up tours, give advice and negotiate with sellers.
A local lender can help you make sure your offer is ready when you are.
Similar homes
- $269,9003 bd2 ba1.8k sqft109 Rose Landing Drive, Goldsboro, NC 27530For Sale

 MLS ID #100584265, Bruce E Gates, Executive Properties. Hive MLS
 - $289,9003 bd3 ba2.3k sqft1806 Salem Church Road, Goldsboro, NC 27530For Sale
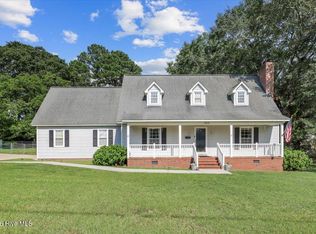 MLS ID #100564691, Laura Guelfi, Seymour Homes Realty. Hive MLS
 - $210,0004 bd3 ba2.1k sqft1506 E Holly Street, Goldsboro, NC 27530For Sale
 MLS ID #100595125, Hanna Reynolds, East Pointe Real Estate Group, Inc.. Hive MLS
 - $315,0003 bd2 ba2k sqft201 Ashby Lane, Goldsboro, NC 27530For Sale
 MLS ID #100591878, Nikki Colgan, Century 21 Triangle Group. Hive MLS
 - $294,9003 bd2 ba1.5k sqft103 Avalor Drive, Goldsboro, NC 27530For SaleMLS ID #100594126, Dean Thompson, East Pointe Real Estate Group, Inc.. Hive MLS
- $299,9003 bd2 ba2.1k sqft114 Trappers Run Drive, Goldsboro, NC 27530For SaleMLS ID #100584886, Laura Guelfi, Seymour Homes Realty. Hive MLS
- $329,9003 bd2 ba2.1k sqft1813 Oberry Center Road, Goldsboro, NC 27530For SaleMLS ID #100567680, Lena Freeland, EXP Realty LLC - C. Hive MLS
- $283,9902 bd2 ba1.4k sqft3033 U.S. 117, Goldsboro, NC 27530For SaleMLS ID #100585140, Christy James, EXP Realty LLC - C. Hive MLS
- $324,9003 bd2 ba2.1k sqft114 Farnsworth Drive, Goldsboro, NC 27530For SaleMLS ID #100583910, Linda Powers, Coldwell Banker Howard Perry & Walston. Hive MLS
- $358,5004 bd3 ba2k sqft1158 Buck Swamp Road, Goldsboro, NC 27530For SaleMLS ID #100590777, Judith McMillen, Berkshire Hathaway Home Services McMillen & Associates Realty. Hive MLS
- $224,9993 bd2 ba1.6k sqft1801 E Azalea Drive, Goldsboro, NC 27530For SaleMLS ID #100574087, Leatrice Tinsley, Coldwell Banker Howard Perry & Walston. Hive MLS
- $385,0004 bd3 ba2.4k sqft2304 Granville Dr, Goldsboro, NC 27530For Sale
 MLS ID #10183781, Saul Moyao Castillo. Doorify MLS
 - $280,0003 bd3 ba2.1k sqft209 Myrtle Road, Goldsboro, NC 27534For SaleMLS ID #100572518, Michael Ellis, Coldwell Banker Howard Perry & Walston. Hive MLS
- $254,0003 bd2 ba1.9k sqft303 Wood Street, Goldsboro, NC 27534For SaleMLS ID #100593710, Cheryl Magin, Down Home Realty And Property Management, LLC. Hive MLS
- $329,9004 bd3 ba2.6k sqft704 E Forest Hill Drive, Goldsboro, NC 27534For SaleMLS ID #100587166, Robert Phillips, The Firm NC. Hive MLS
- $282,5003 bd2 ba1.6k sqft104 Kiowa Place, Pikeville, NC 27863For SaleMLS ID #100595113, Judith McMillen, Berkshire Hathaway Home Services McMillen & Associates Realty. Hive MLS
- $199,0003 bd2 ba1.2k sqft1089 Old Grantham Road, Goldsboro, NC 27530For SaleMLS ID #100591704, Jessica Gurley, RE/MAX Complete. Hive MLS
- $275,0003 bd2 ba1.6k sqft211 Woodcroft Drive, Goldsboro, NC 27534For SaleMLS ID #100588158, Heather & Jonathan Brink Team, Down Home Realty And Property Management, LLC. Hive MLS
- $145,0003 bd2 ba1.8k sqft847 Old Grantham Road, Goldsboro, NC 27530For SaleMLS ID #100577513, Andrea N Ajagbe, Legacy Builder, LLC. Hive MLS
- $389,9003 bd3 ba2.3k sqft109 Kelly Drive, Goldsboro, NC 27530For SaleMLS ID #100563480, Robert Phillips, The Firm NC. Hive MLS
