ATTENTION: The seller has ALREADY accepted an offer. Investors or DSCR buyers! SHORT SALE SUBJECT THE THIRD-PARTY APPROVAL Property has been condemned by the Fire Marshall and has sustained extreme water damage throughout. Flooring is soft and unsafe. ⚠ NO INTERIOR SHOWINGS PERMITTED. Entry into the property is strictly prohibited due to safety concerns and seller instructions. A comprehensive video detailing the interior condition and extent of damage is available upon request. DO NOT attempt to access or enter the property under any circumstances. Seller does not authorize any interior access at this time. Exterior drive-by viewings only. Buyer responsible for all inspections, certifications, and due diligence. Property being sold strictly as-is.
Pending
$299,000
112 Jules Dr, Woolwich Township, NJ 08085
4beds
3,900sqft
Single Family Residence
Built in 2001
1.23 Acres Lot
$-- Zestimate®
$77/sqft
$-- HOA
What's special
- 215 days
- 52
- 3
Likely to sell faster than
Zillow last checked:
Listing updated:
Listed by:
Michelle Greco 856-535-7115,
Real Broker, LLC
Source: Bright MLS,MLS#: NJGL2070660
Facts & features
Interior
Bedrooms & bathrooms
- Bedrooms: 4
- Bathrooms: 3
- Full bathrooms: 2
- 1/2 bathrooms: 1
- Main level bathrooms: 1
Rooms
- Room types: Living Room, Primary Bedroom, Bedroom 2, Bedroom 3, Bedroom 4, Kitchen, Bedroom 1
Primary bedroom
- Level: Upper
- Area: 352 Square Feet
- Dimensions: 16 X 22
Bedroom 1
- Level: Upper
- Area: 168 Square Feet
- Dimensions: 14 X 12
Bedroom 2
- Level: Upper
- Area: 168 Square Feet
- Dimensions: 14 X 12
Bedroom 3
- Level: Upper
- Area: 120 Square Feet
- Dimensions: 10 X 12
Bedroom 4
- Level: Upper
Kitchen
- Features: Kitchen - Gas Cooking, Kitchen Island, Double Sink
- Level: Main
- Area: 120 Square Feet
- Dimensions: 10 X 12
Living room
- Level: Main
- Area: 368 Square Feet
- Dimensions: 16 X 23
Heating
- Forced Air, Zoned, Natural Gas
Cooling
- Central Air, Electric, Natural Gas
Appliances
- Included: Gas Water Heater
- Laundry: Main Level
Features
- Attic/House Fan, 9'+ Ceilings
- Flooring: Wood, Carpet
- Basement: Full,Finished
- Has fireplace: No
Interior area
- Total structure area: 3,900
- Total interior livable area: 3,900 sqft
- Finished area above ground: 3,250
- Finished area below ground: 650
Property
Parking
- Parking features: Other
Accessibility
- Accessibility features: None
Features
- Levels: Two
- Stories: 2
- Patio & porch: Deck
- Exterior features: Lawn Sprinkler
- Pool features: None
Lot
- Size: 1.23 Acres
- Features: Irregular Lot
Details
- Additional structures: Above Grade, Below Grade
- Parcel number: 240005700004 18
- Zoning: R1
- Special conditions: Short Sale
Construction
Type & style
- Home type: SingleFamily
- Architectural style: Contemporary
- Property subtype: Single Family Residence
Materials
- Frame
- Foundation: Concrete Perimeter
- Roof: Asphalt,Shingle
Condition
- Fixer
- New construction: No
- Year built: 2001
- Major remodel year: 2016
Utilities & green energy
- Sewer: On Site Septic
- Water: Well
- Utilities for property: Cable Connected
Community & HOA
Community
- Security: Security System, Fire Sprinkler System
- Subdivision: None Available
HOA
- Has HOA: No
Location
- Region: Woolwich Township
- Municipality: WOOLWICH TWP
Financial & listing details
- Price per square foot: $77/sqft
- Tax assessed value: $428,100
- Annual tax amount: $14,456
- Date on market: 3/19/2026
- Listing agreement: Exclusive Right To Sell
- Listing terms: Cash,Conventional,FHA,VA Loan
- Ownership: Fee Simple
Estimated market value
Not available
Estimated sales range
Not available
Not available
Price history
| Date | Event | Price |
|---|---|---|
| 4/13/2026 | Pending sale | $299,000$77/sqft |
Source:  Bright MLS #NJGL2070660 Report a problem Bright MLS #NJGL2070660 Report a problem | ||
| 3/27/2026 | Contingent | $299,000$77/sqft |
Source: Bright MLS #NJGL2070660 Report a problem | ||
| 3/19/2026 | Listed for sale | $299,000-35.1%$77/sqft |
Source: Bright MLS #NJGL2070660 Report a problem | ||
| 3/19/2026 | Listing removed | $461,000$118/sqft |
Source: Bright MLS #NJGL2060604 Report a problem | ||
| 12/22/2025 | Pending sale | $461,000$118/sqft |
Source: Bright MLS #NJGL2060604 Report a problem | ||
| 10/30/2025 | Listed for sale | $461,000+8.5%$118/sqft |
Source: Bright MLS #NJGL2060604 Report a problem | ||
| 8/15/2025 | Contingent | $425,000$109/sqft |
Source: Bright MLS #NJGL2060604 Report a problem | ||
| 8/3/2025 | Listed for sale | $425,000-29%$109/sqft |
Source: Bright MLS #NJGL2060604 Report a problem | ||
| 4/10/2025 | Listing removed | $599,000$154/sqft |
Source: Bright MLS #NJGL2055134 Report a problem | ||
| 4/8/2025 | Listed for sale | $599,000$154/sqft |
Source: Bright MLS #NJGL2055134 Report a problem | ||
| 4/2/2025 | Listing removed | $599,000$154/sqft |
Source: Bright MLS #NJGL2051002 Report a problem | ||
| 12/12/2024 | Listed for sale | $599,000-7.8%$154/sqft |
Source: Bright MLS #NJGL2051002 Report a problem | ||
| 10/9/2024 | Listing removed | $650,000$167/sqft |
Source: Bright MLS #NJGL2041186 Report a problem | ||
| 4/25/2024 | Price change | $650,000-7%$167/sqft |
Source: Bright MLS #NJGL2041186 Report a problem | ||
| 4/10/2024 | Listed for sale | $699,000+29.9%$179/sqft |
Source: Bright MLS #NJGL2041186 Report a problem | ||
| 7/25/2023 | Sold | $538,200+24.6%$138/sqft |
Source: Public Record Report a problem | ||
| 4/9/2021 | Sold | $432,000+15%$111/sqft |
Source: Public Record Report a problem | ||
| 8/28/2017 | Sold | $375,800-5.8%$96/sqft |
Source: Public Record Report a problem | ||
| 5/10/2017 | Price change | $398,800-2.4%$102/sqft |
Source: Grace Properties #6938802 Report a problem | ||
| 4/26/2017 | Price change | $408,500-3.6%$105/sqft |
Source: Grace Properties #6938802 Report a problem | ||
| 4/13/2017 | Listed for sale | $423,800-2.6%$109/sqft |
Source: Grace Properties #6938802 Report a problem | ||
| 7/12/2007 | Sold | $435,000+45.5%$112/sqft |
Source: Public Record Report a problem | ||
| 12/6/2001 | Sold | $299,000+398.3%$77/sqft |
Source: Public Record Report a problem | ||
| 3/30/2000 | Sold | $60,000$15/sqft |
Source: Public Record Report a problem | ||
Public tax history
| Year | Property taxes | Tax assessment |
|---|---|---|
| 2026 | $14,457 +0.6% | $428,100 |
| 2025 | $14,376 | $428,100 |
| 2024 | $14,376 +1.8% | $428,100 |
| 2023 | $14,123 -2% | $428,100 |
| 2022 | $14,414 -2% | $428,100 +3.1% |
| 2021 | $14,710 +4.8% | $415,200 |
| 2020 | $14,040 +0.4% | $415,200 +11.1% |
| 2019 | $13,984 | $373,800 |
| 2018 | $13,984 +3% | $373,800 |
| 2017 | $13,576 +2.3% | $373,800 |
| 2016 | $13,266 +5.2% | $373,800 |
| 2015 | $12,605 +4.1% | $373,800 |
| 2014 | $12,111 +20.8% | $373,800 |
| 2013 | $10,025 | $373,800 |
Find assessor info on the county website
Monthly payment
Est. payment
Payment breakdown
Explore the cost of this home by adjusting the details. Changes won't be saved.Climate risks
Neighborhood: 08085
Nearby schools
Schools provided by the listing agent
- Elementary: Margaret C Clifford School
- Middle: Kingsway Regional M.s.
- High: Kingsway Regional H.s.
- District: Swedesboro-woolwich Public Schools
Source: Bright MLS. This data may not be complete. We recommend contacting the local school district to confirm school assignments for this home.
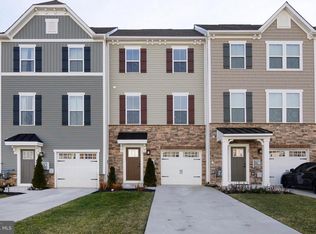
- $370,0003 bd3 ba1.7k sqft33 Roundstone Run, Woolwich Township, NJ 08085Sold
- $710,3003 bd3 ba2.6k sqft115 Jules Dr, Woolwich Township, NJ 08085Off Market
- $1,027,3004 bd5 ba6.1k sqft118 Jules Dr, Woolwich Township, NJ 08085Off Market
- $681,300-- bd-- ba2.7k sqft104 Jules Dr, Woolwich Township, NJ 08085Off Market
Similar homes
- $360,0006 bd2 ba2.1k sqft274 S Pennsville Auburn Rd, Penns Grove, NJ 08069For Sale

 MLS ID #NJSA2020456, Ronnie Glomb, Your Town Realty. Bright MLS
 - $369,9003 bd3 ba2.6k sqft2601 Lexington Mews, Woolwich Township, NJ 08085For Sale
 MLS ID #NJGL2079068, Beth Sawyer, Sawyer Realty Group, LLC. Bright MLS
 - $275,0004 bd3 ba3.4k sqft81 W Broadway, Salem, NJ 08079For Sale
 MLS ID #NJSA2019842, Nikki Donelson, Warner Real Estate & Auction Company. Bright MLS
 - $374,9004 bd3 ba2.1k sqft16 Mill Ct, Sicklerville, NJ 08081For Sale
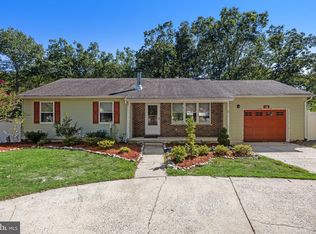 MLS ID #NJCD2126922, Cara Campos, Keller Williams Realty - Marlton. Bright MLS
 - $362,5003 bd2 ba2.6k sqft275 Greentree Rd, Sewell, NJ 08080For SaleMLS ID #NJGL2078340, Shannon Morgan-Leonen, EXIT Realty Defined. Bright MLS
- $425,0004 bd2 ba2.4k sqft128 McClelland Ave, Pitman, NJ 08071For SaleMLS ID #NJGL2077678, Matthew Curcio, Real Broker, LLC. Bright MLS
- $369,0003 bd3 ba2.4k sqft95 1st Ave, Lester, PA 19029For SaleMLS ID #PADE2124818, Ms. Yan Lu, Canaan Realty Services INC. Bright MLS
- $325,0005 bd2 ba2.1k sqft1829 Shallcross Ave, Folcroft, PA 19032For SaleMLS ID #PADE2122282, Kevin Wagner, EXP Realty, LLC. Bright MLS
- $329,9004 bd2 ba2k sqft19 Gilbert Ct, Williamstown, NJ 08094For SaleMLS ID #NJGL2077064, Nate Price, BHHS Fox & Roach-Cherry Hill. Bright MLS
- $315,0003 bd2 ba2k sqft132 Dartmouth Rd, Pennsville, NJ 08070For SaleMLS ID #NJSA2019328, Carol Smith, Mahoney Realty Pennsville, LLC. Bright MLS
- $299,0004 bd2 ba1.9k sqft1101 Chestnut St, Collingdale, PA 19023For SaleMLS ID #PADE2125154, Jaimee Cohen, RE/MAX Prime Real Estate. Bright MLS
- $259,0003 bd2 ba2.6k sqft101 North Broadway, Pennsville, NJ 08070For SaleMLS ID #NJSA2018730, Rich Warner, Warner Real Estate & Auction Company. Bright MLS
- $299,9004 bd3 ba2.5k sqft323 S Chester Pike, Glenolden, PA 19036For SaleMLS ID #PADE2100276, James Gallagher, Penn One Realty. Bright MLS
- $419,0003 bd3 ba2.6k sqft594 E Holly Ave, Pitman, NJ 08071For SaleMLS ID #NJGL2076634, Michele Hill, Coldwell Banker Realty. Bright MLS
- $380,0004 bd3 ba2k sqft97 Gary Ave, Carneys Point, NJ 08069For SaleMLS ID #NJSA2019956, Juan Marquez, Real Broker, LLC. Bright MLS
- $299,5003 bd2 ba2.6k sqft2521 Mansfield Ave, Drexel Hill, PA 19026For SaleMLS ID #PADE2108912, Innocent Onwubiko, Tesla Realty Group, LLC. Bright MLS
- $374,9004 bd3 ba2.6k sqft140 Magnolia Dr, Pennsville, NJ 08070For SaleMLS ID #NJSA2017390, Mike Derer, HomeSmart First Advantage Realty. Bright MLS
- $375,0004 bd3 ba2k sqft1745 Larkin Rd, Upper Chichester, PA 19061For SaleMLS ID #PADE2122756, Lauren Bondrowski, CG Realty, LLC. Bright MLS
- $334,9993 bd3 ba2.5k sqft302 Allens Ln, Mullica Hill, NJ 08062For SaleMLS ID #NJGL2077738, Erica Costanzo, HOF Realty. Bright MLS
