Superb outdoor living, no rear neighbor, and beautiful street appeal make this home the complete package—just in time to start your best life!
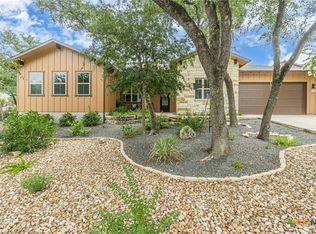
This exceptional Texas Hill Country-style home features a large covered front porch that offers just as much flexible enjoyment space as the backyard retreat. The homesite provides expansive Hill Country views with a rare sense of privacy. Positioned to feel open, peaceful, and intentionally set apart, the home captures cooling breezes and long sightlines seldom found on Kissing Tree homesites.
Better than brand new, this thoughtfully upgraded and impeccably maintained Clarkson floor plan features 2 bedrooms, 2.5 baths, a private study, and a 2-car garage. Its prime location places you just a short golf cart ride from the clubhouse, restaurant, biergarten, golf course, and resort-style amenities.
A striking entry and inviting front porch create immediate curb appeal. Inside, wide-plank wood floors, plantation shutters, granite countertops, and a warm designer color palette create an elegant yet comfortable atmosphere. The kitchen offers generous prep and entertaining space, while large patio sliders open seamlessly to a shaded covered patio designed for effortless indoor-outdoor living.
The outdoor kitchen truly sets this home apart—complete with a built-in BBQ grill, sink, extensive counter space, bar seating, and views overlooking the beautifully manicured backyard. Additional outdoor features include a fire pit, stunning stone fountain, outdoor storage room, and an expansive stone patio at the rear of the property. Every detail has been carefully curated, making this home both highly original and exceptionally upgraded throughout.
Active under contract
Price cut: $32.5K (7/1)
$742,500
112 Laughing Pear Dr, San Marcos, TX 78666
2beds
2,223sqft
:
Get pre-qualified$5,159/mo
Single Family Residence
Built in 2019
0.3 Acres Lot
$-- Zestimate®
$334/sqft
$-- HOA
What's special
Elegant yet comfortable atmosphereExpansive hill country viewsBackyard retreatOutdoor storage roomWide-plank wood floorsSuperb outdoor livingStriking entry
- 65 days |
- 186 |
- 3 |
Zillow last checked:
Listing updated:
Listed by:
Ysolette Dailey (800)660-1022,
Realty Texas LLC
Source: Central Texas MLS,MLS#: 614778 Originating MLS: Four Rivers Association of REALTORS
Originating MLS: Four Rivers Association of REALTORSFacts & features
Interior
Bedrooms & bathrooms
- Bedrooms: 2
- Bathrooms: 3
- Full bathrooms: 2
- 1/2 bathrooms: 1
Family room
- Level: Main
Heating
- Central
Cooling
- Central Air, 1 Unit
Appliances
- Included: Dishwasher, Gas Cooktop, Disposal, Microwave, Oven, Range Hood, Water Softener Owned, Water Heater, Built-In Oven, Cooktop
- Laundry: Laundry in Utility Room, Laundry Room
Features
- Breakfast Bar, Ceiling Fan(s), Double Vanity, Entrance Foyer, Home Office, Living/Dining Room, Multiple Living Areas, Pull Down Attic Stairs, Recessed Lighting, Split Bedrooms, Tub Shower, Granite Counters, Kitchen Island, Kitchen/Family Room Combo, Kitchen/Dining Combo, Pantry
- Flooring: Tile, Wood
- Attic: Pull Down Stairs
- Has fireplace: No
- Fireplace features: None
Interior area
- Total interior livable area: 2,223 sqft
Video & virtual tour
Property
Parking
- Total spaces: 2
- Parking features: Garage
- Garage spaces: 2
Features
- Levels: One
- Stories: 1
- Patio & porch: Bar, Covered, Porch
- Exterior features: Outdoor Grill, Porch, Lighting
- Pool features: Community, Indoor, In Ground, Outdoor Pool
- Fencing: Wrought Iron
- Has view: Yes
- View description: None
- Body of water: None
Lot
- Size: 0.3 Acres
Details
- Additional structures: Cabana
- Parcel number: R161575
Construction
Type & style
- Home type: SingleFamily
- Architectural style: Ranch
- Property subtype: Single Family Residence
Materials
- HardiPlank Type, Stone Veneer
- Foundation: Slab
- Roof: Composition,Shingle
Condition
- Resale
- Year built: 2019
Utilities & green energy
- Sewer: Septic Tank
- Water: Not Connected (at lot), Public
- Utilities for property: Electricity Available, Natural Gas Available, Natural Gas Connected, Water Available
Community & HOA
Community
- Features: Clubhouse, Dog Park, Community Pool, Gated
- Security: Gated Community
- Subdivision: Kissing Tree
HOA
- Has HOA: Yes
Location
- Region: San Marcos
Financial & listing details
- Price per square foot: $334/sqft
- Tax assessed value: $725,390
- Date on market: 5/24/2026
- Cumulative days on market: 65 days
- Listing agreement: Exclusive Right To Sell
- Listing terms: Cash,Conventional,FHA,VA Loan
- Electric utility on property: Yes
Estimated market value
Not available
Estimated sales range
Not available
Not available
Price history
| Date | Event | Price |
|---|---|---|
| 7/18/2026 | Contingent | $742,500$334/sqft |
Source:  Central Texas MLS #614778 Report a problem Central Texas MLS #614778 Report a problem | ||
| 7/1/2026 | Price change | $742,500-4.2%$334/sqft |
Source: Central Texas MLS #614778 Report a problem | ||
| 5/25/2026 | Listed for sale | $775,000$349/sqft |
Source:  Unlock MLS #8171985 Report a problem Unlock MLS #8171985 Report a problem | ||
| 6/25/2020 | Sold | -- |
Source: Central Texas MLS #388017 Report a problem | ||
Public tax history
| Year | Property taxes | Tax assessment |
|---|---|---|
| 2025 | -- | $693,058 +10% |
| 2024 | $8,167 +3.6% | $630,053 +8.5% |
| 2023 | $7,885 -19.5% | $580,800 +10% |
| 2022 | $9,795 -2.6% | $528,000 +10% |
| 2021 | $10,058 +43.1% | $480,000 +50.6% |
| 2020 | $7,026 +382.9% | $318,790 +415.2% |
| 2019 | $1,455 | $61,880 |
Find assessor info on the county website
Monthly payment
Est. payment
Payment breakdown
Explore the cost of this home by adjusting the details. Changes won't be saved.Climate risks
Neighborhood: 78666
Nearby schools
GreatSchools rating
- 8/10Hernandez Elementary SchoolGrades: K-5Distance: 1.7 mi
- 5/10Miller Middle SchoolGrades: 6-8Distance: 1.2 mi
- 4/10San Marcos High SchoolGrades: 9-12Distance: 2.8 mi
Schools provided by the listing agent
- District: San Marcos Cisd
Source: Central Texas MLS. This data may not be complete. We recommend contacting the local school district to confirm school assignments for this home.
- $707,5003 bd2 ba2.4k sqft116 Laughing Pear Dr, San Marcos, TX 78666Off Market
- $428,6001 bd2 ba1.7k sqft328 Freeing Oak St, San Marcos, TX 78666Off Market
- $--3 bd3 ba2.4k sqft117 Laughing Pear Dr, San Marcos, TX 78666Sold

- $--2 bd3 ba2.4k sqft332 Freeing Oak St, San Marcos, TX 78666Sold

- $644,2002 bd2 ba2.2k sqft120 Laughing Pear Dr, San Marcos, TX 78666Off Market
- $619,3003 bd2 ba2.2k sqft324 Freeing Oak St, San Marcos, TX 78666Off Market
- $433,5002 bd2 ba1.7k sqft107 Laughing Pear Cv, San Marcos, TX 78666Off Market
- $680,9002 bd2 ba2.2k sqft124 Laughing Pear Dr, San Marcos, TX 78666Off Market
A local agent can set up tours, give advice and negotiate with sellers.
Similar homes
- $699,0003 bd3 ba2.4k sqft908 Dancing Oak Ln, San Marcos, TX 78666Active
 MLS ID #620075, Ysolette Dailey, Realty Texas LLC. Central Texas MLS
 - $714,9003 bd3 ba3k sqft225 Jumping Laurel St, San Marcos, TX 78666Active
 MLS ID #612131, Ysolette Dailey, Realty Texas LLC. Central Texas MLS
 - $699,9003 bd3 ba2.4k sqft220 Cruising Oak St, San Marcos, TX 78666Active
 MLS ID #617465, Ysolette Dailey, Realty Texas LLC. Central Texas MLS
 - $739,0003 bd4 ba2.3k sqft336 Calming Agave Way, San Marcos, TX 78666Active
 MLS ID #603259, Diane Wilson, Century 21 Integra. Central Texas MLS
 - $649,0003 bd3 ba2.5k sqft309 Hopping Peach St, San Marcos, TX 78666ActiveMLS ID #613388, Ysolette Dailey, Realty Texas LLC. Central Texas MLS
- $768,4004 bd4 ba2.5k sqft326 Singing Sumac Way, San Marcos, TX 78666ActiveMLS ID #610019, Derrik Hammer, Hammer Real Estate Company. Central Texas MLS
- $624,9002 bd2 ba1.8k sqft228 Cruising Oak St, San Marcos, TX 78666ActiveMLS ID #616632, Ysolette Dailey, Realty Texas LLC. Central Texas MLS
- $539,0002 bd3 ba1.8k sqft233 Hopping Peach St, San Marcos, TX 78666ActiveMLS ID #619412, Ysolette Dailey, Realty Texas LLC. Central Texas MLS
- $499,9992 bd2 ba1.8k sqft804 Dancing Oak Ln, San Marcos, TX 78666ActiveMLS ID #597473, Marcie Jenkins, Century 21 Randall Morris & As. Central Texas MLS
- $750,0003 bd3 ba2.3k sqft625 Haven Point Loop, New Braunfels, TX 78132ActiveMLS ID #612356, Easton Smith, Keller Williams Heritage. Central Texas MLS
- $749,0004 bd3 ba2.5k sqft2628 Wolf Lair, New Braunfels, TX 78132ActiveMLS ID #615538, Ryan Beasley, Greenbelt Realty. Central Texas MLS
- $550,8752 bd3 ba2.1k sqft308 Olive Blossom Trl, San Marcos, TX 78666ActiveCentral Texas MLS
- $699,5004 bd3 ba2.5k sqft1937 Hunters Cv, New Braunfels, TX 78132ActiveMLS ID #616475, Lynda Escalante, Vista Realty. Central Texas MLS
- $749,0004 bd3 ba2.5k sqft2624 Wild Cat Roost, New Braunfels, TX 78132ActiveMLS ID #605689, Meagan Agnew, Tarrah Stewart, Broker. Central Texas MLS
- $650,0004 bd4 ba2.9k sqft505 Copper Sage Dr, San Marcos, TX 78666ActiveMLS ID #614193, Laurie Jarrett, Keller Williams Heritage. Central Texas MLS
- $759,0003 bd3 ba2.6k sqft208 Lowman Ln, New Braunfels, TX 78132ActiveMLS ID #604312, Heather Trevilion, BHHS Don Johnson REALTORS - NB. Central Texas MLS
- $564,6712 bd2 ba2.1k sqft230 Olive Blossom Trl, San Marcos, TX 78666ActiveCentral Texas MLS
- $1,000,0004 bd2 ba2.3k sqft209 Cascade Trl, San Marcos, TX 78666ActiveMLS ID #617640, Hunter Brewton, Centex Realty Partners. Central Texas MLS
- $459,0004 bd3 ba2k sqft428 Trailing Lantana Ln, San Marcos, TX 78666ActiveMLS ID #615510, Ysolette Dailey, Realty Texas LLC. Central Texas MLS
- $399,5003 bd3 ba2.4k sqft2216 Garden Ct, San Marcos, TX 78666ActiveMLS ID #571504, Robbie Wiley, Real Broker, LLC. Central Texas MLS
