Welcome to this beautifully maintained 2 bedroom, 2 bath home in highly desirable MAYFAIR VILLAS, an exclusive 54-home community directly across from Mayfair Golf & Country Club. This move-in-ready villa style home offers updated, low-maintenance living with upgraded luxury laminate tile flooring throughout, fresh interior paint, updated kitchen cabinetry with slide-out drawers, and 5-year-old stainless-steel appliances. The spacious primary suite features an oversized walk-in closet and an updated bath with a freshly tiled accent wall, a refreshed shower fixture, and handrails. Outside, enjoy a large fenced yard—perfect for relaxing or entertaining. Designed for long-term comfort, the home also includes removable handrails and wheelchair ramps in the lanai for added accessibility. Recent improvements include a new screened front door & screen, garage fire door in 2026, a new A/C system in 2025, double-pane windows installed throughout in 2023, and a 6-year-old roof. Just minutes from shopping, dining, I-4, and SR-417 and hospitals. HOA dues include basic lawn maintenance, allowing you to enjoy a carefree lifestyle. Schedule your private showing today!
For sale
$365,000
112 MAYFAIR CT #112, SANFORD, FL 32771
2beds
1,238sqft
Condominium
Built in 1979
-- sqft lot
$-- Zestimate®
$295/sqft
$140/mo HOA
What's special
Move-in-ready villa style homeFresh interior paintGarage fire doorUpdated low-maintenance livingSpacious primary suiteDouble-pane windows installed throughoutRefreshed shower fixture
- 12 days |
- 34 |
- 1 |
Zillow last checked:
Listing updated:
Listed by:
Clair Strutt 407-430-3053,
CHARLES RUTENBERG REALTY ORLANDO 407-622-2122
Source: Stellar MLS,MLS#: O6426326 Originating MLS: Orlando Regional
Originating MLS: Orlando Regional
Facts & features
Interior
Bedrooms & bathrooms
- Bedrooms: 2
- Bathrooms: 2
- Full bathrooms: 2
Primary bedroom
- Description: Room2
- Features: Walk-In Closet(s)
- Level: First
- Area: 180 Square Feet
- Dimensions: 15x12
Bedroom 2
- Description: Room1
- Features: Built-in Closet
- Level: First
- Area: 110 Square Feet
- Dimensions: 11x10
Kitchen
- Features: Storage Closet
- Level: First
Living room
- Description: Room3
- Features: Coat Closet
- Level: First
- Area: 340 Square Feet
- Dimensions: 20x17
Heating
- Central
Cooling
- Central Air
Appliances
- Included: Dishwasher, Disposal, Range, Refrigerator
- Laundry: In Garage
Features
- Ceiling Fan(s), Solid Wood Cabinets, Thermostat, Walk-In Closet(s)
- Flooring: Laminate, Tile
- Doors: Sliding Doors
- Windows: Window Treatments
- Has fireplace: No
Interior area
- Total structure area: 1,825
- Total interior livable area: 1,238 sqft
Video & virtual tour
Property
Parking
- Total spaces: 2
- Parking features: Garage Door Opener, Workshop in Garage
- Attached garage spaces: 2
Accessibility
- Accessibility features: Grip-Accessible Features
Features
- Levels: One
- Stories: 1
- Fencing: Vinyl
Lot
- Size: 5,744 Square Feet
- Features: Cleared, City Lot, In County, Landscaped, Level, Near Golf Course
Details
- Parcel number: 33193050500000070
- Zoning: RES
- Special conditions: None
Construction
Type & style
- Home type: Condo
- Architectural style: Florida
- Property subtype: Condominium
Materials
- Brick
- Foundation: Slab
- Roof: Shingle
Condition
- Completed
- New construction: No
- Year built: 1979
Utilities & green energy
- Sewer: Public Sewer
- Water: Public
- Utilities for property: Electricity Connected, Public, Street Lights
Community & HOA
Community
- Features: None
- Pet fee: $0 monthly
- Subdivision: MAYFAIR VILLAS
HOA
- Has HOA: Yes
- Amenities included: Other
- Services included: Maintenance Structure
- HOA fee: $140 monthly
- HOA name: AMERICAN HOME TEAM REALTY LLC
- HOA phone: 407-359-9500
Location
- Region: Sanford
Financial & listing details
- Price per square foot: $295/sqft
- Annual tax amount: $3,662
- Date on market: 8/5/2026
- Cumulative days on market: 12 days
- Listing terms: Cash,Conventional,FHA,VA Loan
- Ownership: Fee Simple
- Total actual rent: 0
- Electric utility on property: Yes
- Road surface type: Paved, Asphalt
Estimated market value
Not available
Estimated sales range
Not available
Not available
Price history
| Date | Event | Price |
|---|---|---|
| 8/5/2026 | Listed for sale | $365,000$295/sqft |
Source:  Stellar MLS #O6426326 Report a problem Stellar MLS #O6426326 Report a problem | ||
Public tax history
Tax history is unavailable.
Monthly payment
Est. payment
Payment breakdown
Explore the cost of this home by adjusting the details. Changes won't be saved.Climate risks
Neighborhood: 32771
Nearby schools
GreatSchools rating
- 4/10Idyllwilde Elementary SchoolGrades: PK-5Distance: 0.6 mi
- 9/10Sanford Middle SchoolGrades: 6-8Distance: 2.7 mi
- 5/10Seminole High SchoolGrades: 9-12Distance: 2.2 mi
- $357,1002 bd2 ba1.2k sqft112 Mayfair Ct, Sanford, FL 32771Off Market

- $380,0003 bd2 ba1.2k sqft114 Mayfair Ct, Sanford, FL 32771Sold
- $380,0002 bd2 ba1.2k sqft114 Mayfair Ct #114, Sanford, FL 32771Sold
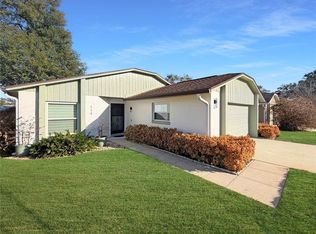
- $256,2002 bd2 ba1k sqft110 Mayfair Ct, Sanford, FL 32771Off Market
- $280,0002 bd2 ba1.4k sqft116 Mayfair Ct, Sanford, FL 32771Off Market
- $189,8002 bd1 ba1.1k sqft124 Bunker Ln, Sanford, FL 32771Off Market
- $256,2003 bd2 ba1.2k sqft111 Mayfair Ct, Sanford, FL 32771Off Market
- $194,9003 bd1 ba1.3k sqft118 Bunker Ln, Sanford, FL 32771Off Market
A local agent can set up tours, give advice and negotiate with sellers.
Similar homes
- $339,5002 bd2 ba1.3k sqft146 MAYFAIR COURT, SANFORD, FL 32771For Sale

 MLS ID #O6398684, Matt White, SLOANE REALTY, LLC. Stellar MLS
 - $330,0003 bd2 ba1.3k sqft106 LAMPLIGHTER DRIVE, SANFORD, FL 32771For Sale
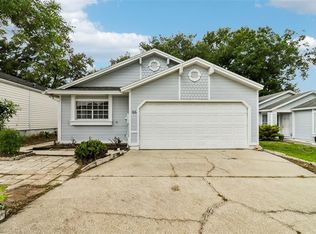 MLS ID #O6431003, Jenny Wemert, WEMERT GROUP REALTY LLC. Stellar MLS
 - $378,5003 bd2 ba1.6k sqft120 LARKWOOD DRIVE, SANFORD, FL 32771For Sale
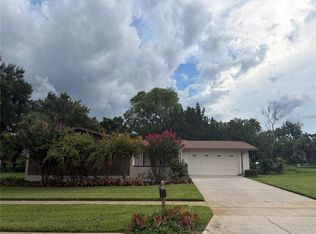 MLS ID #O6431571, Dan Goodman, CHARLES RUTENBERG REALTY ORLANDO. Stellar MLS
 - $349,5003 bd2 ba1.4k sqft309 VIHLEN ROAD, SANFORD, FL 32771For Sale
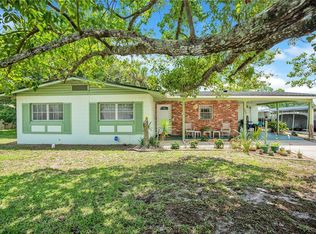 MLS ID #O6413892, Benjamin Crane, CITARELLI REALTY GROUP LLC. Stellar MLS
 - $414,9003 bd2 ba1.5k sqft104 QUAIL RIDGE COURT, SANFORD, FL 32771For SaleMLS ID #O6430239, Robert Gillespie, HOMEPRO PROPERTIES. Stellar MLS
- $335,0003 bd3 ba1.4k sqft1111 LONG OAK WAY, SANFORD, FL 32771For SaleMLS ID #O6427597, Frank Benevento, COLDWELL BANKER REALTY. Stellar MLS
- $--3 bd2 ba1.4k sqft210 Clear Lake Cir, Sanford, FL 32773AuctionXome
- $345,0003 bd3 ba1.5k sqft829 BELLES FERRY LOOP, SANFORD, FL 32771For SaleMLS ID #O6430962, David Miller, KELLER WILLIAMS HERITAGE REALTY. Stellar MLS
- $300,0003 bd3 ba1.6k sqft2551 STOCKTON DRIVE, SANFORD, FL 32771For SaleMLS ID #O6432283, Dan Lopez, LEGENDS REALTY. Stellar MLS
- $285,9993 bd3 ba1.2k sqft1220 TWIN TREES LANE, SANFORD, FL 32771For SaleMLS ID #O6432287, Tim Schmidt, RIGHTHOUSE REALTY LLC. Stellar MLS
- $375,0002 bd1 ba936 sqft3312 W 5TH STREET, SANFORD, FL 32771For SaleMLS ID #V4949829, Martina Paradysz, LPT REALTY, LLC. Stellar MLS
- $344,9992 bd3 ba1.5k sqft865 BELLES FERRY LOOP, SANFORD, FL 32771For SaleMLS ID #O6426418, Amy Perlstein, CHARLES RUTENBERG REALTY ORLANDO. Stellar MLS
- $299,9953 bd3 ba1.4k sqft1610 RETREAT VIEW CIRCLE, SANFORD, FL 32771For SaleMLS ID #O6429265, David Pupo, SAND DOLLAR REALTY GROUP INC. Stellar MLS
- $359,9003 bd3 ba1.6k sqft266 TERRACINA DRIVE, SANFORD, FL 32771For SaleMLS ID #O6420216, Robert Foutz, ASSIST 2 SELL FOUTZ REALTY. Stellar MLS
- $369,0003 bd2 ba1.1k sqft214 E FLOYD AVENUE, LAKE MARY, FL 32746For SaleMLS ID #G5113393, Alyssa Rodriguez, COLDWELL BANKER HUBBARD HANSEN. Stellar MLS
- $355,8903 bd3 ba1.6k sqft3194 EMERALD ACRES LANE, SANFORD, FL 32771New ConstructionStellar MLS
- $299,0004 bd2 ba1.5k sqft141 COUNTRY CLUB DRIVE, SANFORD, FL 32771For SaleMLS ID #O6426907, Ken Pozek, REAL BROKER, LLC. Stellar MLS
- $300,0003 bd2 ba1.3k sqft114 PAMALA COURT, SANFORD, FL 32771For SaleMLS ID #O6415729, Karen Albright, OPENDOOR BROKERAGE LLC. Stellar MLS
- $330,0003 bd3 ba1.6k sqft1102 BERKMAN CIRCLE, SANFORD, FL 32771For SaleMLS ID #O6411313, Hitesh Lallu, WEICHERT REALTORS HALLMARK PRO. Stellar MLS
- $250,0002 bd2 ba1.2k sqft426 ARBOR LAKES #426, SANFORD, FL 32771For SaleMLS ID #O6423724, Jenni Swindell, FLORIDA REALTY INVESTMENTS. Stellar MLS
