Welcome to this custom coastal retreat--a beautifully crafted 3-bedroom, 2.5-bath home offering 1959 sq ft of refined comfort in one of Oak Island's most desirable pockets. Elevated, modern, and thoughtfully designed, this residence blends timeless coastal charm with upscale finishes throughout.
Step inside to an inviting open-concept living area anchored by High Resistance Windows, a custom fireplace and framed by coffered ceilings, abundant natural light, and seamless flow. The gourmet kitchen features quartz countertops, stainless steel appliances, and elegant custom cabinetry--perfect for everyday living or entertaining. A private elevator adds convenience and accessibility to every level.
The home's craftsmanship shines in its beautifully tiled bathrooms, double vanities, and custom wood closets that elevate storage into a luxury experience. An additional flexible space--ideal as a family room, game room, or office--offers versatility for your lifestyle needs.
Outdoor living is equally exceptional, with both open and screened-in covered decks designed for coastal breezes and relaxation. An outdoor shower and ample storage make beach days effortless.
Situated moments from sandy beaches, local shops, dining, and the laid-back lifestyle that makes Oak Island so special, this home is perfectly positioned for a full-time residence, vacation getaway, or investment opportunity. Enjoy all the amenities the Town of Oak Island offers--concerts in the park, golf, tennis, basketball, splash pad, dog park, picnic areas, boat launches, public docks, and water access--all with NO HOA fees. The Oak Island Golf Course and Duffers Restaurant are nearby, and historic downtown Southport is just a short drive away with charming shops and waterfront dining overlooking the Cape Fear River and Bald Head Island.
A true slice of coastal paradise--crafted with quality, comfort, and style.
Under contract
$799,000
112 NE 27th Street, Oak Island, NC 28465
3beds
1,925sqft
:
Get pre-qualified$4,715/mo
Single Family Residence
Built in 2026
6,534 Square Feet Lot
$791,700 Zestimate®
$415/sqft
$-- HOA
What's special
Custom fireplacePrivate elevatorAbundant natural lightGourmet kitchenCoffered ceilingsBeautifully tiled bathroomsCustom wood closets
- 16 days |
- 1,630 |
- 114 |
Likely to sell faster than
Zillow last checked:
Listing updated:
Listed by:
London Scialdone 704-280-3516,
Southern Realty Advantage LLC
Source: Hive MLS,MLS#: 100588476 Originating MLS: Brunswick County Association of Realtors
Originating MLS: Brunswick County Association of RealtorsFacts & features
Interior
Bedrooms & bathrooms
- Bedrooms: 3
- Bathrooms: 3
- Full bathrooms: 2
- 1/2 bathrooms: 1
Rooms
- Room types: Bedroom 1, Bedroom 2, Bedroom 3, Laundry, Great Room, Den, Bathroom 1, Bathroom 2, Bathroom 3
Bedroom 1
- Level: Main
Bedroom 2
- Level: Main
Bedroom 3
- Level: Main
Bathroom 1
- Level: Main
Bathroom 2
- Level: Main
Bathroom 3
- Level: First
Den
- Level: First
Great room
- Level: Main
Kitchen
- Level: Main
Laundry
- Level: Main
Heating
- Heat Pump, Fireplace(s), Electric, Forced Air
Cooling
- Central Air, Ceiling Fan(s), Heat Pump
Appliances
- Included: Built-In Microwave, Washer, Refrigerator, Ice Maker, Dryer, Disposal, Dishwasher, Tankless Water Heater, Electric Range
- Laundry: Laundry Room
Features
- Walk-in Closet(s), Tray Ceiling(s), High Ceilings, Solid Surface, Kitchen Island, Elevator, Ceiling Fan(s), Walk-in Shower, Walk-In Closet(s), Other
- Flooring: LVT/LVP, Tile
- Basement: None
- Attic: Access Only
Interior area
- Total structure area: 1,925
- Total interior livable area: 1,925 sqft
Video & virtual tour
Property
Parking
- Parking features: Covered, Concrete, Underhouse
Accessibility
- Accessibility features: Accessible Kitchen, Accessible Hallway(s), Accessible Full Bath, Accessible Doors, Accessible Common Area, Accessible Kitchen Appliances, Central Living Area, Common Area, Accessible Elevator Installed
Features
- Levels: One and One Half
- Patio & porch: Covered, Deck, Patio, Screened, Front Porch, Rear Porch
- Exterior features: Outdoor Shower, See Remarks
- Pool features: None
- Fencing: None
- Has view: Yes
- View description: See Remarks
- Frontage type: See Remarks
Lot
- Size: 6,534 Square Feet
- Dimensions: 55 x 120
- Features: Interior Lot, Level, See Remarks
Details
- Additional structures: Shower, Storage
- Parcel number: 235ka025
- Zoning: R6
- Special conditions: Standard
Construction
Type & style
- Home type: SingleFamily
- Property subtype: Single Family Residence
Materials
- Fiber Cement, Wood Frame
- Foundation: Other, Slab, Pilings
- Roof: Architectural Shingle
Condition
- New Construction
- New construction: Yes
- Year built: 2026
Utilities & green energy
- Sewer: Public Sewer
- Water: Public
- Utilities for property: Water Connected
Green energy
- Energy efficient items: Thermostat
Community & HOA
Community
- Subdivision: Not In Subdivision
HOA
- Has HOA: No
- Amenities included: Beach Access, Dog Park, Fitness Center, Golf Course, Maintenance Common Areas, Park, Pickleball, Playground, Restaurant, Tennis Court(s)
Location
- Region: Oak Island
Financial & listing details
- Price per square foot: $415/sqft
- Tax assessed value: $376,130
- Annual tax amount: $2,791
- Date on market: 7/13/2026
- Cumulative days on market: 16 days
- Listing agreement: Exclusive Right To Sell
- Listing terms: Cash,Conventional,FHA,USDA Loan,VA Loan
- Road surface type: Paved
Estimated market value
$791,700
$752,000 - $831,000
$2,064/mo
Price history
| Date | Event | Price |
|---|---|---|
| 7/26/2026 | Contingent | $799,000$415/sqft |
Source:  Hive MLS #100588476 Report a problem Hive MLS #100588476 Report a problem | ||
| 7/13/2026 | Listed for sale | $799,000+81.6%$415/sqft |
Source: Hive MLS #100588476 Report a problem | ||
| 1/8/2025 | Sold | $440,000$229/sqft |
Source: Hive MLS #100476945 Report a problem | ||
| 11/23/2024 | Pending sale | $440,000$229/sqft |
Source: Hive MLS #100476945 Report a problem | ||
| 11/21/2024 | Listed for sale | $440,000$229/sqft |
Source: Hive MLS #100476945 Report a problem | ||
| 12/10/2019 | Listing removed | $1,275$1/sqft |
Source: Lynda Haraway Group-OKI #100186278 Report a problem | ||
| 11/9/2019 | Price change | $1,275-1.9%$1/sqft |
Source: Lynda Haraway Group-OKI #100186278 Report a problem | ||
| 9/28/2019 | Listed for rent | $1,300$1/sqft |
Source: Lynda Haraway Group-OKI #100186278 Report a problem | ||
Public tax history
| Year | Property taxes | Tax assessment |
|---|---|---|
| 2025 | $1,437 -12.2% | $376,130 |
| 2024 | $1,637 | $376,130 |
| 2023 | $1,637 +46.8% | $376,130 +111.2% |
| 2022 | $1,115 +2.8% | $178,060 |
| 2021 | $1,085 +2.4% | $178,060 |
| 2020 | $1,060 | $178,060 |
| 2019 | $1,060 +23.9% | $178,060 +219.5% |
| 2018 | $855 +3% | $55,730 |
| 2017 | $830 | $55,730 |
| 2016 | $830 | $55,730 -59.9% |
| 2015 | $830 +10% | $139,140 +2.5% |
| 2014 | $755 | $135,807 |
| 2013 | -- | -- |
| 2012 | -- | -- |
| 2011 | -- | -- |
| 2010 | -- | -- |
| 2009 | -- | -- |
| 2008 | -- | -- |
| 2007 | -- | -- |
| 2006 | -- | -- |
| 2005 | -- | -- |
| 2004 | -- | -- |
| 2003 | -- | -- |
| 2002 | -- | -- |
| 2001 | -- | -- |
| 2000 | -- | -- |
Find assessor info on the county website
Monthly payment
Est. payment
Payment breakdown
Explore the cost of this home by adjusting the details. Changes won't be saved.Climate risks
Neighborhood: 28465
Nearby schools
GreatSchools rating
- 8/10Southport ElementaryGrades: K-5Distance: 5.8 mi
- 4/10South Brunswick MiddleGrades: 6-8Distance: 7.7 mi
- 4/10South Brunswick HighGrades: 9-12Distance: 8.1 mi
Schools provided by the listing agent
- Elementary: Southport
- Middle: South Brunswick
- High: South Brunswick
Source: Hive MLS. This data may not be complete. We recommend contacting the local school district to confirm school assignments for this home.
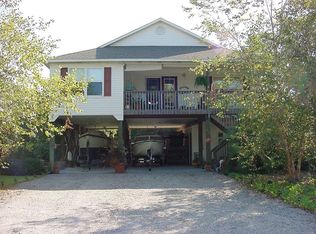
- $527,3003 bd2 ba1.3k sqft114 NE 27th St, Oak Island, NC 28465Off Market
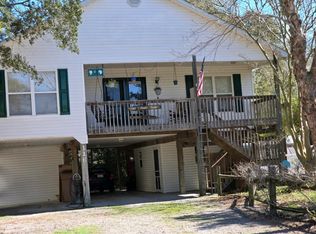
- $516,6003 bd2 ba1.3k sqft116 NE 27th St, Oak Island, NC 28465Off Market
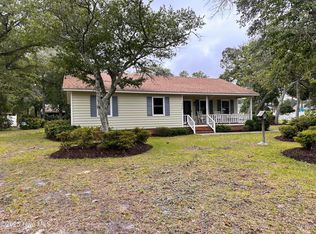
- $495,4003 bd2 ba1.5k sqft108 NE 27th St, Oak Island, NC 28465Off Market
- $499,9003 bd2 ba1.3k sqft111 NE 28th St, Oak Island, NC 28465Off Market
- $279,2002 bd1 ba1k sqft109 NE 28th St, Oak Island, NC 28465Off Market
- $398,0002 bd2 ba1.1k sqft115 NE 28th St, Oak Island, NC 28465Off Market
- $533,1003 bd2 ba1.6k sqft118 NE 27th St, Oak Island, NC 28465Off Market
- $559,1003 bd2 ba1.2k sqft107 NE 28th St, Oak Island, NC 28465Off Market
A local agent can set up tours, give advice and negotiate with sellers.
Similar homes
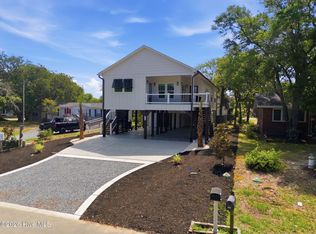
- $650,0003 bd2 ba1.4k sqft1506 E Oak Island Drive, Oak Island, NC 28465For Sale
 MLS ID #100590127, Eve E Martin, Coldwell Banker Sea Coast Advantage. Hive MLS
 - $785,0003 bd2 ba1.6k sqft104 SE 6th Street, Oak Island, NC 28465New Construction
 MLS ID #100581315, Kim Skipper Anderson, Art Skipper Realty Inc.. Hive MLS
 - $825,0004 bd2 ba1k sqft1014 W Beach Drive, Oak Island, NC 28465For Sale
 MLS ID #100591062, Mia K Bryans, Coldwell Banker Sea Coast Advantage. Hive MLS
 - $774,9003 bd2 ba1.8k sqft112 NE 65th Street, Oak Island, NC 28465New Construction
 MLS ID #100582349, Dwayne K Redman, NorthGroup Real Estate LLC. Hive MLS
 - $850,0006 bd3 ba2.2k sqft133 SE 48th Street, Oak Island, NC 28465For SaleMLS ID #100580696, Carolina Coastal Group, Northrop Realty. Hive MLS
- $675,0003 bd2 ba1.6k sqft122 NE 37th Street, Oak Island, NC 28465New ConstructionMLS ID #100584923, Emilee L Carraway, Compass Carolinas LLC. Hive MLS
- $529,0003 bd2 ba1.2k sqft1101 E Oak Island Drive, Oak Island, NC 28465For SaleMLS ID #100589990, Tracy Lee Vincent, Oak & Shore Realty, Inc.. Hive MLS
- $639,0003 bd2 ba1.6k sqft116 NW 2nd Street, Oak Island, NC 28465For SaleMLS ID #100566987, Tracy Swanson, Swanson Realty-Brunswick County. Hive MLS
- $747,0003 bd2 ba1.2k sqft212 SE 78th Street, Oak Island, NC 28465For SaleMLS ID #100574730, Denise D Pacula, Denise Pacula Realty. Hive MLS
- $899,0004 bd2 ba1.5k sqft205 Womble Street, Oak Island, NC 28465For SaleMLS ID #100584472, Lindsey M Jenkins, Century 21 Collective. Hive MLS
- $545,0003 bd2 ba1.3k sqft108 NE 36th Street, Oak Island, NC 28465For SaleMLS ID #100552706, Irina M Bennett, eXp Realty. Hive MLS
- $545,0004 bd3 ba1.9k sqft1401 E Oak Island Drive, Oak Island, NC 28465For SaleMLS ID #100562755, Hank Troscianiec & Associates, Keller Williams Innovate-OKI. Hive MLS
- $499,0003 bd2 ba1.2k sqft124 NW 8th Street, Oak Island, NC 28465For SaleMLS ID #100591343, John W. Arnett, Better Beach Sales & Rentals, Inc.. Hive MLS
- $400,0003 bd2 ba1.1k sqft139 NE 39th Street, Oak Island, NC 28465For SaleMLS ID #100573855, Claire E Yoder, Coldwell Banker Sloane. Hive MLS
- $1,050,0004 bd4 ba2.1k sqft141 NE 10th Street, Oak Island, NC 28465New ConstructionMLS ID #100588370, Jeffrey Satterwhite, Centerline Development. Hive MLS
- $420,0002 bd1 ba980 sqft141 NE 33rd Street, Oak Island, NC 28465For SaleMLS ID #100564016, Kim Skipper Anderson, Art Skipper Realty Inc.. Hive MLS
- $579,9003 bd3 ba1.7k sqft217 NE 61st Street, Oak Island, NC 28465For SaleMLS ID #100564458, Kevin K Higgins, Coastal Lights Realty. Hive MLS
- $598,0003 bd2 ba1.6k sqft108 NW 29th Street, Oak Island, NC 28465For SaleMLS ID #100515608, Ronald W Russell, Century 21 Collective. Hive MLS
- $649,9003 bd2 ba1.3k sqft126 NW 18th Street, Oak Island, NC 28465For SaleMLS ID #100551731, Andrea Ochoa, Collective Realty LLC. Hive MLS
- $1,100,0003 bd2 ba1.1k sqft501 W Beach Drive, Oak Island, NC 28465For SaleMLS ID #100581555, Brenda J Mitchell, Century 21 Collective. Hive MLS
