RIGHT IN THE HEART OF MIDDLEBURY! Welcome to a property filled with character, history, and endless possibilities. Located right in the heart of Middlebury, this unique property offers the flexibility to be used as residential home, commercial space, or potentially a combination of both, depending on the applicable zoning and approvals. The property has been used as an office for numerous years, but its original Charm is still evident throughout. Upstairs, you will find three bedrooms, a possible kitchenette area, and a separate entrance, providing the potential for the upper level to function as an apartment or additional living space. The natural woodwork dating back to the early 1900's is truly equisite, adding warmth and character that simply can't be duplicated in newer construction. A beautiful brick fireplace, once the heart of the family room, is another reminder of he home's rich history. The basement adds even more opportunity with a finished recreation room and additional space for storage or future use. There are currently no appliances giving the next owner the opportunity to design the kitchen and living spaces to fit their vision. Whether you are looking for a unique home, an office, and investment property, or a property wth the potential for multiple uses, this one deserves a look. The possibilities are endless!!
Pending
$274,900
112 S Main St, Middlebury, IN 46540
3beds
2,848sqft
Single Family Residence
Built in 1900
5,227 Square Feet Lot
$264,400 Zestimate®
$--/sqft
$-- HOA
What's special
Beautiful brick fireplaceThree bedroomsSeparate entrance
- 16 days
- 619
- 22
Zillow last checked:
Listing updated:
Listed by:
Toni Bontrager Office:574-293-1010,
Berkshire Hathaway HomeServices Elkhart
Source: IRMLS,MLS#: 202640234
Facts & features
Interior
Bedrooms & bathrooms
- Bedrooms: 3
- Bathrooms: 3
- Full bathrooms: 1
- 1/2 bathrooms: 2
Bedroom 1
- Level: Upper
Bedroom 2
- Level: Upper
Heating
- Natural Gas, Forced Air
Cooling
- Central Air
Appliances
- Included: Gas Water Heater
Features
- Ceiling-9+, Entrance Foyer, Natural Woodwork
- Basement: Partial,Partially Finished
- Number of fireplaces: 1
- Fireplace features: None
Interior area
- Total structure area: 4,298
- Total interior livable area: 2,848 sqft
- Finished area above ground: 2,548
- Finished area below ground: 300
Video & virtual tour
Property
Features
- Levels: Two
- Stories: 2
Lot
- Size: 5,227 Square Feet
- Dimensions: 65x86
- Features: Corner Lot, Near Walking Trail
Details
- Parcel number: 200810405019.000035
Construction
Type & style
- Home type: SingleFamily
- Architectural style: Traditional
- Property subtype: Single Family Residence
Materials
- Stone, Stucco, Wood Siding, Masonry
Condition
- New construction: No
- Year built: 1900
Utilities & green energy
- Sewer: City
- Water: City
Community & HOA
Community
- Subdivision: None
Location
- Region: Middlebury
Financial & listing details
- Tax assessed value: $215,400
- Annual tax amount: $5,429
- Date on market: 9/29/2026
- Listing terms: Cash,Conventional
Estimated market value
$264,400
$251,000 - $278,000
$2,070/mo
Price history
| Date | Event | Price |
|---|---|---|
| 10/9/2026 | Pending sale | $274,900 |
Source:  IRMLS #202640234 Report a problem IRMLS #202640234 Report a problem | ||
| 9/29/2026 | Listed for sale | $274,900 |
Source: IRMLS #202640234 Report a problem | ||
Public tax history
| Year | Property taxes | Tax assessment |
|---|---|---|
| 2025 | $4,735 +17.7% | $215,400 +13.8% |
| 2024 | $4,023 -10.4% | $189,300 +19.1% |
| 2023 | $4,492 +5.4% | $159,000 -7% |
| 2022 | $4,261 +4.7% | $170,900 +8.2% |
| 2021 | $4,070 +7.7% | $158,000 +4.2% |
| 2020 | $3,781 +0.9% | $151,600 +5.2% |
| 2019 | $3,746 +0.2% | $144,100 -1.2% |
| 2018 | $3,739 -3.3% | $145,800 +3.9% |
| 2017 | $3,865 | $140,300 -1% |
| 2016 | $3,865 +7.6% | $141,700 +9.2% |
| 2014 | $3,591 -5.5% | $129,800 +2.4% |
| 2013 | $3,799 +10.5% | $126,700 +6.1% |
| 2012 | $3,439 +15.3% | $119,400 -17.8% |
| 2007 | $2,983 +32.7% | $145,200 +23.5% |
| 2006 | $2,247 -4.3% | $117,600 |
| 2005 | $2,348 | $117,600 |
Find assessor info on the county website
Monthly payment
Est. payment
Payment breakdown
Explore the cost of this home by adjusting the details. Changes won't be saved.Climate risks
Neighborhood: 46540
Nearby schools
Schools provided by the listing agent
- Elementary: Middlebury
- Middle: Northridge
- High: Northridge
- District: Middlebury Community Schools
Source: IRMLS. This data may not be complete. We recommend contacting the local school district to confirm school assignments for this home.
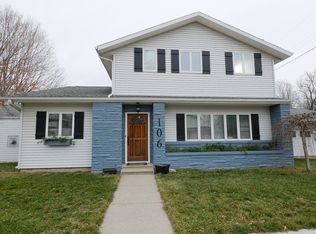
Similar homes
- $299,9004 bd1 ba2.2k sqft313 Bristol Ave, Middlebury, IN 46540For Sale
 MLS ID #202629465, Jennea Schirr, McKinnies Realty, LLC Elkhart. IRMLS
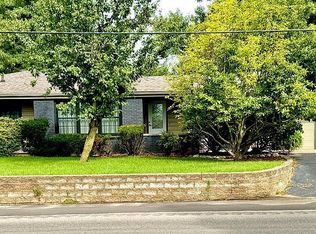
 - $289,9003 bd2 ba2.1k sqft928 S Main St, Middlebury, IN 46540For Sale
 MLS ID #202639202, Allison Miller, Century 21 Circle. IRMLS
 - $289,0002 bd1 ba1.4k sqft814 Wayne St, Middlebury, IN 46540For Sale By Owner
- $325,0005 bd2 ba2.7k sqft53805 County Road 43, Middlebury, IN 46540For Sale
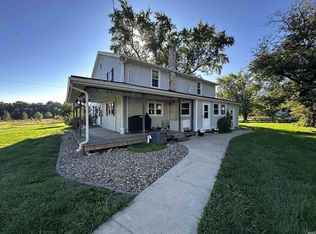 MLS ID #202640412, Craig B Blough, Bartel & Company. IRMLS
 - $269,9003 bd3 ba2.5k sqft500 N Kalamazoo St, White Pigeon, MI 49099For Sale
 MLS ID #26045873, Michael S Brorson, RE/MAX Elite Group. MichRIC
