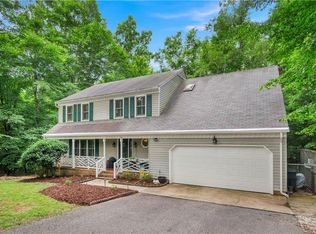
Beautifully updated 2,680 sq. ft. two-story home in sought-after Creekside Landing, located in a desirable cul-de-sac in North York County. Featuring 5 bedrooms, 2.5 baths, and an open floor plan designed for comfortable living and entertaining, this move-in-ready home offers a NEW roof, updated windows, remodeled kitchen, updated bathrooms, fresh interior paint, and refinished hardwood floors throughout. Additional improvements include an encapsulated crawl space, whole house water filtration system, irrigation system, and leafless gutters providing added value and peace of mind. A private home office offers the perfect space for remote work, while the spacious living areas are great for gatherings and everyday living. Conveniently located near shopping, dining, schools, and major commuting routes, this home blends modern updates with timeless appeal. Don't miss this exceptional opportunity to own a beautifully renovated home in one of York County's desirable communities!
Under contract
$574,900
112 Yardarm Ct, Williamsburg, VA 23185
5beds
2,680sqft
:
Get pre-qualified$3,509/mo
Single Family Residence
Built in 2005
9,147 Square Feet Lot
$576,500 Zestimate®
$215/sqft
$74/mo HOA
What's special
- 28 days |
- 541 |
- 51 |
Zillow last checked:
Listing updated:
Listed by:
Edward Smith,
Iron Valley Real Estate HR 757-645-9700
Source: REIN Inc.,MLS#: 10644501
Facts & features
Interior
Bedrooms & bathrooms
- Bedrooms: 5
- Bathrooms: 3
- Full bathrooms: 2
- 1/2 bathrooms: 1
Rooms
- Room types: Breakfast Area, Fin. Rm Over Gar, PBR with Bath, Office/Study
Primary bedroom
- Level: Second
Bedroom
- Level: Second
Full bathroom
- Level: Second
Dining room
- Level: First
Family room
- Level: First
Great room
- Level: First
Kitchen
- Level: First
Living room
- Level: First
Utility room
- Level: First
Heating
- Forced Air, Natural Gas
Cooling
- 16+ SEER A/C, Central Air
Appliances
- Included: 220 V Elec, Dishwasher, Disposal, Microwave, Gas Range, Refrigerator, Gas Water Heater
- Laundry: Dryer Hookup, Washer Hookup
Features
- Primary Sink-Double, Ceiling Fan(s), Entrance Foyer, Pantry
- Flooring: Carpet, Ceramic Tile, Wood
- Windows: Window Treatments
- Basement: Crawl Space,Sealed/Encapsulated Crawl Space
- Attic: Scuttle
- Number of fireplaces: 1
- Fireplace features: Fireplace Gas-natural
- Common walls with other units/homes: No Common Walls
Interior area
- Total interior livable area: 2,680 sqft
Video & virtual tour
Property
Parking
- Total spaces: 2
- Parking features: Garage Att 2 Car, Driveway, Garage Door Opener
- Attached garage spaces: 2
- Has uncovered spaces: Yes
Features
- Stories: 2
- Patio & porch: Deck, Porch
- Exterior features: Inground Sprinkler
- Pool features: None, Association
- Fencing: None
- Waterfront features: Not Waterfront
Lot
- Size: 9,147 Square Feet
- Features: Cul-De-Sac
Details
- Parcel number: F15d30952001
- Zoning: R20
- Special conditions: Owner Agent
- Other equipment: Attic Fan
Construction
Type & style
- Home type: SingleFamily
- Architectural style: Traditional
- Property subtype: Single Family Residence
Materials
- Brick, Vinyl Siding
- Roof: Asphalt Shingle
Condition
- New construction: No
- Year built: 2005
Utilities & green energy
- Sewer: City/County
- Water: City/County
- Utilities for property: Cable Hookup
Community & HOA
Community
- Subdivision: Creekside Landing - 197
HOA
- Has HOA: Yes
- Amenities included: Clubhouse, Dock, Playground, Pool
- HOA fee: $74 monthly
Location
- Region: Williamsburg
Financial & listing details
- Price per square foot: $215/sqft
- Tax assessed value: $477,900
- Annual tax amount: $3,962
- Date on market: 7/16/2026
Estimated market value
$576,500
$548,000 - $605,000
$3,041/mo
Price history
Price history is unavailable.
Public tax history
| Year | Property taxes | Tax assessment |
|---|---|---|
| 2025 | $3,728 +5.4% | $477,900 |
| 2024 | $3,536 +16.2% | $477,900 +21% |
| 2023 | $3,042 -0.5% | $395,100 +0.8% |
| 2022 | $3,057 +9.8% | $391,900 +11.9% |
| 2021 | $2,785 | $350,300 |
| 2020 | $2,785 +2.9% | $350,300 +2.9% |
| 2019 | $2,705 | $340,300 |
| 2018 | $2,705 | $340,300 |
| 2017 | -- | $340,300 |
| 2016 | -- | $340,300 +1% |
| 2015 | -- | $336,900 |
| 2014 | -- | $336,900 +13.1% |
| 2013 | -- | $297,800 |
| 2012 | -- | $297,800 -11.7% |
| 2011 | -- | $337,200 |
| 2010 | -- | $337,200 -6.5% |
| 2009 | -- | $360,700 |
| 2008 | -- | $360,700 +6.7% |
| 2007 | -- | $337,900 |
| 2006 | -- | $337,900 +404.3% |
| 2005 | -- | $67,000 |
Find assessor info on the county website
Monthly payment
Est. payment
Payment breakdown
Explore the cost of this home by adjusting the details. Changes won't be saved.Climate risks
Neighborhood: 23185
Nearby schools
GreatSchools rating
- 8/10Magruder Elementary SchoolGrades: K-5Distance: 1.2 mi
- 8/10Queens Lake Middle SchoolGrades: 6-8Distance: 0.3 mi
- 7/10Bruton High SchoolGrades: 9-12Distance: 2 mi
Schools provided by the listing agent
- Elementary: Magruder Elementary
- Middle: Queens Lake Middle
- High: Bruton
Source: REIN Inc.. This data may not be complete. We recommend contacting the local school district to confirm school assignments for this home.
- $525,0005 bd3 ba2.6k sqft110 Yardarm Ct, Williamsburg, VA 23185Sold

- $537,8003 bd2 ba2.3k sqft114 Yardarm Ct, Williamsburg, VA 23185Off Market
- $560,6004 bd2 ba2.6k sqft108 Yardarm Ct, Williamsburg, VA 23185Off Market
- $573,4004 bd2 ba2.6k sqft113 Starboard Ct, Williamsburg, VA 23185Off Market
- $502,6003 bd2 ba2.1k sqft111 Starboard Ct, Williamsburg, VA 23185Off Market
- $591,8005 bd2 ba2.6k sqft116 Yardarm Ct, Williamsburg, VA 23185Off Market
- $536,1005 bd3 ba2.6k sqft117 Yardarm Ct, Williamsburg, VA 23185Sold
- $482,1004 bd3 ba2.3k sqft111 Yardarm Ct, Williamsburg, VA 23185Off Market
A local agent can set up tours, give advice and negotiate with sellers.
Similar homes
- $569,0004 bd3 ba2.7k sqft2800 Starling Dr, Williamsburg, VA 23185For Sale
 MLS ID #10646443, Renee Johnson. REIN Inc.
 - $587,0004 bd3 ba2.7k sqft4795 Williamsburg Glade, Williamsburg, VA 23185For Sale
 MLS ID #10644797, Suzanne Dana. REIN Inc.
 - $600,0004 bd3 ba2.6k sqft3305 Timber Rdg, Williamsburg, VA 23185For Sale
 MLS ID #10645177, Kevin Kelly. REIN Inc.
 - $499,9004 bd3 ba2.5k sqft303 Cheeseman Rd, Williamsburg, VA 23185For Sale
 MLS ID #10643375, Daniel Patton. REIN Inc.
 - $650,0004 bd4 ba2.8k sqft139 Great Gln, Williamsburg, VA 23188For SaleMLS ID #10648427, Jenna Heuser. REIN Inc.
- $575,0004 bd3 ba2.4k sqft4023 Thorngate Dr, Williamsburg, VA 23188For SaleMLS ID #10641287, Jenna Heuser. REIN Inc.
- $850,0004 bd3 ba2.8k sqft125 Indian Springs Rd, Williamsburg, VA 23185For SaleMLS ID #10647272, Karen Schell. REIN Inc.
- $615,0004 bd3 ba2.7k sqft3306 Westover Rdg, Williamsburg, VA 23188For SaleMLS ID #10648295, Laura McGuire. REIN Inc.
- $655,0004 bd3 ba2.5k sqft4027 River Moor, Williamsburg, VA 23188For SaleMLS ID #10648238, Susan White. REIN Inc.
- $525,0004 bd3 ba2.2k sqft112 Puffin Ln, Williamsburg, VA 23188For SaleMLS ID #10644791, Lauren Rogers. REIN Inc.
- $725,0004 bd3 ba3.3k sqft2616 Brownstone Cir, Williamsburg, VA 23185For SaleMLS ID #10647314, Wendy Walker. REIN Inc.
- $759,0004 bd4 ba3.1k sqft4 Majesties Mews, Williamsburg, VA 23185For SaleMLS ID #10647745, Tiffanie Chastain. REIN Inc.
- $520,0004 bd3 ba2.2k sqft118 Seton Hill Rd, Williamsburg, VA 23188For SaleMLS ID #10644789, Jamie Shannon. REIN Inc.
- $563,9003 bd2 ba1.9k sqft112 Ironsmith Way, Williamsburg, VA 23185For SaleMLS ID #10643574, Tammy Smith. REIN Inc.
- $458,0003 bd3 ba2.2k sqft225 Bethune Dr, Williamsburg, VA 23185For SaleMLS ID #10645139, Lisa Remington. REIN Inc.
- $537,0003 bd3 ba2.1k sqft126 Seton Hill Rd, Williamsburg, VA 23188For SaleMLS ID #10641960, Stacey Pietruszynski. REIN Inc.
- $565,0003 bd2 ba2.1k sqft104 Addingtons, Williamsburg, VA 23188For SaleMLS ID #10638864, Deelyn Robinson. REIN Inc.
- $550,0004 bd3 ba2k sqft4100 Whitley Ter, Williamsburg, VA 23188For SaleMLS ID #10645791, Blair Martin. REIN Inc.
- $679,0004 bd3 ba2.9k sqft4 Efford Ct, Williamsburg, VA 23188For SaleMLS ID #10641221, Lauren Rogers. REIN Inc.
- $685,0004 bd3 ba2.3k sqft4088 Thorngate Dr, Williamsburg, VA 23188For SaleMLS ID #10645298, Jenna Heuser. REIN Inc.
