Welcome to 1120 Donna Drive. This meticulously maintained 4 Bedroom 2 1/2 Bath Colonial is situated on a quiet Cul De Sac in one of Upper Dublin’s most desireable neighborhoods. The brick exterior, full length Front Porch and Beautiful Landscaping provide an abundance of curb appeal. As you enter you’re greeted by a bright and airy interior and neutral décor throughout. The main level includes a Spacious Living Room with a wood-burning fireplace, a large Formal Dining Room, with the adjacent Kitchen featuring refreshed cabinetry, GE Profile appliances, luxury vinyl flooring, and ample workspace. A separate Family Room, and a dedicated first-floor Office, provide flexibility for today's lifestyles. The premium Wolf Driftwood Grey Synthetic Rear Deck overlooks the pristine backyard. Upstairs, the home offers four generously sized Bedrooms, including a Primary Suite with a Remodeled Bath. The Fnished Basement adds valuable living space and can serve as a recreation room, media room, fitness area, playroom, or hobby space. There is also plenty of basement storage. Everything Has Been Taken care of: A New Whole House Generator, Newer Roof, Newer Heating & Air Conditioning System, Resurfaced Driveway, Upgraded 200Amp Service and Waterproofed Basement to name a few. This convenient location is in the Award winning Upper Dublin School District and within walking distance of the elementary school & parks. Shopping, Dining, SEPTA Regional Rail Service, Route 309, and the Pennsylvania Turnpike are just a short drive away. This home offers the absolute perfect combination of neighborhood setting and accessibility.
Pending
$749,900
1120 Donna Dr, Fort Washington, PA 19034
4beds
2,728sqft
:
Get pre-qualified$4,880/mo
Single Family Residence
Built in 1968
0.54 Acres Lot
$784,400 Zestimate®
$275/sqft
$-- HOA
What's special
Wood-burning fireplaceBrick exteriorBeautiful landscapingGe profile appliancesOverlooks the pristine backyardDedicated first-floor officeResurfaced driveway
- 50 days |
- 228 |
- 5 |
Likely to sell faster than
Zillow last checked:
Listing updated:
Listed by:
Bob Gillard 215-380-3300,
RE/MAX Centre Realtors 2153438200
Source: Bright MLS,MLS#: PAMC2182532
Facts & features
Interior
Bedrooms & bathrooms
- Bedrooms: 4
- Bathrooms: 3
- Full bathrooms: 2
- 1/2 bathrooms: 1
- Main level bathrooms: 1
Rooms
- Room types: Living Room, Dining Room, Primary Bedroom, Bedroom 2, Bedroom 3, Kitchen, Family Room, Breakfast Room
Primary bedroom
- Features: Attached Bathroom
- Level: Upper
- Area: 266 Square Feet
- Dimensions: 14 X 19
Primary bedroom
- Features: Attached Bathroom
- Level: Upper
- Area: 266 Square Feet
- Dimensions: 14 X 19
Bedroom 2
- Level: Upper
- Area: 132 Square Feet
- Dimensions: 11 X 12
Bedroom 3
- Level: Upper
- Area: 110 Square Feet
- Dimensions: 10 X 11
Breakfast room
- Level: Main
- Area: 56 Square Feet
- Dimensions: 7 X 8
Dining room
- Level: Main
- Area: 156 Square Feet
- Dimensions: 13 X 12
Family room
- Level: Main
- Area: 240 Square Feet
- Dimensions: 12 X 20
Family room
- Features: Basement - Finished
- Level: Lower
- Area: 572 Square Feet
- Dimensions: 26 X 22
Kitchen
- Level: Main
- Area: 168 Square Feet
- Dimensions: 12 X 14
Living room
- Features: Fireplace - Wood Burning
- Level: Main
- Area: 299 Square Feet
- Dimensions: 13 X 23
Heating
- Forced Air, Natural Gas
Cooling
- Central Air, Natural Gas
Appliances
- Included: Microwave, Dishwasher, Dryer, Humidifier, Self Cleaning Oven, Cooktop, Gas Water Heater
Features
- Attic, Bathroom - Walk-In Shower, Kitchen Island, Primary Bath(s), Recessed Lighting, Upgraded Countertops, Walk-In Closet(s)
- Flooring: Carpet, Engineered Wood, Luxury Vinyl
- Basement: Finished
- Number of fireplaces: 1
- Fireplace features: Wood Burning, Mantel(s)
Interior area
- Total structure area: 2,968
- Total interior livable area: 2,728 sqft
- Finished area above ground: 2,156
- Finished area below ground: 572
Property
Parking
- Total spaces: 6
- Parking features: Garage Faces Side, Attached, Driveway
- Attached garage spaces: 2
- Uncovered spaces: 4
Accessibility
- Accessibility features: None
Features
- Levels: Two
- Stories: 2
- Pool features: None
Lot
- Size: 0.54 Acres
- Features: Landscaped, Level, Private, Rear Yard
Details
- Additional structures: Above Grade, Below Grade
- Parcel number: 540004966002
- Zoning: RESIDENTIAL
- Special conditions: Standard
Construction
Type & style
- Home type: SingleFamily
- Architectural style: Colonial
- Property subtype: Single Family Residence
Materials
- Brick Front, Combination
- Foundation: Block
- Roof: Architectural Shingle
Condition
- Very Good
- New construction: No
- Year built: 1968
Utilities & green energy
- Electric: 200+ Amp Service
- Sewer: Public Sewer
- Water: Public
- Utilities for property: Cable Connected
Community & HOA
Community
- Subdivision: Fort Washington
HOA
- Has HOA: No
Location
- Region: Fort Washington
- Municipality: UPPER DUBLIN TWP
Financial & listing details
- Price per square foot: $275/sqft
- Tax assessed value: $211,980
- Annual tax amount: $10,928
- Date on market: 6/5/2026
- Listing agreement: Exclusive Right To Sell
- Listing terms: Cash,Conventional
- Inclusions: Washer, Dryer, & Refrigerator In "as Is" Condition With No Monetary Value
- Ownership: Fee Simple
Estimated market value
$784,400
$745,000 - $824,000
$4,598/mo
Price history
| Date | Event | Price |
|---|---|---|
| 6/9/2026 | Pending sale | $749,900$275/sqft |
Source:  Bright MLS #PAMC2182532 Report a problem Bright MLS #PAMC2182532 Report a problem | ||
| 6/5/2026 | Listed for sale | $749,900+226.2%$275/sqft |
Source: Bright MLS #PAMC2182532 Report a problem | ||
| 10/30/1989 | Sold | $229,900$84/sqft |
Source: Agent Provided Report a problem | ||
Public tax history
| Year | Property taxes | Tax assessment |
|---|---|---|
| 2025 | $10,521 +2.9% | $211,980 |
| 2024 | $10,221 | $211,980 |
| 2023 | $10,221 +3.5% | $211,980 |
| 2022 | $9,876 +2.9% | $211,980 |
| 2021 | $9,598 +2.3% | $211,980 |
| 2020 | $9,382 +2% | $211,980 |
| 2019 | $9,195 +2% | $211,980 |
| 2018 | $9,017 +2.7% | $211,980 |
| 2017 | $8,777 +2.5% | $211,980 |
| 2016 | $8,562 +3.3% | $211,980 |
| 2015 | $8,291 +5.4% | $211,980 +2.7% |
| 2014 | $7,868 +2.6% | $206,400 |
| 2013 | $7,672 +4.1% | $206,400 |
| 2012 | $7,369 +5.3% | $206,400 |
| 2011 | $6,999 +9.6% | $206,400 |
| 2010 | $6,384 +3.7% | $206,400 |
| 2009 | $6,155 +7.5% | $206,400 |
| 2008 | $5,727 +3% | -- |
| 2007 | $5,561 +4.8% | -- |
| 2006 | $5,307 +4.3% | -- |
| 2005 | $5,087 +7.5% | -- |
| 2004 | $4,731 +4.5% | -- |
| 2003 | $4,527 +6.1% | -- |
| 2002 | $4,267 +4.9% | -- |
| 2000 | $4,068 +0.7% | -- |
| 1999 | $4,038 | -- |
Find assessor info on the county website
Monthly payment
Est. payment
Payment breakdown
Explore the cost of this home by adjusting the details. Changes won't be saved.Climate risks
Neighborhood: 19034
Nearby schools
GreatSchools rating
- 10/10Fort Washington El SchoolGrades: K-5Distance: 0.4 mi
- 9/10Sandy Run Middle SchoolGrades: 6-8Distance: 2 mi
- 9/10Upper Dublin High SchoolGrades: 9-12Distance: 0.3 mi
Schools provided by the listing agent
- Elementary: Fort Washington
- Middle: Sandy Run
- High: Upper Dublin
- District: Upper Dublin
Source: Bright MLS. This data may not be complete. We recommend contacting the local school district to confirm school assignments for this home.
- $673,5004 bd2 ba2k sqft1116 Donna Dr, Fort Washington, PA 19034Off Market
- $834,3004 bd2 ba2.4k sqft1130 Donna Dr, Fort Washington, PA 19034Off Market
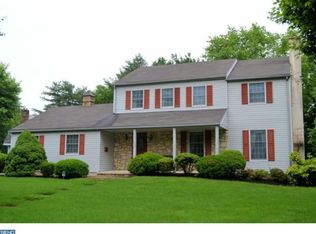
- $672,2004 bd2 ba2k sqft1027 Hawthorne Ln, Fort Washington, PA 19034Off Market
- $706,4004 bd2 ba2k sqft1023 Hawthorne Ln, Fort Washington, PA 19034Off Market
- $809,0004 bd2 ba2.8k sqft1031 Hawthorne Ln, Fort Washington, PA 19034Off Market
- $880,5004 bd3 ba2.7k sqft1119 Donna Dr, Fort Washington, PA 19034Off Market
- $911,7004 bd3 ba2.4k sqft1123 Donna Dr, Fort Washington, PA 19034Off Market
- $789,4005 bd2 ba2.6k sqft1115 Donna Dr, Fort Washington, PA 19034Off Market
A local agent can set up tours, give advice and negotiate with sellers.
Similar homes
- $775,0004 bd3 ba2.2k sqft1229 Hoffman Rd, Ambler, PA 19002For Sale
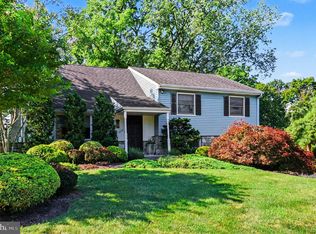
 MLS ID #PAMC2188266, Michael Maerten, Keller Williams Real Estate-Blue Bell. Bright MLS
 - $525,0003 bd2 ba1.5k sqft430 Fort Washington Ave, Fort Washington, PA 19034For Sale
 MLS ID #PAMC2187856, Sharyn Soliman, Keller Williams Real Estate-Blue Bell. Bright MLS
 - $699,9004 bd3 ba3.7k sqft1904 Quill Ln, Oreland, PA 19075For Sale
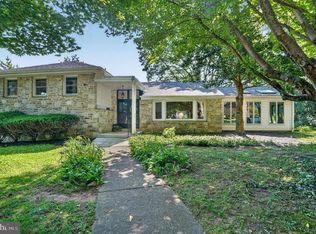 MLS ID #PAMC2184816, Patricia Nino, Coldwell Banker Realty. Bright MLS
 - $820,0005 bd4 ba3.6k sqft1132 Lindsay Ln, Jenkintown, PA 19046For Sale
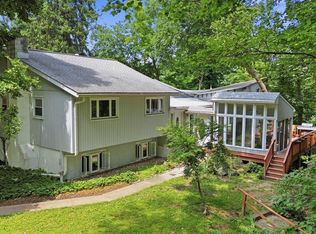 MLS ID #PAMC2187558, PAUL DICICCO, Roc Hous Real Estate LLC. Bright MLS
 - $658,0003 bd3 ba2.6k sqft1416 Bryant Ln, Meadowbrook, PA 19046For SaleMLS ID #PAMC2188492, Joe Miele, Keller Williams Main Line. Bright MLS
- $885,0004 bd3 ba3.4k sqft3794 Ridgeview Rd, Huntingdon Valley, PA 19006For SaleMLS ID #PAMC2187108, Larry Minsky, Keller Williams Real Estate - Newtown. Bright MLS
- $629,9004 bd2 ba2.3k sqft3155 Manor Rd, Huntingdon Valley, PA 19006For SaleMLS ID #PAMC2188564, Brian Kang, RE/MAX Services. Bright MLS
- $699,0004 bd3 ba2.2k sqft5038 Butler Pike, Plymouth Meeting, PA 19462For SaleMLS ID #PAMC2183080, Kristen Shemesh, BHHS Fox & Roach-Center City Walnut. Bright MLS
- $700,0004 bd3 ba2.7k sqft163 Stine Dr, Collegeville, PA 19426For SaleMLS ID #PAMC2186764, Sandy Hershey, RE/MAX 440 - Skippack. Bright MLS
- $724,9005 bd4 ba2.4k sqft755 Fetters Mill Rd, Huntingdon Valley, PA 19006For SaleMLS ID #PAMC2174298, Heather McCurdy, Coldwell Banker Hearthside Realtors. Bright MLS
- $650,0004 bd3 ba2.1k sqft4035 Fairway Rd, Lafayette Hill, PA 19444For SaleMLS ID #PAMC2182512, Adam Lerman, Realty Mark Associates - KOP. Bright MLS
- $679,0004 bd3 ba2.7k sqft244 Kirk Dr, Huntingdon Valley, PA 19006For SaleMLS ID #PAMC2176320, Cari Guerin-Boyle, BHHS Fox & Roach-Jenkintown. Bright MLS
- $774,0004 bd3 ba2.5k sqft11 Ginger Ct, Newtown, PA 18940For SaleMLS ID #PABU2125308, Tandra Bowers, Keller Williams Main Line. Bright MLS
- $525,0005 bd2 ba2.4k sqft8703 Patton Rd, Wyndmoor, PA 19038For SaleMLS ID #PAMC2186414, Brian Pellechia, Keller Williams Real Estate-Blue Bell. Bright MLS
- $774,9004 bd2 ba2.4k sqft612 Doublewoods Rd, Langhorne, PA 19047For SaleMLS ID #PABU2119772, Robin Kemmerer, Robin Kemmerer Associates Inc. Bright MLS
- $609,9006 bd3 ba2.6k sqft26 Forsythia Dr S #N, Levittown, PA 19056For SaleMLS ID #PABU2127080, Nancy Cassidy, Keller Williams Real Estate-Langhorne. Bright MLS
- $789,9003 bd3 ba2.8k sqft219 Birkdale Dr, Blue Bell, PA 19422For SaleMLS ID #PAMC2185560, Debbie Mignogna, BHHS Fox & Roach-Blue Bell. Bright MLS
- $699,9004 bd3 ba2.2k sqft152 Windham Dr, Langhorne, PA 19047For SaleMLS ID #PABU2122394, M Angelina Mancuso, Coldwell Banker Hearthside. Bright MLS
- $830,0006 bd4 ba2.5k sqft1265 Old York Rd, Warminster, PA 18974For SaleMLS ID #PABU2121308, Jacob Walters, Real of Pennsylvania. Bright MLS
- $600,0004 bd3 ba2.7k sqft643 Highland Ave, Cherry Hill, NJ 08002For SaleMLS ID #NJCD2121902, Darlene Mayernik, Keller Williams Premier. Bright MLS
