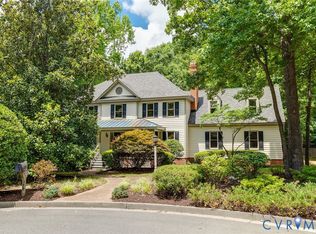
Don't miss this beautiful contemporary home in West End's sought-after Church Run neighborhood! Nestled on a private, fenced lot backing to a wooded common area and peaceful creek, this property offers exceptional privacy and a serene natural setting in the heart of Short Pump. The open, light-filled floor plan features a dramatic two-story great room with soaring ceilings, skylights, and a stunning stone fireplace. The bright white eat-in kitchen offers quartzite countertops, tile backsplash, stainless steel appliances, and an adjoining dining area with access to the rear deck - perfect for entertaining. A first-floor bedroom and full bath provide flexible space for guests, a home office, or multigenerational living, while the sunroom with tile flooring and walls of windows overlooks the private backyard. Upstairs, the spacious primary suite includes a large walk-in closet and en-suite bath, along with two additional bedrooms and a hall bath. Recent improvements include an encapsulated crawl space (2024), downstairs HVAC (2023), fresh exterior paint (2026), updated lighting and plumbing fixtures and granite bathroom vanity tops. Spacious two-car attached garage. Enjoy an unbeatable location just minutes from Short Pump Town Center, Deep Run Park, Short Pump Park, shopping, dining, and I-64, with Carytown only about 15 minutes away. Church Run residents also enjoy a community pool, tennis courts, and neighborhood amenities. Move-in ready and offering the perfect combination of contemporary style, thoughtful updates, privacy, and convenience - schedule your showing today!
Pending
$675,000
11200 Riverchase Dr, Henrico, VA 23233
4beds
2,520sqft
Single Family Residence
Built in 1988
0.26 Acres Lot
$676,700 Zestimate®
$268/sqft
$29/mo HOA
What's special
Stunning stone fireplaceOpen light-filled floor planPrivate fenced lotSpacious two-car attached garageEn-suite bathTile backsplashSpacious primary suite
- 38 days |
- 345 |
- 12 |
Likely to sell faster than
Zillow last checked:
Listing updated:
Listed by:
Amy Tesauro (804)467-1881,
Keller Williams Realty 804-282-5901,
Catherine Willis 804-338-5397,
Keller Williams Realty
Source: CVRMLS,MLS#: 2618285 Originating MLS: Central Virginia Regional MLS
Originating MLS: Central Virginia Regional MLSFacts & features
Interior
Bedrooms & bathrooms
- Bedrooms: 4
- Bathrooms: 4
- Full bathrooms: 3
- 1/2 bathrooms: 1
Primary bedroom
- Description: WIC, en suite bath, walk-in attic
- Level: Second
- Dimensions: 18.0 x 13.0
Bedroom 2
- Description: First floor bedroom
- Level: First
- Dimensions: 14.4 x 11.1
Bedroom 3
- Level: Second
- Dimensions: 15.3 x 11.6
Bedroom 4
- Level: Second
- Dimensions: 14.4 x 11.1
Dining room
- Description: Columns, opens to deck
- Level: First
- Dimensions: 13.0 x 11.5
Florida room
- Description: Abundant natural light
- Level: First
- Dimensions: 15.2 x 11.6
Foyer
- Level: First
- Dimensions: 8.2 x 7.8
Other
- Description: Tub & Shower
- Level: First
Other
- Description: Tub & Shower
- Level: Second
Great room
- Description: Fireplace
- Level: First
- Dimensions: 19.0 x 17.8
Half bath
- Level: First
Kitchen
- Description: Granite counters
- Level: First
- Dimensions: 20.10 x 13.0
Laundry
- Level: Second
- Dimensions: 0 x 0
Heating
- Electric, Zoned
Cooling
- Zoned
Appliances
- Included: Dryer, Dishwasher, Electric Water Heater, Refrigerator, Washer
Features
- Bedroom on Main Level
- Flooring: Carpet, Ceramic Tile, Wood
- Basement: Crawl Space
- Attic: Pull Down Stairs,Walk-In
- Number of fireplaces: 1
- Fireplace features: Wood Burning
Interior area
- Total interior livable area: 2,520 sqft
- Finished area above ground: 2,520
- Finished area below ground: 0
Property
Parking
- Total spaces: 2
- Parking features: Attached, Direct Access, Garage, Off Street
- Attached garage spaces: 2
Features
- Levels: Two
- Stories: 2
- Patio & porch: Deck
- Pool features: Community, None
- Fencing: Back Yard,Fenced,Partial
Lot
- Size: 0.26 Acres
Details
- Parcel number: 7447567169
- Zoning description: R3
Construction
Type & style
- Home type: SingleFamily
- Architectural style: Contemporary,Two Story
- Property subtype: Single Family Residence
Materials
- Block, Drywall, Frame, Wood Siding
- Roof: Composition,Shingle
Condition
- Resale
- New construction: No
- Year built: 1988
Utilities & green energy
- Sewer: Public Sewer
- Water: Public
Community & HOA
Community
- Subdivision: Church Run
HOA
- Has HOA: Yes
- HOA fee: $350 annually
Location
- Region: Henrico
Financial & listing details
- Price per square foot: $268/sqft
- Tax assessed value: $538,600
- Annual tax amount: $4,832
- Date on market: 7/7/2026
- Ownership: Individuals
- Ownership type: Sole Proprietor
Estimated market value
$676,700
$643,000 - $711,000
$2,899/mo
Price history
| Date | Event | Price |
|---|---|---|
| 7/20/2026 | Pending sale | $675,000$268/sqft |
Source:  CVRMLS #2618285 Report a problem CVRMLS #2618285 Report a problem | ||
| 7/8/2026 | Listed for sale | $675,000+55%$268/sqft |
Source: CVRMLS #2618285 Report a problem | ||
| 8/12/2020 | Sold | $435,500$173/sqft |
Source: CVRMLS #2015122 Report a problem | ||
| 6/29/2020 | Pending sale | $435,500$173/sqft |
Source: RE/MAX Commonwealth #2015122 Report a problem | ||
| 6/15/2020 | Listed for sale | $435,500$173/sqft |
Source: RE/MAX Commonwealth #2015122 Report a problem | ||
| 6/1/2020 | Pending sale | $435,500$173/sqft |
Source: RE/MAX Commonwealth #2015122 Report a problem | ||
| 5/29/2020 | Listed for sale | $435,500+64.3%$173/sqft |
Source: RE/MAX Commonwealth #2015122 Report a problem | ||
| 10/1/2012 | Sold | $265,000-5.4%$105/sqft |
Source: CVRMLS #1217498 Report a problem | ||
| 8/20/2012 | Price change | $280,000-5.1%$111/sqft |
Source: foreclosure.com Report a problem | ||
| 7/13/2012 | Listed for sale | $294,900+15.8%$117/sqft |
Source: foreclosure.com Report a problem | ||
| 1/12/2012 | Sold | $254,580$101/sqft |
Source: Public Record Report a problem | ||
Public tax history
| Year | Property taxes | Tax assessment |
|---|---|---|
| 2025 | $4,832 +4.2% | $582,200 +6.7% |
| 2024 | $4,638 +4.5% | $545,600 +4.5% |
| 2023 | $4,436 +21.7% | $521,900 +21.7% |
| 2022 | $3,646 +7.8% | $428,900 +10.3% |
| 2021 | $3,383 +4.5% | $388,800 +4.5% |
| 2020 | $3,238 +2.2% | $372,200 |
| 2019 | $3,168 | $372,200 +2.2% |
| 2018 | $3,168 +110.6% | $364,100 +5.3% |
| 2017 | $1,504 -50% | $345,800 |
| 2016 | $3,008 +2.2% | $345,800 +2.2% |
| 2015 | $2,945 | $338,500 |
| 2014 | $2,945 | $338,500 +2.7% |
| 2013 | -- | $329,700 |
| 2012 | -- | $329,700 |
| 2011 | -- | $329,700 |
| 2010 | -- | $329,700 -6% |
| 2009 | -- | $350,700 |
Find assessor info on the county website
Monthly payment
Est. payment
Payment breakdown
Explore the cost of this home by adjusting the details. Changes won't be saved.Climate risks
Neighborhood: Church Run
Nearby schools
GreatSchools rating
- 9/10Short Pump Elementary SchoolGrades: PK-5Distance: 1.3 mi
- 8/10Pocahontas Middle SchoolGrades: 6-8Distance: 0.9 mi
- 7/10Godwin High SchoolGrades: 9-12Distance: 1.3 mi
Schools provided by the listing agent
- Elementary: Short Pump
- Middle: Pocahontas
- High: Godwin
Source: CVRMLS. This data may not be complete. We recommend contacting the local school district to confirm school assignments for this home.
- $547,4003 bd2 ba2.1k sqft11204 Riverchase Dr, Henrico, VA 23233Off Market
- $636,3004 bd2 ba2.4k sqft11120 Riverchase Dr, Henrico, VA 23233Off Market
- $695,4004 bd3 ba2.8k sqft11203 Riverchase Dr, Henrico, VA 23233Off Market
- $656,1004 bd3 ba2.6k sqft11208 Riverchase Dr, Henrico, VA 23233Off Market

- $620,3004 bd2 ba2.3k sqft3612 Riverchase Ct, Henrico, VA 23233Off Market
- $788,1005 bd4 ba3.3k sqft11116 Riverchase Dr, Henrico, VA 23233Off Market
- $659,1004 bd2 ba2.7k sqft3709 Riverchase Pl, Henrico, VA 23233Off Market
- $748,4005 bd3 ba2.9k sqft3608 Riverchase Ct, Henrico, VA 23233Off Market
A local agent can set up tours, give advice and negotiate with sellers.
Similar homes
- $799,0005 bd4 ba3.4k sqft3704 Ivy Home Ct, Henrico, VA 23233For Sale
 MLS ID #2617915, Daphne MacDougall, The Steele Group. CVRMLS
 - $549,0004 bd3 ba2.1k sqft11828 Marnelan Pl, Henrico, VA 23233For Sale
 MLS ID #2621502, Blake Eudailey, BHHS PenFed Realty. CVRMLS
 - $535,0004 bd3 ba2.3k sqft2505 Retrievers Ridge Rd, Henrico, VA 23233For Sale
 MLS ID #2613603, Sarah Bice, Sarah Bice & Associates RE. CVRMLS
 - $539,9503 bd3 ba2k sqft2711 Robson Ct, Henrico, VA 23233For Sale
 MLS ID #2616788, Pat Hogan, NextHome Advantage. CVRMLS
 - $590,0004 bd3 ba1.9k sqft4180 Innesbrook Rd, Glen Allen, VA 23060For SaleMLS ID #2616504, Sujeet Kumar, Keller Williams Realty. CVRMLS
- $574,9734 bd3 ba2.6k sqft8707 Brown Summit Rd, North Chesterfield, VA 23235For SaleMLS ID #2620805, Stuart Settle, ERA Woody Hogg & Assoc. CVRMLS
- $550,0004 bd3 ba2.2k sqft11821 Park Forest Way, Glen Allen, VA 23059For SaleMLS ID #2620512, Khaled Sofrata, EXP Realty LLC. CVRMLS
- $480,0004 bd3 ba2k sqft2305 Wistar Ct, Henrico, VA 23294For SaleMLS ID #2618173, Kimber St. Clair, The Wilson Group. CVRMLS
- $669,9504 bd3 ba3.3k sqft9073 Little Garden Way, Mechanicsville, VA 23116For SaleMLS ID #2621512, Hal Dalton, Dalton Realty. CVRMLS
- $725,0005 bd4 ba3k sqft118 Willway Dr, Manakin Sabot, VA 23103For SaleMLS ID #2618383, Jenny Maraghy, Compass. CVRMLS
- $899,9004 bd4 ba2.8k sqft606 Westham Woods Dr, Henrico, VA 23229For SaleMLS ID #2617839, Jason Burford, The Steele Group. CVRMLS
- $650,0004 bd4 ba2.4k sqft1348 Sweet Willow Dr, Midlothian, VA 23114For SaleMLS ID #2618275, Kurt Negaard, RE/MAX Commonwealth. CVRMLS
- $799,9004 bd3 ba2.8k sqft3220 Winterfield Rd, Midlothian, VA 23113For SaleMLS ID #2613126, Joan Small, ProFound Property Group LLC. CVRMLS
- $455,0003 bd3 ba2k sqft12011 Southall Ct, Henrico, VA 23233For SaleMLS ID #2614369, Daniel Keeton, Keeton & Co Real Estate. CVRMLS
- $650,0004 bd3 ba2.4k sqft3445 Goodwyn Rd, Powhatan, VA 23139For SaleMLS ID #2620257, Kris Martin, Napier REALTORS ERA. CVRMLS
- $735,0004 bd3 ba3k sqft16184 Point Beverley Ct, Montpelier, VA 23192For SaleMLS ID #2614690, Zhanna Shuparska, Joyner Fine Properties. CVRMLS
- $545,0004 bd3 ba2.3k sqft11819 Moven Pl, Midlothian, VA 23114For SaleMLS ID #2621654, Tracy Kerzanet, The Kerzanet Group LLC. CVRMLS
- $379,9502 bd3 ba1.3k sqft12919 Copperas Ln, Henrico, VA 23233For SaleMLS ID #2619224, JP Monaghan, Neumann & Dunn Real Estate. CVRMLS
- $825,0005 bd5 ba3.7k sqft5317 Lemoore Dr, Glen Allen, VA 23059For SaleMLS ID #2617415, Zachary Fauver, Samson Properties. CVRMLS
- $699,0004 bd3 ba2.7k sqft13020 Elmont Rd, Ashland, VA 23005For SaleMLS ID #2616140, Patrick Brady, Napier REALTORS ERA. CVRMLS
