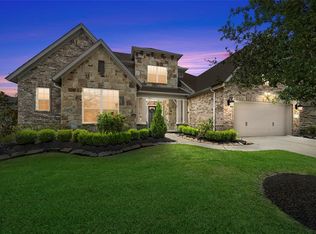
Extraordinary Drees custom two-story nestled on a desirable corner cul-de-sac lot in a sought-after section of Towne Lake! This impressive home offers 4 bedrooms with 2 bedrooms downstairs, 4 full baths and an exceptional layout designed for both everyday living and entertaining. A private study with French doors and an open-concept living and dining area showcasing soaring vaulted ceilings, striking cedar beams and mantle & designer finishes throughout. The stunning kitchen is a true showpiece featuring floor-to-ceiling upgraded cabinetry with glass-front accents, sleek appliances, abundant storage, quartz countertops and a Texas-sized pantry. Upstairs offers two spacious secondary bedrooms with full baths, a large game room and a fully equipped media room ready for movie nights and entertaining. The backyard has total privacy and is amply sized for a pool paradise. The 3 car across garage is rare & great aspect as well. This home will check all of the boxes and more-come take a look!
Pending
Price increase: $5K (6/11)
$735,000
11203 Whitecap Bay Cir, Cypress, TX 77433
4beds
3,734sqft
:
Get pre-qualified$6,090/mo
Single Family Residence
Built in 2020
9,212 Square Feet Lot
$721,800 Zestimate®
$197/sqft
$182/mo HOA
What's special
- 80 days |
- 42 |
- 0 |
Zillow last checked:
Listing updated:
Listed by:
Kristin Kubala TREC #0636500 832-922-1893,
Texas Local Realty, LLC,
Amy Reese TREC #0679403 832-792-3868,
Texas Local Realty, LLC
Source: HAR,MLS#: 73578583
Facts & features
Interior
Bedrooms & bathrooms
- Bedrooms: 4
- Bathrooms: 4
- Full bathrooms: 4
Rooms
- Room types: Family Room, Media Room, Utility Room
Primary bathroom
- Features: Full Secondary Bathroom Down, Primary Bath: Double Sinks, Primary Bath: Separate Shower, Primary Bath: Soaking Tub, Secondary Bath(s): Soaking Tub
Kitchen
- Features: Kitchen Island, Kitchen open to Family Room, Pantry, Pots/Pans Drawers, Under Cabinet Lighting, Walk-in Pantry
Heating
- Natural Gas
Cooling
- Ceiling Fan(s), Electric
Appliances
- Included: ENERGY STAR Qualified Appliances, Disposal, Refrigerator, Double Oven, Microwave, Gas Cooktop, Dishwasher
- Laundry: Electric Dryer Hookup, Gas Dryer Hookup, Washer Hookup
Features
- Formal Entry/Foyer, High Ceilings, Prewired for Alarm System, Vaulted Ceiling, Wired for Sound, 2 Bedrooms Down, 2 Bedrooms Up, En-Suite Bath, Primary Bed - 1st Floor, Sitting Area, Split Plan, Walk-In Closet(s)
- Flooring: Carpet, Tile, Wood
- Doors: Insulated Doors
- Windows: Insulated/Low-E windows, Window Coverings
- Number of fireplaces: 1
- Fireplace features: Gas Log
Interior area
- Total structure area: 3,734
- Total interior livable area: 3,734 sqft
Property
Parking
- Total spaces: 3
- Parking features: Attached, Oversized, Tandem, Additional Parking, Garage Door Opener, Golf Cart Garage
- Attached garage spaces: 3
Features
- Stories: 2
- Patio & porch: Covered, Patio/Deck, Porch
- Exterior features: Back Green Space, Side Yard, Sprinkler System
- Fencing: Back Yard
Lot
- Size: 9,212 Square Feet
- Features: Back Yard, Cleared, Corner Lot, Cul-De-Sac, Subdivided, 0 Up To 1/4 Acre
Details
- Parcel number: 1389320030026
Construction
Type & style
- Home type: SingleFamily
- Architectural style: Mediterranean,Traditional
- Property subtype: Single Family Residence
Materials
- Stone, Stucco
- Foundation: Slab
- Roof: Composition
Condition
- New construction: No
- Year built: 2020
Details
- Builder name: Drees
Utilities & green energy
- Water: Water District
Green energy
- Green verification: HERS Index Score
- Energy efficient items: Attic Vents, Thermostat, Lighting, HVAC, HVAC>15 SEER
Community & HOA
Community
- Features: Subdivision Tennis Court
- Security: Prewired for Alarm System
- Subdivision: Towne Lake
HOA
- Has HOA: Yes
- Amenities included: Beach Access, Boat Dock, Boat Ramp, Boat Slip, Clubhouse, Dry Dock, Fitness Center, Jogging Path, Marina, Paid Patrol, Park, Party Room, Picnic Area, Playground, Pond, Pool, Security, Splash Pad, Sport Court, Stocked Pond, Tennis Court(s), Trail(s)
- HOA fee: $2,184 annually
Location
- Region: Cypress
Financial & listing details
- Price per square foot: $197/sqft
- Tax assessed value: $685,000
- Annual tax amount: $17,883
- Date on market: 5/11/2026
- Listing terms: Cash,Conventional,FHA,Investor,VA Loan
- Ownership: Full Ownership
- Road surface type: Concrete, Curbs, Gutters
Estimated market value
$721,800
$686,000 - $758,000
$5,532/mo
Price history
| Date | Event | Price |
|---|---|---|
| 6/11/2026 | Pending sale | $735,000+0.7%$197/sqft |
Source:  HAR #73578583 Report a problem HAR #73578583 Report a problem | ||
| 5/21/2026 | Listed for sale | $730,000+22.8%$196/sqft |
Source: HAR #73578583 Report a problem | ||
| 3/31/2021 | Listing removed | -- |
Source: HAR #67039006 Report a problem | ||
| 1/4/2021 | Pending sale | $594,418$159/sqft |
Source: HAR #67039006 Report a problem | ||
Public tax history
| Year | Property taxes | Tax assessment |
|---|---|---|
| 2025 | $4,354 +9.2% | $685,000 -0.4% |
| 2024 | $3,989 +20.2% | $687,892 +1.8% |
| 2023 | $3,318 +7.5% | $676,000 +2.7% |
| 2022 | $3,088 | $658,095 +182.7% |
| 2021 | -- | $232,802 +214.5% |
| 2020 | $571 +51% | $74,014 +53.6% |
| 2019 | $378 | $48,200 -34.9% |
| 2018 | -- | $74,014 |
Find assessor info on the county website
Monthly payment
Est. payment
Payment breakdown
Explore the cost of this home by adjusting the details. Changes won't be saved.Climate risks
Neighborhood: Towne Lake
Nearby schools
GreatSchools rating
- 10/10Rennell Elementary SchoolGrades: PK-5Distance: 1.6 mi
- 9/10Anthony MiddleGrades: 6-8Distance: 1.4 mi
- 8/10Cypress Ranch High SchoolGrades: 9-12Distance: 1.9 mi
Schools provided by the listing agent
- Elementary: Rennell Elementary School
- Middle: Anthony Middle School (Cypress-Fairbanks)
- High: Cypress Ranch High School
Source: HAR. This data may not be complete. We recommend contacting the local school district to confirm school assignments for this home.
- $314,3644 bd2 ba3.7k sqft11203 Whitecap Bay Cir, Cypress, TX 77433Off Market
- $873,4004 bd4 ba4.2k sqft11207 Whitecap Bay Cir, Cypress, TX 77433Off Market
- $719,0004 bd3 ba3.9k sqft11211 Whitecap Bay Cir, Cypress, TX 77433Off Market
- $743,1005 bd4 ba4.1k sqft18303 Rippling Tide Trl, Cypress, TX 77433Off Market
- $823,2005 bd5 ba4.2k sqft18307 Rippling Tide Trl, Cypress, TX 77433Off Market
- $588,5003 bd2 ba2.7k sqft11202 Whitecap Bay Cir, Cypress, TX 77433Off Market
- $367,7154 bd5 ba4.1k sqft11206 Whitecap Bay Cir, Cypress, TX 77433Off Market
- $797,0004 bd4 ba4.2k sqft11206 Whitecap Bay Cir, Cypress, TX 77433Off Market
A local agent can set up tours, give advice and negotiate with sellers.
A local lender can help you make sure your offer is ready when you are.
Similar homes
- $725,0004 bd4 ba3.4k sqft11806 Creekside Shore Cir, Cypress, TX 77433For Sale
 MLS ID #34033231, Melanie Miller, Redfin Corporation. HAR
 - $730,0004 bd4 ba2.8k sqft10523 Winding Arbor Ct, Cypress, TX 77433For Sale
 MLS ID #71611368, Jessica Evangelatos, The Reyna Group. HAR
 - $724,9004 bd4 ba3.4k sqft19110 Goodnight Peak Trl, Cypress, TX 77433For Sale
 MLS ID #82061051, Leyanis Hernandez, Compass RE Texas, LLC - Houston. HAR
 - $745,0004 bd3 ba3.1k sqft15007 Roadway Rock Ct, Cypress, TX 77433For Sale
 MLS ID #71182236, Bryce Florence, Texas Ranch Investments. HAR
 - $699,9004 bd3 ba3.2k sqft16506 Mount Hope Dr, Cypress, TX 77433For SaleMLS ID #94003543, Kyle Jefferson, Realty Of America, LLC. HAR
- $655,0004 bd3 ba3.4k sqft18011 Zagranski Cedar Ct, Cypress, TX 77433For SaleMLS ID #51221471, Shannon Livingstone, Martha Turner Sotheby's International Realty - Kingwood. HAR
- $925,0005 bd4 ba4.1k sqft11506 Bryson Creek Ct, Cypress, TX 77433For SaleMLS ID #17047355, Tracy Roberson, Blair Realty Group. HAR
- $735,0005 bd5 ba3.5k sqft19719 Raccoon Hollow Way, Cypress, TX 77433For SaleMLS ID #37726550, Jonathan Davis, eXp Realty LLC. HAR
- $539,0004 bd4 ba3k sqft10819 Crestwood Point Cir, Cypress, TX 77433For SaleMLS ID #89530569, Kristin Kubala, Texas Local Realty, LLC. HAR
- $825,0005 bd5 ba5k sqft11814 White Flint Ln, Cypress, TX 77433For SaleMLS ID #61363491, Sonya Gaines, The Gaines Collective. HAR
- $695,0004 bd4 ba3.4k sqft20338 Sienna Bluff Dr, Cypress, TX 77433For SaleMLS ID #9248832, Terri Lyons, Lyons Key Realty. HAR
- $589,0004 bd5 ba3.1k sqft18315 Pedernales Springs Dr, Cypress, TX 77433For SaleMLS ID #86692463, Erica Brown, Texas Local Realty, LLC. HAR
- $709,9004 bd4 ba3.4k sqft14810 Dinosaur Tracks Dr, Cypress, TX 77433For SaleMLS ID #80166855, Laura Sabine, Orchard Brokerage. HAR
- $1,100,0005 bd5 ba4.7k sqft11219 Hillside Knoll Ln, Cypress, TX 77433For SaleMLS ID #68439773, Todd Russo, Better Homes and Gardens Real Estate Gary Greene - Cypress. HAR
- $945,0005 bd6 ba4.2k sqft19502 Riverhill Row Ct, Cypress, TX 77433For SaleMLS ID #79610895, Kristin Kubala, Texas Local Realty, LLC. HAR
- $600,0004 bd5 ba3.1k sqft18403 Summerland Lake Way, Cypress, TX 77433For SaleMLS ID #46494965, Catherina Christiansen, Texas Local Realty, LLC. HAR
- $836,0004 bd5 ba4k sqft20210 Rolling Vista Dr, Cypress, TX 77433For SaleMLS ID #41709071, Lisa Shaw, Texas Local Realty, LLC. HAR
- $620,0004 bd5 ba2.9k sqft13803 Cerezo Creek Pointe Dr, Cypress, TX 77433For SaleMLS ID #52754547, Tammy Lenaburg, Luxe Real Estate. HAR
- $875,0005 bd5 ba3.8k sqft12602 Smokey Sunset Ct, Cypress, TX 77433For SaleMLS ID #27402096, Lisa Adams, Martha Turner Sotheby's International Realty. HAR
- $820,0004 bd5 ba4.1k sqft21203 Brook Tide Ln, Cypress, TX 77433For SaleMLS ID #9505833, Lori Craft, Origin Realty Group. HAR
