Welcome to this beautifully updated 4 bedroom, 2 bathroom Circle C Ranch home, where thoughtful design, warm finishes, and inviting indoor-outdoor spaces come together. Ideally situated on a quiet cul-de-sac, this home offers a bright, open-concept layout with beautiful natural light, light oak flooring, and a stylishly renovated kitchen at the heart of the home. The kitchen features crisp white cabinetry, a generous center island with wood detailing, quartz countertops and backsplash, updated lighting, and abundant storage, opening seamlessly to the living and dining areas. The spacious living room is anchored by a statement fireplace wall, an inviting space for gathering and entertaining. A true standout is the sun-filled enclosed sunroom, surrounded by windows and topped with a glass-paneled roof, creating a versatile space for relaxing, entertaining, dining, or working from home. The thoughtfully updated primary bathroom offers a serene retreat with dual vanities, warm wood cabinetry, a freestanding soaking tub, and an oversized walk-in shower with beautiful tile work and custom details. Additional updates include new roof, HVAC and windows, designer lighting, renovated bathrooms, fresh finishes, and carefully selected materials throughout. Outside, enjoy the large backyard and new deck, offering plenty of space for outdoor dining, entertaining, gardening, or simply enjoying the mature trees and peaceful setting. Located in one of Southwest Austin’s most sought-after communities, with convenient access to parks, trails, shopping, dining, Circle C amenities, and major roadways. A beautifully refreshed home with character, style, and exceptional indoor-outdoor living.
Active
$875,000
11205 Readvill Ln, Austin, TX 78739
4beds
2,337sqft
Single Family Residence
Built in 1995
8,746 Square Feet Lot
$-- Zestimate®
$374/sqft
$88/mo HOA
What's special
Updated lightingLarge backyardLight oak flooringBeautiful natural lightQuiet cul-de-sacQuartz countertops and backsplashStylishly renovated kitchen
- 1 day
- 386
- 70
Zillow last checked:
Listing updated:
Listed by:
Amy Stubbs (512) 850-5717,
Bramlett Partners (512) 850-5717
Source: Unlock MLS,MLS#: 9539218
Facts & features
Interior
Bedrooms & bathrooms
- Bedrooms: 4
- Bathrooms: 2
- Full bathrooms: 2
- Main level bedrooms: 4
Heating
- Fireplace(s), Natural Gas
Cooling
- Ceiling Fan(s), Central Air
Appliances
- Included: Dishwasher, Disposal, Gas Range, Microwave, RNGHD, Gas Water Heater, Wine Refrigerator
Features
- High Ceilings, Quartz Counters, Kitchen Island, Multiple Dining Areas, Multiple Living Areas, Open Floorplan, Primary Bedroom on Main, Walk-In Closet(s)
- Flooring: Tile, Wood
- Windows: Double Pane Windows
- Number of fireplaces: 1
- Fireplace features: Family Room, Gas Log
Interior area
- Total interior livable area: 2,337 sqft
Property
Parking
- Total spaces: 2
- Parking features: Attached, Driveway, Garage
- Attached garage spaces: 2
Accessibility
- Accessibility features: None
Features
- Levels: One
- Stories: 1
- Patio & porch: Deck, Glass Enclosed
- Exterior features: Lighting, Private Yard
- Pool features: None
- Fencing: Back Yard, Privacy, Wood
- Has view: Yes
- View description: Neighborhood
- Waterfront features: None
Lot
- Size: 8,746 Square Feet
- Features: Back Yard, Cul-De-Sac, Sprinkler - Automatic, Sprinkler - In-ground
Details
- Additional structures: None
- Parcel number: 04264410120000
- Special conditions: Standard
Construction
Type & style
- Home type: SingleFamily
- Property subtype: Single Family Residence
Materials
- Foundation: Slab
- Roof: Shingle
Condition
- Updated/Remodeled
- New construction: No
- Year built: 1995
Utilities & green energy
- Sewer: Public Sewer
- Water: Public
- Utilities for property: Electricity Connected, Natural Gas Connected, Sewer Connected, Water Connected
Community & HOA
Community
- Features: Clubhouse, Cluster Mailbox, Park, Planned Social Activities, Pool
- Subdivision: Circle C Ranch Ph B Sec 12
HOA
- Has HOA: Yes
- Services included: Common Area Maintenance
- HOA fee: $529 semi-annually
- HOA name: Circle C HOA
Location
- Region: Austin
Financial & listing details
- Price per square foot: $374/sqft
- Tax assessed value: $679,556
- Annual tax amount: $8,022
- Date on market: 9/16/2026
- Listing terms: Cash,Conventional
- Electric utility on property: Yes
Estimated market value
Not available
Estimated sales range
Not available
Not available
Price history
| Date | Event | Price |
|---|---|---|
| 9/16/2026 | Listed for sale | $875,000$374/sqft |
Source:  Unlock MLS #9539218 Report a problem Unlock MLS #9539218 Report a problem | ||
Public tax history
| Year | Property taxes | Tax assessment |
|---|---|---|
| 2025 | $8,022 -5.5% | $679,556 +8.7% |
| 2024 | $8,486 +0.5% | $624,957 +10% |
| 2023 | $8,447 -43.1% | $568,143 -24.5% |
| 2022 | $14,855 | $752,158 +60.2% |
| 2021 | -- | $469,540 +10.5% |
| 2020 | $9,465 +3.8% | $425,074 |
| 2019 | $9,117 +48.6% | $425,074 +3.6% |
| 2018 | $6,137 | $410,300 +10% |
| 2017 | $6,137 -5.9% | $373,000 +4% |
| 2016 | $6,521 | $358,659 +10% |
| 2015 | $6,521 | $326,054 +10% |
| 2014 | $6,521 | $296,413 +10% |
| 2013 | -- | $269,466 +2.6% |
| 2012 | -- | $262,586 +1.8% |
| 2011 | -- | $258,034 +1.3% |
| 2010 | -- | $254,767 -5.4% |
| 2009 | -- | $269,423 +0.1% |
| 2008 | -- | $269,275 +10% |
| 2007 | -- | $244,795 +10% |
| 2006 | -- | $222,541 +2.5% |
| 2005 | -- | $217,143 +22.4% |
| 2002 | $4,049 | $177,369 |
Find assessor info on the county website
Monthly payment
Est. payment
Payment breakdown
Explore the cost of this home by adjusting the details. Changes won't be saved.Climate risks
Neighborhood: Circle C Ranch
Nearby schools
Schools provided by the listing agent
- Elementary: Kiker
- Middle: Gorzycki
- High: Bowie
- District: Austin ISD
Source: Unlock MLS. This data may not be complete. We recommend contacting the local school district to confirm school assignments for this home.
Similar homes
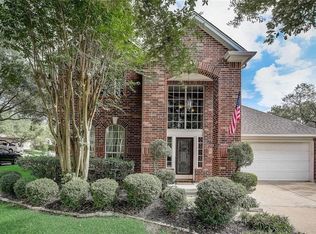
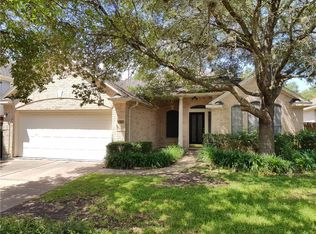
- $849,9004 bd3 ba2.9k sqft10810 Pinkney Ln, Austin, TX 78739Active
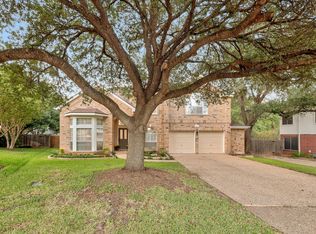
 MLS ID #1362064, Mary Ann Sanchez-Benavides, Keller Williams Realty. Unlock MLS
 - $895,0004 bd3 ba3k sqft10808 Beachmont Ln, Austin, TX 78739Active
 MLS ID #6681668, Jeff Tucker, Compass RE Texas, LLC. Unlock MLS
 - $820,0004 bd2 ba2.7k sqft7224 Tanaqua Ln, Austin, TX 78739Active
 MLS ID #8262143, Faith Staires, RE/MAX Fine Properties. Unlock MLS
 - $645,0004 bd2 ba2.1k sqft5721 Trelawney Ln, Austin, TX 78739Active
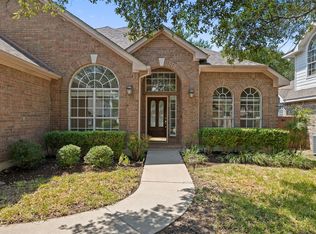 MLS ID #1131234, Lisa Munoz, Compass RE Texas, LLC. Unlock MLS
 - $799,5004 bd3 ba2.9k sqft5704 Trelawney Ln, Austin, TX 78739ActiveMLS ID #2275926, Joe Stan, Joe Stan Properties. Unlock MLS
- $785,0004 bd3 ba2.7k sqft10421 Hansa Dr, Austin, TX 78739ActiveMLS ID #9839978, Kinan Beck, eXp Realty, LLC. Unlock MLS
- $649,0004 bd3 ba2k sqft6500 Walebridge Ln, Austin, TX 78739ActiveMLS ID #8208580, Cindy Roehricht, Sprout Realty. Unlock MLS
- $899,9004 bd3 ba3.1k sqft8008 Ladera Verde Dr, Austin, TX 78739ActiveMLS ID #3905886, Clay Byrne, Keller Williams Realty. Unlock MLS
- $1,019,9005 bd3 ba3.1k sqft5604 Beachmont Ct, Austin, TX 78739ActiveMLS ID #3674164, Manny Teran, eXp Realty, LLC. Unlock MLS
- $590,0003 bd2 ba1.7k sqft6032 Roxbury Ln, Austin, TX 78739ActiveMLS ID #1849955, Jodi Whitcher, NUBUILD HOMES LLC. Unlock MLS
- $645,0003 bd2 ba1.9k sqft7405 Brecourt Manor Way, Austin, TX 78739ActiveMLS ID #5116353, Karen Liddy, Compass RE Texas, LLC. Unlock MLS
- $780,0004 bd3 ba3.1k sqft12308 Gatling Gun Ln, Austin, TX 78739ActiveMLS ID #2428470, Marilyn Deen, Fathom Realty. Unlock MLS
- $720,0003 bd3 ba2.1k sqft6225 Antigo Ln, Austin, TX 78739ActiveMLS ID #8878117, Agustina Rios Yacoub, Realty of America, LLC. Unlock MLS
- $789,0004 bd3 ba3.1k sqft12409 Gun Metal Dr, Austin, TX 78739ActiveMLS ID #6626873, Lisa Vaughn, Lisa Vaughn. Unlock MLS
- $725,0004 bd3 ba2.5k sqft11709 Via Grande Dr, Austin, TX 78739ActiveMLS ID #1821137, Ankur Makkar, VIP Realty. Unlock MLS
- $589,9003 bd2 ba2k sqft10817 Redmond Rd, Austin, TX 78739ActiveMLS ID #1126827, Eric Meissner, Compass RE Texas, LLC. Unlock MLS
- $779,0004 bd4 ba2.9k sqft5009 Mandevilla Dr, Austin, TX 78739ActiveMLS ID #7146259, Pratik Patel, Texas Ally Real Estate Group. Unlock MLS
- $515,0004 bd2 ba2k sqft8700 Neider Dr, Austin, TX 78749ActiveMLS ID #1327008, Elizabeth Johnson, eXp Realty, LLC. Unlock MLS
- $745,9904 bd3 ba2.9k sqft11904 Quassia Dr, Austin, TX 78739ActiveMLS ID #2769282, Dean Erickson, Keller Williams Realty. Unlock MLS
- $725,0004 bd3 ba2.9k sqft8608 Alophia Dr, Austin, TX 78739ActiveMLS ID #2259423, Carmen Gioia, Redfin Corporation. Unlock MLS
