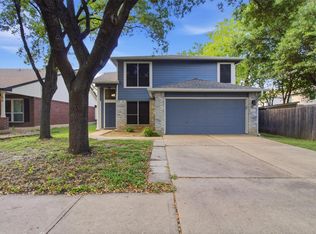
Don't miss this 4 bedroom South Austin gem! Nestled in a welcoming neighborhood, this charming home offers the perfect blend of comfort, functionality, and space for growing families. Inside, you’ll find bright, open living areas designed for both everyday life and special moments; whether it’s cozy movie nights, holiday gatherings, or playtime with little ones. The thoughtful layout provides room for everyone to spread out while still feeling connected. You walk right into an open and airy living room on the main floor. Then head to an oversized kitchen and dining area. Upstairs offers three bedrooms and a landing as a second living space. Step outside and enjoy a backyard ready for weekend barbecues, outdoor play, and relaxing evenings. Just moments away, Canterbury Trails Neighborhood Park offers even more room to explore, play, and enjoy the outdoors. Conveniently located near so many South Austin hot spots, like Golden Hour, The Hive, Juiceland, Moon Tower Saloon, Armadillo Den, and more! This home keeps you close to everything you need while offering the neighborhood feel you've been looking for!
Pending
Price cut: $10K (6/9)
$399,000
11207 Canterbury Tales Ln, Austin, TX 78748
4beds
1,974sqft
:
Get pre-qualified$2,823/mo
Single Family Residence
Built in 2000
7,318 Square Feet Lot
$396,000 Zestimate®
$202/sqft
$17/mo HOA
What's special
Thoughtful layoutCozy movie nights
- 88 days |
- 140 |
- 12 |
Zillow last checked:
Listing updated:
Listed by:
Grace Young (903) 245-3771,
Compass RE Texas, LLC (512) 575-3644
Source: Unlock MLS,MLS#: 5025826
Facts & features
Interior
Bedrooms & bathrooms
- Bedrooms: 4
- Bathrooms: 3
- Full bathrooms: 2
- 1/2 bathrooms: 1
- Main level bedrooms: 1
Primary bedroom
- Features: Ceiling Fan(s), Full Bath, Walk-In Closet(s)
- Level: Main
Bedroom
- Features: Walk-In Closet(s)
- Level: Second
Bedroom
- Features: Ceiling Fan(s)
- Level: Second
Bedroom
- Features: Ceiling Fan(s)
- Level: Second
Dining room
- Features: Chandelier
- Level: Main
Kitchen
- Features: Breakfast Bar, Eat-in Kitchen
- Level: Main
Living room
- Features: Ceiling Fan(s), High Ceilings
- Level: Main
Heating
- Central, Natural Gas
Cooling
- Central Air
Appliances
- Included: Gas Cooktop, Disposal
Features
- Vaulted Ceiling(s), Interior Steps, Primary Bedroom on Main, Walk-In Closet(s)
- Flooring: Carpet, Tile, Vinyl
- Windows: None
- Fireplace features: None
Interior area
- Total interior livable area: 1,974 sqft
Video & virtual tour
Property
Parking
- Total spaces: 2
- Parking features: None
- Garage spaces: 2
Accessibility
- Accessibility features: None
Features
- Levels: Two
- Stories: 2
- Patio & porch: Covered, Porch
- Exterior features: Gutters Partial, Private Yard
- Pool features: None
- Spa features: None
- Fencing: Fenced, Privacy, Wood
- Has view: Yes
- View description: None
- Waterfront features: None
Lot
- Size: 7,318 Square Feet
- Features: Curbs, Level, Trees-Moderate
Details
- Additional structures: None
- Parcel number: 04362312180000
- Special conditions: Standard
Construction
Type & style
- Home type: SingleFamily
- Property subtype: Single Family Residence
Materials
- Foundation: Slab
- Roof: Composition
Condition
- Resale
- New construction: No
- Year built: 2000
Utilities & green energy
- Sewer: Public Sewer
- Water: Public
- Utilities for property: Electricity Available, Natural Gas Available
Community & HOA
Community
- Features: Park, Playground
- Subdivision: Canterbury Trails Sec 02
HOA
- Has HOA: Yes
- Services included: Common Area Maintenance
- HOA fee: $50 quarterly
- HOA name: Canterbury Trails
Location
- Region: Austin
Financial & listing details
- Price per square foot: $202/sqft
- Tax assessed value: $408,000
- Annual tax amount: $8,349
- Date on market: 4/30/2026
- Listing terms: Cash,Conventional,USDA Loan,VA Loan
- Electric utility on property: Yes
Estimated market value
$396,000
$376,000 - $416,000
$2,393/mo
Price history
| Date | Event | Price |
|---|---|---|
| 7/6/2026 | Pending sale | $399,000$202/sqft |
Source:  Unlock MLS #5025826 Report a problem Unlock MLS #5025826 Report a problem | ||
| 6/29/2026 | Contingent | $399,000$202/sqft |
Source: Unlock MLS #5025826 Report a problem | ||
| 6/9/2026 | Price change | $399,000-2.4%$202/sqft |
Source: Unlock MLS #5025826 Report a problem | ||
| 6/2/2026 | Price change | $409,000-2.4%$207/sqft |
Source: Unlock MLS #5025826 Report a problem | ||
| 5/12/2026 | Price change | $419,000-4.6%$212/sqft |
Source: Unlock MLS #5025826 Report a problem | ||
| 4/30/2026 | Listed for sale | $439,000+83.3%$222/sqft |
Source: Unlock MLS #5025826 Report a problem | ||
| 5/14/2024 | Listing removed | -- |
Source: Zillow Rentals Report a problem | ||
| 5/3/2024 | Listed for rent | $2,495$1/sqft |
Source: Zillow Rentals Report a problem | ||
| 12/24/2018 | Listing removed | $239,500$121/sqft |
Source: The Gill Agency #2240676 Report a problem | ||
| 12/17/2018 | Pending sale | $239,500$121/sqft |
Source: The Gill Agency #2240676 Report a problem | ||
| 12/13/2018 | Listed for sale | $239,500$121/sqft |
Source: The Gill Agency #2240676 Report a problem | ||
Public tax history
| Year | Property taxes | Tax assessment |
|---|---|---|
| 2025 | $6,219 -16.9% | $408,000 -13.2% |
| 2024 | $7,486 +21.9% | $470,050 +10% |
| 2023 | $6,139 +26.1% | $427,318 +45.8% |
| 2022 | $4,868 | $293,020 +10% |
| 2021 | -- | $266,382 +7.1% |
| 2020 | $4,884 -8.5% | $248,751 |
| 2019 | $5,335 +31.1% | $248,751 +7.8% |
| 2018 | $4,068 | $230,839 +10% |
| 2017 | $4,068 +20.4% | $209,854 +10% |
| 2016 | $3,380 | $190,776 +10% |
| 2015 | $3,380 | $173,433 +10% |
| 2014 | $3,380 | $157,666 +10% |
| 2013 | -- | $143,333 +4.9% |
| 2012 | -- | $136,685 -8.5% |
| 2011 | -- | $149,414 -0.7% |
| 2010 | -- | $150,527 -5.9% |
| 2009 | -- | $159,954 +7.8% |
| 2008 | -- | $148,400 +4.4% |
| 2007 | -- | $142,129 +6.3% |
| 2006 | -- | $133,680 +7.9% |
| 2005 | -- | $123,941 -3.6% |
| 2002 | $2,370 | $128,526 |
Find assessor info on the county website
Monthly payment
Est. payment
Payment breakdown
Explore the cost of this home by adjusting the details. Changes won't be saved.Climate risks
Neighborhood: Slaughter Creek
Nearby schools
GreatSchools rating
- 4/10Menchaca Elementary SchoolGrades: PK-5Distance: 1.1 mi
- 2/10Paredes Middle SchoolGrades: 6-8Distance: 1.3 mi
- 4/10Akins High SchoolGrades: 9-12Distance: 1.9 mi
Schools provided by the listing agent
- Elementary: Menchaca
- Middle: Paredes
- High: Akins
- District: Austin ISD
Source: Unlock MLS. This data may not be complete. We recommend contacting the local school district to confirm school assignments for this home.
- $345,4003 bd2 ba1.3k sqft11201 Canterbury Tales Ln, Austin, TX 78748Off Market

- $363,7003 bd2 ba1.8k sqft11215 Canterbury Tales Ln, Austin, TX 78748Off Market
- $338,100-- bd2 ba1.4k sqft11127 Canterbury Tales Ln, Austin, TX 78748Off Market
- $335,3003 bd2 ba1.2k sqft11219 Canterbury Tales Ln, Austin, TX 78748Off Market

- $365,9003 bd3 ba1.8k sqft11125 Franklins Tale Loop, Austin, TX 78748Off Market
- $354,2003 bd3 ba1.4k sqft11121 Franklins Tale Loop, Austin, TX 78748Off Market
- $290,6002 bd2 ba1k sqft11223 Canterbury Tales Ln, Austin, TX 78748Off Market
- $330,7003 bd2 ba1.3k sqft11123 Canterbury Tales Ln, Austin, TX 78748Off Market
A local agent can set up tours, give advice and negotiate with sellers.
Similar homes
- $395,0003 bd3 ba1.8k sqft1608 Melibee Trl, Austin, TX 78748Active
 MLS ID #5275335, Nadia Moeller, Compass RE Texas, LLC. Unlock MLS
 - $439,9993 bd3 ba1.8k sqft1801 Monks Tale Ct, Austin, TX 78748Active
 MLS ID #6538205, David Saniti, Turner Residential. Unlock MLS
 - $380,0004 bd3 ba1.8k sqft11816 Dave Silk Dr, Austin, TX 78748Active
 MLS ID #1552144, Christi Davidson, eXp Realty, LLC. Unlock MLS
 - $395,0004 bd3 ba1.7k sqft7903 Bixler Dr, Austin, TX 78744Active
 MLS ID #1384452, Ramsey Duncan, Spyglass Realty. Unlock MLS
 - $385,0003 bd3 ba1.8k sqft907 Totis Rd, Austin, TX 78748ActiveMLS ID #2406308, Meryl Hawk, Coldwell Banker Realty. Unlock MLS
- $319,9003 bd2 ba1.4k sqft11315 Robert Wooding Dr, Austin, TX 78748ActiveMLS ID #4809473, Jordan Moorhead, Keller Williams Realty. Unlock MLS
- $425,0003 bd3 ba2k sqft1007 Totis Rd, Austin, TX 78748ActiveMLS ID #3020130, Pam Bergara, eXp Realty, LLC. Unlock MLS
- $419,5004 bd2 ba1.7k sqft6607 Starstreak Dr, Austin, TX 78745ActiveMLS ID #1924421, Mike Singletary, Mission Real Estate Group. Unlock MLS
- $389,9903 bd2 ba1.7k sqft6912 Ondantra Bnd, Austin, TX 78744ActiveMLS ID #1681734, Jacob Bremer, Keller Williams Realty. Unlock MLS
- $589,0003 bd2 ba1.7k sqft2205 Monarch Dr, Austin, TX 78748ActiveMLS ID #3268259, Stacy Zellner, Let's Move Austin LLC. Unlock MLS
- $449,9904 bd2 ba1.8k sqft6804 Meadow Run, Austin, TX 78745ActiveMLS ID #4917388, Jacob Bremer, Keller Williams Realty. Unlock MLS
- $579,0004 bd3 ba2.2k sqft2704 Jorwoods Dr, Austin, TX 78745ActiveMLS ID #9523038, Anne Haikola, Emerald Haven Realty. Unlock MLS
- $360,0003 bd3 ba1.5k sqft2110 Nogales Trl, Austin, TX 78744ActiveMLS ID #8118012, Ricky Clark, Clark Real Estate Agency. Unlock MLS
- $395,0002 bd3 ba1.4k sqft512 Eberhart Ln APT 1205, Austin, TX 78745ActiveMLS ID #5563372, Nancy LaBarbiera, SoundCity Properties. Unlock MLS
- $454,9003 bd2 ba1.3k sqft3403 Burliegh Cv, Austin, TX 78745ActiveMLS ID #1428081, Dianna Salazar, Texas Residential Properties. Unlock MLS
- $585,0003 bd2 ba1.6k sqft9400 Lightwood Loop, Austin, TX 78748ActiveMLS ID #6346441, Aaron Urbanus, NATIVE ROOTS REAL ESTATE LLC. Unlock MLS
- $415,0003 bd2 ba1.2k sqft2604 Cockburn Dr, Austin, TX 78745ActiveMLS ID #2454718, Aubrey Shaw, JBGoodwin REALTORS WL. Unlock MLS
- $389,0004 bd2 ba1k sqft6211 Palm Cir, Austin, TX 78741ActiveMLS ID #3274995, Lori Padilla, TexCen Realty. Unlock MLS
- $399,9002 bd3 ba1.5k sqft6800 Menchaca Rd #13, Austin, TX 78745ActiveMLS ID #8952960, Tara McGuire, Bramlett Partners. Unlock MLS
- $460,0003 bd2 ba1.3k sqft7906 Wycombe Dr, Austin, TX 78749ActiveMLS ID #2738921, Tausha Carlson, Marathon Real Estate - Tausha. Unlock MLS
