Welcome to your stunning, fully upgraded home in Overland Park’s desirable Cobblestone neighborhood! Perfectly positioned near Hwy 69, 119th St, and Corporate Woods, this beautifully refreshed two-story gem backs to a serene greenspace with a fully fenced yard.
Every detail has been meticulously enhanced for comfort and peace of mind. Recent high-quality upgrades include:
*Exterior: Brand-new full exterior paint, partially replaced siding, and a complete set of new thermal windows throughout.
*Systems: New high-efficiency furnace and a brand-new sump pump.
*Interior: Freshly coated hardwood floors on the main level, plush new carpeting, and chic, newly painted kitchen cabinets.
*Bonus: The premium $4,000 LG refrigerator stays with the home!
The thoughtful floor plan features four spacious second-level bedrooms and a bright main floor where the upgraded kitchen and formal dining connect seamlessly to a cozy, fireplace-lit living room. The finished basement shines with a built-in entertainment center and sleek wood-look tile. Complete with community playground and direct access to Johnson County walking trails, this beautifully upgraded home is move-in ready and won’t last long!
Pending
$484,990
11207 W 116th Ter, Overland Park, KS 66210
4beds
2,538sqft
:
Get pre-qualified$3,198/mo
Single Family Residence
Built in 1992
6,092 Square Feet Lot
$-- Zestimate®
$191/sqft
$40/mo HOA
What's special
- 18 days |
- 1,070 |
- 71 |
Likely to sell faster than
Zillow last checked:
Listing updated:
Listed by:
Joshua Yeh 913-293-2690,
Platinum Realty LLC
Source: Heartland MLS as distributed by MLS GRID,MLS#: 2626132
Facts & features
Interior
Bedrooms & bathrooms
- Bedrooms: 4
- Bathrooms: 3
- Full bathrooms: 2
- 1/2 bathrooms: 1
Primary bedroom
- Level: Upper
- Dimensions: 17 x 15
Bedroom 1
- Level: Upper
- Dimensions: 13 x 10
Bedroom 2
- Level: Upper
- Dimensions: 13 x 11
Bedroom 3
- Level: Upper
- Dimensions: 10 x 11
Primary bathroom
- Level: Upper
Bathroom 1
- Level: Upper
Dining room
- Level: Main
- Dimensions: 13 x 11
Family room
- Level: Basement
- Dimensions: 20 x 27
Half bath
- Level: Main
Kitchen
- Level: Main
- Dimensions: 13 x 15
Laundry
- Level: Main
Living room
- Features: Fireplace
- Level: Main
- Dimensions: 17 x 15
Heating
- Forced Air
Cooling
- Electric
Appliances
- Included: Dishwasher, Microwave, Refrigerator
- Laundry: In Basement
Features
- Ceiling Fan(s), Kitchen Island, Vaulted Ceiling(s)
- Flooring: Carpet, Tile, Wood
- Basement: Concrete,Finished,Full
- Number of fireplaces: 1
- Fireplace features: Living Room
Interior area
- Total structure area: 2,538
- Total interior livable area: 2,538 sqft
- Finished area above ground: 2,038
- Finished area below ground: 500
Property
Parking
- Total spaces: 2
- Parking features: Attached, Garage Faces Front
- Attached garage spaces: 2
Features
- Patio & porch: Patio
- Fencing: Wood
Lot
- Size: 6,092 Square Feet
- Features: Adjoin Greenspace, Level
Details
- Parcel number: NP101600000041
Construction
Type & style
- Home type: SingleFamily
- Architectural style: Traditional
- Property subtype: Single Family Residence
Materials
- Frame, Wood Siding
- Roof: Composition
Condition
- Year built: 1992
Utilities & green energy
- Sewer: Public Sewer
- Water: Public
Community & HOA
Community
- Subdivision: Cobblestone Park
HOA
- Has HOA: Yes
- Amenities included: Play Area, Trail(s)
- Services included: Trash
- HOA fee: $480 annually
- HOA name: Cobblestone Park HOA
Location
- Region: Overland Park
Financial & listing details
- Price per square foot: $191/sqft
- Tax assessed value: $432,800
- Annual tax amount: $5,342
- Date on market: 7/9/2026
- Ownership: Private
Estimated market value
Not available
Estimated sales range
Not available
Not available
Price history
| Date | Event | Price |
|---|---|---|
| 7/10/2026 | Pending sale | $484,990$191/sqft |
Source:  Heartland MLS as distributed by MLS GRID #2626132 Report a problem Heartland MLS as distributed by MLS GRID #2626132 Report a problem | ||
| 7/9/2026 | Listed for sale | $484,990+2.1%$191/sqft |
Source: Heartland MLS as distributed by MLS GRID #2626132 Report a problem | ||
| 9/16/2025 | Listing removed | $475,000$187/sqft |
Source: Heartland MLS as distributed by MLS GRID #2561970 Report a problem | ||
| 9/8/2025 | Listed for sale | $475,000$187/sqft |
Source: Heartland MLS as distributed by MLS GRID #2561970 Report a problem | ||
| 8/25/2025 | Listing removed | $475,000$187/sqft |
Source: Heartland MLS as distributed by MLS GRID #2561970 Report a problem | ||
| 8/22/2025 | Listed for sale | $475,000$187/sqft |
Source: Heartland MLS as distributed by MLS GRID #2561970 Report a problem | ||
| 8/13/2025 | Contingent | $475,000$187/sqft |
Source: Heartland MLS as distributed by MLS GRID #2561970 Report a problem | ||
| 8/7/2025 | Listed for sale | $475,000+18.8%$187/sqft |
Source: Heartland MLS as distributed by MLS GRID #2561970 Report a problem | ||
| 11/4/2022 | Sold | -- |
Source: Heartland MLS as distributed by MLS GRID #2403411 Report a problem | ||
| 10/6/2022 | Pending sale | $399,900$158/sqft |
Source: Heartland MLS as distributed by MLS GRID #2403411 Report a problem | ||
| 9/12/2022 | Listed for sale | $399,900+63.2%$158/sqft |
Source: Heartland MLS as distributed by MLS GRID #2403411 Report a problem | ||
| 6/2/2014 | Sold | -- |
Source: Heartland MLS as distributed by MLS GRID #1880337 Report a problem | ||
| 5/1/2014 | Pending sale | $245,000$97/sqft |
Source: Keller Williams Realty Partners, Inc #1880337 Report a problem | ||
| 4/30/2014 | Listed for sale | $245,000$97/sqft |
Source: Keller Williams Realty Partners, Inc #1880337 Report a problem | ||
Public tax history
| Year | Property taxes | Tax assessment |
|---|---|---|
| 2025 | $5,343 +6.5% | $49,772 +7.8% |
| 2024 | $5,016 +1.2% | $46,172 -3.4% |
| 2023 | $4,956 +3.4% | $47,794 +12.8% |
| 2022 | $4,792 | $42,354 +7.4% |
| 2021 | -- | $39,445 +4.2% |
| 2020 | $4,501 | $37,870 +2.7% |
| 2019 | -- | $36,857 +5.8% |
| 2018 | -- | $34,833 +4.8% |
| 2017 | $4,042 +9.2% | $33,235 +6.5% |
| 2016 | $3,702 +4.7% | $31,199 +3.7% |
| 2015 | $3,535 +19.4% | $30,095 +23.1% |
| 2013 | $2,960 +6.1% | $24,449 +0.8% |
| 2012 | $2,790 +0.4% | $24,253 -0.9% |
| 2010 | $2,780 +934% | $24,483 -1.6% |
| 2009 | $269 -90.8% | $24,874 -3.7% |
| 2008 | $2,922 +4.1% | $25,817 +0.9% |
| 2007 | $2,808 +9.7% | $25,587 +5.7% |
| 2006 | $2,560 | $24,207 +1.7% |
| 2005 | -- | $23,805 |
Find assessor info on the county website
Monthly payment
Est. payment
Payment breakdown
Explore the cost of this home by adjusting the details. Changes won't be saved.Climate risks
Neighborhood: 66210
Nearby schools
GreatSchools rating
- 8/10Pleasant Ridge Elementary SchoolGrades: PK-5Distance: 1.3 mi
- 8/10California Trail Middle SchoolGrades: 6-8Distance: 2.8 mi
- 9/10Olathe East Sr High SchoolGrades: 9-12Distance: 2.6 mi
Schools provided by the listing agent
- Elementary: Pleasant Ridge
- Middle: California Trail
- High: Olathe East
Source: Heartland MLS as distributed by MLS GRID. This data may not be complete. We recommend contacting the local school district to confirm school assignments for this home.
- $--4 bd3 ba2.7k sqft11203 W 116th Ter, Overland Park, KS 66210Sold
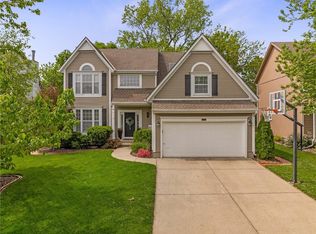
- $506,4004 bd4 ba2.6k sqft11211 W 116th Ter, Overland Park, KS 66210Off Market

- $435,5004 bd2 ba1.8k sqft11111 W 116th Ter, Overland Park, KS 66210Off Market
- $480,8004 bd3 ba2.7k sqft11616 Barton St, Overland Park, KS 66210Off Market

- $480,5004 bd4 ba2.7k sqft11215 W 116th Ter, Overland Park, KS 66210Off Market
- $449,5004 bd3 ba2k sqft11107 W 116th Ter, Overland Park, KS 66210Off Market
- $445,5004 bd2 ba2k sqft11212 W 116th Ter, Overland Park, KS 66210Off Market
- $480,7004 bd3 ba2.5k sqft11219 W 116th Ter, Overland Park, KS 66210Off Market
A local agent can set up tours, give advice and negotiate with sellers.
Similar homes
- $505,0004 bd3 ba2.9k sqft11309 Slater St, Overland Park, KS 66210For Sale
 MLS ID #2620847, Janie Snider, Keller Williams Realty Partners Inc.. Heartland MLS as distributed by MLS GRID
 - $565,0004 bd4 ba2.8k sqft11208 W 117th St, Overland Park, KS 66210For Sale
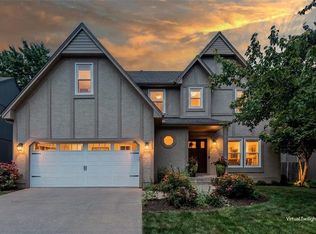 MLS ID #2630212, Anne Fraser, ReeceNichols- Leawood Town Center. Heartland MLS as distributed by MLS GRID
 - $536,0004 bd3 ba2.7k sqft8618 W 127th Ter, Overland Park, KS 66213For Sale
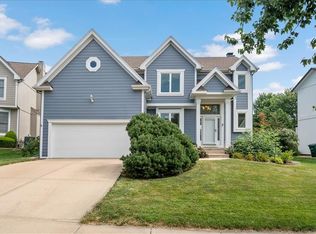 MLS ID #2632881, Yueying Wang, Platinum Realty LLC. Heartland MLS as distributed by MLS GRID
 - $535,0004 bd3 ba2.8k sqft12434 Slater St, Overland Park, KS 66213For Sale
 MLS ID #2632553, Donna Witters, Platinum Realty LLC. Heartland MLS as distributed by MLS GRID
 - $499,0004 bd4 ba2.6k sqft12706 Benson St, Overland Park, KS 66213For SaleMLS ID #2630268, Bala Subramaniam, Blue Valley Living. Heartland MLS as distributed by MLS GRID
- $499,0004 bd4 ba2.5k sqft12707 W 122nd St, Overland Park, KS 66213For SaleMLS ID #2618321, Shelli Jaye, RE/MAX Realty Suburban Inc. Heartland MLS as distributed by MLS GRID
- $500,0004 bd3 ba3k sqft13878 S Kaw St, Olathe, KS 66062For SaleMLS ID #2632795, Brenda Hanson, KW Diamond Partners. Heartland MLS as distributed by MLS GRID
- $600,0004 bd4 ba3.5k sqft12104 Ballentine St, Overland Park, KS 66213For SaleMLS ID #2632809, Sherry Fuller, Weichert, Realtors Welch & Co.. Heartland MLS as distributed by MLS GRID
- $324,9003 bd4 ba2.1k sqft11635 Garnett St, Overland Park, KS 66210For SaleMLS ID #2630432, Ray Homes KC Team, Compass Realty Group. Heartland MLS as distributed by MLS GRID
- $465,0004 bd3 ba2.6k sqft13709 W 70th St, Shawnee, KS 66216For SaleMLS ID #2632863, Lisa Y Moore, Compass Realty Group. Heartland MLS as distributed by MLS GRID
- $510,0004 bd4 ba3.2k sqft13716 Parkhill St, Overland Park, KS 66221For SaleMLS ID #2631612, Elaf Saifan, ReeceNichols - Overland Park. Heartland MLS as distributed by MLS GRID
- $475,0004 bd3 ba3.2k sqft14130 W 113th Ter, Olathe, KS 66215For SaleMLS ID #2626857, Becky Potter, ReeceNichols - Overland Park. Heartland MLS as distributed by MLS GRID
- $425,0004 bd4 ba2.8k sqft10531 Wedd St, Overland Park, KS 66212For SaleMLS ID #2625401, YFA Team, Your Future Address, LLC. Heartland MLS as distributed by MLS GRID
- $445,0004 bd3 ba2.1k sqft12606 W 69th St, Shawnee, KS 66216For SaleMLS ID #2633230, Micah Roos, Keller Williams Realty Partners Inc.. Heartland MLS as distributed by MLS GRID
- $439,9954 bd4 ba2.7k sqft11907 Westgate St, Overland Park, KS 66213For SaleMLS ID #2629153, Jo Chavez, Redfin Corporation. Heartland MLS as distributed by MLS GRID
- $450,0003 bd3 ba2.1k sqft9726 Reeder St, Overland Park, KS 66214For SaleMLS ID #2630524, Louise Mankameyer, Weichert, Realtors Welch & Co.. Heartland MLS as distributed by MLS GRID
- $525,0004 bd4 ba3k sqft9516 Buena Vista St, Overland Park, KS 66207For SaleMLS ID #2633336, Sam El Dalati, KW KANSAS CITY METRO. Heartland MLS as distributed by MLS GRID
- $499,9005 bd4 ba3.2k sqft12258 S Rene St, Olathe, KS 66062For SaleMLS ID #2631574, Austin Bouchard, 1st Class Real Estate KC. Heartland MLS as distributed by MLS GRID
- $537,5004 bd3 ba3.3k sqft8910 W 132nd Ter, Overland Park, KS 66213For SaleMLS ID #2627963, Skyler Taylor, Essential One RE Services Inc. Heartland MLS as distributed by MLS GRID
- $495,0004 bd3 ba3k sqft15249 W 139th Ter, Olathe, KS 66062For SaleMLS ID #2630354, Susan Wiley, KW Diamond Partners. Heartland MLS as distributed by MLS GRID
