Come out and view this beautiful country home with a wrap around front porch. 2.7 acres all with a 30x40 heated shed. This geothermal home has 4 bedrooms and 3.5 baths with over 4500 square feet. Kitchen has granite counter tops. Primary suite has its own bath with a jacuzzi jetted tub & a walk in shower. Walk up to the 2nd floor to find a beautiful loft family room, 2 bedrooms, and a full bathroom. Basement has been finished with a full bath, kitchen, bedroom, office, and family room. Very close to lake Shelbyville.
Under contract
$449,000
1121 County Road 1000e, Sullivan, IL 61951
3beds
4,508sqft
Single Family Residence
Built in 2002
2.71 Acres Lot
$-- Zestimate®
$100/sqft
$-- HOA
What's special
Beautiful loft family roomWrap around front porchJacuzzi jetted tubWalk in shower
- 35 days
- 43
- 0
Zillow last checked:
Listing updated:
Listed by:
Bernard Flock 217-450-8500,
Vieweg RE/Better Homes & Gardens Real Estate-Service First
Source: CIBR,MLS#: 6260991 Originating MLS: Central Illinois Board Of REALTORS
Facts & features
Interior
Bedrooms & bathrooms
- Bedrooms: 3
- Bathrooms: 4
- Full bathrooms: 3
- 1/2 bathrooms: 1
Primary bedroom
- Description: Flooring: Hardwood
- Level: Main
- Dimensions: 20 x 13.2
Bedroom
- Description: Flooring: Carpet
- Level: Upper
- Dimensions: 13 x 10.5
Bedroom
- Description: Flooring: Carpet
- Level: Upper
- Dimensions: 10.6 x 13
Primary bathroom
- Level: Main
- Dimensions: 10.2 x 15.5
Bonus room
- Level: Lower
- Dimensions: 17.75 x 19
Dining room
- Description: Flooring: Hardwood
- Level: Main
- Dimensions: 17.3 x 16.4
Family room
- Level: Lower
- Dimensions: 33 x 16.5
Family room
- Level: Lower
- Dimensions: 16.8 x 11.2
Other
- Level: Upper
Other
- Level: Lower
Great room
- Description: Flooring: Wood
- Level: Main
- Dimensions: 20 x 19.5
Half bath
- Level: Main
Kitchen
- Level: Main
- Dimensions: 14.7 x 15.6
Loft
- Description: Flooring: Carpet
- Level: Upper
- Dimensions: 15.6 x 11.3
Office
- Level: Lower
- Dimensions: 16.5 x 14.5
Heating
- Geothermal
Cooling
- Geothermal
Appliances
- Included: Dishwasher, Electric Water Heater, Microwave, Range, Refrigerator
- Laundry: Main Level
Features
- Cathedral Ceiling(s), Jetted Tub, Kitchen Island, Bath in Primary Bedroom, Main Level Primary, Pantry, Walk-In Closet(s)
- Basement: Finished,Full
- Has fireplace: No
Interior area
- Total structure area: 4,508
- Total interior livable area: 4,508 sqft
- Finished area above ground: 2,958
- Finished area below ground: 1,550
Property
Parking
- Total spaces: 2
- Parking features: Attached, Garage
- Attached garage spaces: 2
Features
- Levels: Two
- Stories: 2
- Patio & porch: Front Porch, Patio
- Exterior features: Workshop
Lot
- Size: 2.71 Acres
Details
- Additional structures: Outbuilding
- Parcel number: 080814000315
- Zoning: RES
- Special conditions: None
Construction
Type & style
- Home type: SingleFamily
- Architectural style: Contemporary
- Property subtype: Single Family Residence
Materials
- Vinyl Siding
- Foundation: Basement
- Roof: Asphalt
Condition
- Year built: 2002
Utilities & green energy
- Sewer: Septic Tank
- Water: Public
Community & HOA
Community
- Subdivision: Robert L Cox
Location
- Region: Sullivan
Financial & listing details
- Price per square foot: $100/sqft
- Tax assessed value: $393,537
- Annual tax amount: $7,479
- Date on market: 10/1/2026
- Road surface type: Concrete
Estimated market value
Not available
Estimated sales range
Not available
Not available
Price history
| Date | Event | Price |
|---|---|---|
| 10/2/2026 | Contingent | $449,000$100/sqft |
Source:  CIBR #6260991 Report a problem | ||
| 10/2/2026 | Listed for sale | $449,000+12.3%$100/sqft |
Source: CIBR #6260991 Report a problem | ||
| 2/18/2015 | Sold | $400,000$89/sqft |
Source: Public Record Report a problem | ||
Public tax history
| Year | Property taxes | Tax assessment |
|---|---|---|
| 2025 | $8,621 +15.3% | $131,179 +17.2% |
| 2024 | $7,479 +8.1% | $111,895 +6.5% |
| 2023 | $6,919 -11.6% | $105,055 -11.2% |
| 2022 | $7,827 | $118,246 +5.2% |
| 2021 | -- | $112,423 +4.1% |
| 2020 | -- | $107,954 +1.8% |
| 2019 | $7,230 +7.2% | $106,056 +7.4% |
| 2018 | $6,743 0% | $98,751 +0.4% |
| 2017 | $6,743 -5.4% | $98,367 -0.2% |
| 2016 | $7,128 | $98,583 +2% |
| 2015 | $7,128 | $96,660 +3% |
| 2014 | -- | $93,855 +2.2% |
| 2013 | -- | $91,850 |
| 2011 | -- | $91,850 +4.5% |
| 2010 | -- | $87,883 |
Find assessor info on the county website
Monthly payment
Est. payment
Payment breakdown
Explore the cost of this home by adjusting the details. Changes won't be saved.Climate risks
Neighborhood: 61951
Nearby schools
Schools provided by the listing agent
- District: Sullivan Dist. 300
Source: CIBR. This data may not be complete. We recommend contacting the local school district to confirm school assignments for this home.
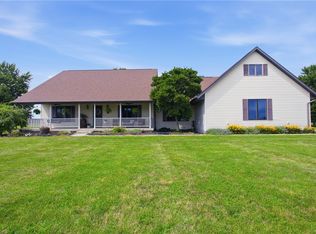
Similar homes
- $480,0003 bd3 ba2.4k sqft16 Bradford Hls, Sullivan, IL 61951For Sale
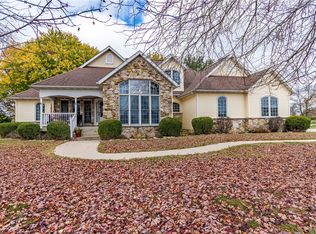 MLS ID #6261753, Rachel Rose. CIBR
- $625,0004 bd3 ba4.1k sqft32 Bradford Hls, Sullivan, IL 61951For Sale
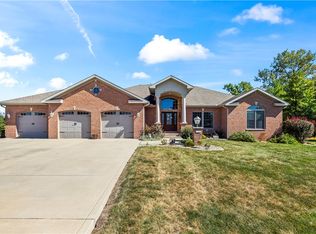 MLS ID #6261272, Kristina Frost. CIBR
- $489,9004 bd3 ba3.6k sqft1521 Broadmoor, Mattoon, IL 61938For Sale
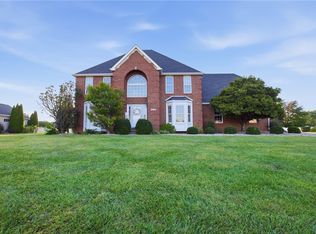 MLS ID #6260868, Ryan Dallas. CIBR
- $549,0005 bd4 ba5.6k sqft9 Meadowview Est, Mattoon, IL 61938For Sale
 MLS ID #6260980, Kirk Swensen. CIBR
