Built in 2007 this super cute 3 bedroom 1.5 bath is ideal downtown Indy living! Main floor includes living room, dining area, and kitchen with water proof vinyl plank flooring. Kitchen boasts designer cabinetry, SS appliances, plenty of counter space and storage. The corner built-in seating and bar area are perfect for guests to hang out, or head out to the fenced in backyard with paver patio and TV mount for perfect outdoor entertaining. Laundry is upstairs convenient to the 3 bedrooms. BUYERS MAY QUALIY FOR UP TO $5000 GRANT MONEY TO ASSIST TOWARDS THE PURCHASE OF THIS HOME Indianapolis is considered one of the most walkable cities in America. Here are examples of what is walking/biking distance from this fantastic location. 1 Mile - FOUNTAIN FLETCHER - Includes ethnic eateries, antique shops, duckpin bowling, art galleries, and more. 1 Mile - BACK 9 GOLF & ENTERTAINMENT 1.5 Miles - THE WHOLESALE DISTRICT - Centered around Monument Circle includes Gainbridge Fieldhouse & Lucas Oil Stadium, as well as historic monuments, theaters, galleries and restaurants. 2 Miles - WHITE RIVER STATE PARK - Includes plenty of green space (Military Park, the Central Canal, & the White River), and cultural attractions like the Indianapolis Zoo, White River Gardens, Eiteljorg Museum of American Indian and Western Art, the NCAA Hall of Champions, IMAX theater, Indiana State Museum, Victory Field, and the Everwise Amphitheater. 3 Miles - INDIANAPOLIS CULTURAL TRAIL - 10.6 mile biking and walking trail connecting all six of Indy's Cultural Districts. 4 Miles - FACTORY ARTS DISTRICT - A combination of Art Studios, shops, food & drink, a short walk to BOTTLEWORKS DISTRICT. 4 Miles - MASS AVE ARTS AND THEATER DISTRICT
Pending
Price cut: $10K (6/4)
$250,000
1121 S Capitol Ave, Indianapolis, IN 46225
3beds
1,440sqft
Residential, Single Family Residence
Built in 2007
2,613 Square Feet Lot
$-- Zestimate®
$174/sqft
$-- HOA
What's special
Fenced in backyardDining areaSs appliancesPaver patioKitchen boasts designer cabinetry
- 107 days |
- 131 |
- 9 |
Zillow last checked:
Listing updated:
Listed by:
Lisa Modisett 317-374-5207,
Coldwell Banker - Kaiser
Source: MIBOR as distributed by MLS GRID,MLS#: 22090846
Facts & features
Interior
Bedrooms & bathrooms
- Bedrooms: 3
- Bathrooms: 2
- Full bathrooms: 1
- 1/2 bathrooms: 1
- Main level bathrooms: 1
Primary bedroom
- Level: Upper
- Area: 168 Square Feet
- Dimensions: 14x12
Bedroom 2
- Level: Upper
- Area: 126 Square Feet
- Dimensions: 14x9
Bedroom 3
- Level: Upper
- Area: 100 Square Feet
- Dimensions: 10x10
Dining room
- Features: Luxury Vinyl Plank
- Level: Main
- Area: 140 Square Feet
- Dimensions: 14x10
Kitchen
- Features: Luxury Vinyl Plank
- Level: Main
- Area: 168 Square Feet
- Dimensions: 14x12
Living room
- Features: Luxury Vinyl Plank
- Level: Main
- Area: 210 Square Feet
- Dimensions: 15x14
Heating
- Heat Pump, Electric
Cooling
- Central Air
Appliances
- Included: Dishwasher, Disposal, Gas Water Heater, Microwave, Refrigerator
- Laundry: Laundry Closet
Features
- Has basement: No
Interior area
- Total structure area: 1,440
- Total interior livable area: 1,440 sqft
Property
Parking
- Parking features: None
Features
- Levels: Two
- Stories: 2
- Patio & porch: Covered
- Fencing: Fenced,Full
Lot
- Size: 2,613 Square Feet
- Features: Sidewalks, Storm Sewer
Details
- Parcel number: 491111119008000101
- Special conditions: None,Sales Disclosure Supplements
- Horse amenities: None
Construction
Type & style
- Home type: SingleFamily
- Architectural style: Traditional
- Property subtype: Residential, Single Family Residence
Materials
- Vinyl Siding
- Foundation: Block
Condition
- New construction: No
- Year built: 2007
Utilities & green energy
- Water: Public
Community & HOA
Community
- Subdivision: Mccartys
HOA
- Has HOA: No
Location
- Region: Indianapolis
Financial & listing details
- Price per square foot: $174/sqft
- Tax assessed value: $213,300
- Annual tax amount: $2,170
- Date on market: 4/7/2026
- Cumulative days on market: 108 days
Estimated market value
Not available
Estimated sales range
Not available
Not available
Price history
| Date | Event | Price |
|---|---|---|
| 6/24/2026 | Pending sale | $250,000$174/sqft |
Source:  MIBOR as distributed by MLS GRID #22090846 Report a problem MIBOR as distributed by MLS GRID #22090846 Report a problem | ||
| 6/4/2026 | Price change | $250,000-3.8%$174/sqft |
Source: MIBOR as distributed by MLS GRID #22090846 Report a problem | ||
| 4/29/2026 | Price change | $259,999-1.9%$181/sqft |
Source: MIBOR as distributed by MLS GRID #22090846 Report a problem | ||
| 4/7/2026 | Listed for sale | $265,000+47.2%$184/sqft |
Source: MIBOR as distributed by MLS GRID #22090846 Report a problem | ||
| 9/10/2019 | Sold | $180,000-2.7%$125/sqft |
Source: MIBOR as distributed by MLS GRID #21650075 Report a problem | ||
| 7/27/2019 | Pending sale | $184,900$128/sqft |
Source: MIBOR REALTOR Association #21650075 Report a problem | ||
| 7/17/2019 | Price change | $184,900-2.6%$128/sqft |
Source: MIBOR REALTOR Association #21650075 Report a problem | ||
| 7/1/2019 | Listed for sale | $189,900+183.4%$132/sqft |
Source: MIBOR REALTOR Association #21650075 Report a problem | ||
| 2/23/2009 | Sold | $67,000$47/sqft |
Source: MIBOR as distributed by MLS GRID #2725171 Report a problem | ||
Public tax history
| Year | Property taxes | Tax assessment |
|---|---|---|
| 2025 | $2,171 -0.4% | $213,300 +15.2% |
| 2024 | $2,180 +4.8% | $185,100 -1% |
| 2023 | $2,081 +5.6% | $187,000 +5.1% |
| 2022 | $1,971 +1.1% | $178,000 +3.1% |
| 2021 | $1,949 +112.3% | $172,600 +1.4% |
| 2020 | $918 +12.1% | $170,200 +74.4% |
| 2019 | $819 +101.8% | $97,600 +7% |
| 2018 | $406 +3.4% | $91,200 +39% |
| 2017 | $393 +9.9% | $65,600 +5.5% |
| 2016 | $357 +5.4% | $62,200 +7.4% |
| 2014 | $339 -11.1% | $57,900 |
| 2013 | $381 | $57,900 +1.4% |
| 2012 | $381 | $57,100 +11.3% |
| 2011 | -- | $51,300 |
| 2010 | $310 +11.4% | $51,300 |
| 2009 | $278 | $51,300 +1800% |
| 2007 | -- | $2,700 -90.3% |
| 2006 | -- | $27,700 +5.7% |
| 2005 | -- | $26,200 |
| 2004 | -- | $26,200 |
| 2003 | -- | $26,200 +231.6% |
| 2002 | -- | $7,900 +199.2% |
| 2001 | -- | $2,640 |
| 2000 | -- | $2,640 |
Find assessor info on the county website
Monthly payment
Est. payment
Payment breakdown
Explore the cost of this home by adjusting the details. Changes won't be saved.Climate risks
Neighborhood: Near Southside
Nearby schools
GreatSchools rating
- 7/10Center for Inquiry School 2Grades: K-5Distance: 1.8 mi
- 4/10Francis W. Parker School 56Grades: PK-8Distance: 3.6 mi
- 1/10Crispus Attucks Medical Magnet High School (9-12)Grades: 9-12Distance: 2.1 mi
- $238,0003 bd2 ba1.4k sqft1117 S Capitol Ave, Indianapolis, IN 46225Sold

- $102,2002 bd-- ba1k sqft1125 S Capitol Ave, Indianapolis, IN 46225Off Market
- $169,0004 bd-- ba1.6k sqft1113 S Capitol Ave, Indianapolis, IN 46225Off Market
- $169,6002 bd1 ba961 sqft1129 S Capitol Ave, Indianapolis, IN 46225Off Market

- $13,400-- bd-- ba-- sqft1133 S Capitol Ave, Indianapolis, IN 46225Off Market
- $358,9004 bd2 ba2.7k sqft1109 S Capitol Ave, Indianapolis, IN 46225Off Market
- $13,400-- bd-- ba-- sqft1137 S Capitol Ave, Indianapolis, IN 46225Off Market
- $13,400-- bd-- ba-- sqft1114 S Kenwood Ave, Indianapolis, IN 46225Off Market
A local agent can set up tours, give advice and negotiate with sellers.
Similar homes
- $--4 bd2 ba1.5k sqft5810 Coppock Dr, Indianapolis, IN 46221Auction
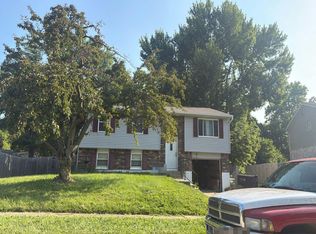 Auction.com 2
 - $254,8993 bd2 ba1.5k sqft907 Baden Manor Dr, Indianapolis, IN 46217Active
 MLS ID #22096013, Terri Didion, American Dream Real Estate. MIBOR as distributed by MLS GRID
 - $259,0003 bd2 ba1.3k sqft7811 Cannonade Dr, Indianapolis, IN 46217Active
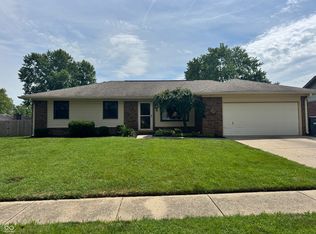 MLS ID #22112698, Crystal Purcell, BluPrint Real Estate Group. MIBOR as distributed by MLS GRID
 - $245,0003 bd2 ba1.9k sqft2627 Southeastern Ave, Indianapolis, IN 46201Active
 MLS ID #22082007, Scott Veerkamp, My Agent. MIBOR as distributed by MLS GRID
 - $275,0003 bd2 ba1.3k sqft5065 Emmert Dr, Indianapolis, IN 46221ActiveMLS ID #22110944, Beverly Coombs, Carpenter, REALTORS®. MIBOR as distributed by MLS GRID
- $249,9003 bd1 ba1k sqft5245 E Edgewood Ave, Indianapolis, IN 46237ActiveMLS ID #22110073, Doug Davis, RE/MAX Advanced Realty. MIBOR as distributed by MLS GRID
- $245,0003 bd2 ba1.3k sqft5360 Lakeside Manor Dr, Indianapolis, IN 46254ActiveMLS ID #22113028, Kendall Bullock, Keller Williams Indy Metro NE. MIBOR as distributed by MLS GRID
- $255,0004 bd3 ba1.4k sqft7064 Kimberly Ln, Plainfield, IN 46168ActiveMLS ID #22114607, Laura Vermillion, Carpenter, REALTORS®. MIBOR as distributed by MLS GRID
- $297,9003 bd3 ba1.6k sqft1338 E Minnesota St, Indianapolis, IN 46203ActiveMLS ID #22105751, Kevin Kervan, JBG, Inc.. MIBOR as distributed by MLS GRID
- $237,0002 bd2 ba1k sqft1342 E Minnesota St, Indianapolis, IN 46203ActiveMLS ID #22083306, Susan Reynolds, Fathom Realty. MIBOR as distributed by MLS GRID
- $245,0003 bd2 ba1.4k sqft1840 Sandoval Ct, Indianapolis, IN 46214ActiveMLS ID #22102438, Luce Simon-William, L.William Realty LLC. MIBOR as distributed by MLS GRID
- $220,0003 bd2 ba1.2k sqft336 W 29th St, Indianapolis, IN 46208ActiveMLS ID #22037978, Stephen Benedict, Jade Crown Realty. MIBOR as distributed by MLS GRID
- $235,0002 bd2 ba1.5k sqft1624 N Tacoma Ave, Indianapolis, IN 46218ActiveMLS ID #22104932, Dana Willis, Silver Key Realty, LLC. MIBOR as distributed by MLS GRID
- $239,9003 bd3 ba1.3k sqft4328 Evanston Ave, Indianapolis, IN 46205ActiveMLS ID #22092224, Kendrick Major, Alliance Enterprise Services, LLC. MIBOR as distributed by MLS GRID
- $235,0003 bd2 ba1.1k sqft5406 Cradle River Ct, Indianapolis, IN 46221ActiveMLS ID #22080789, Laura Moreno, F.C. Tucker Company. MIBOR as distributed by MLS GRID
- $254,9003 bd3 ba1.4k sqft1377 Westridge Ct, Greenwood, IN 46142ActiveMLS ID #22112650, Michael Shultz, Highgarden Real Estate. MIBOR as distributed by MLS GRID
- $269,9004 bd3 ba1.6k sqft1502 N Dukane Way, Indianapolis, IN 46214ActiveMLS ID #22104016, Dorothea Thatch, Realty Comp-L Thatch Sr & Asso. MIBOR as distributed by MLS GRID
- $244,9003 bd3 ba1.3k sqft5538 Pilgrim Dr, Indianapolis, IN 46254ActiveMLS ID #22102283, Luis Coronel, Realty of America LLC. MIBOR as distributed by MLS GRID
- $217,0003 bd2 ba1.4k sqft731 W Stop 11 Rd, Indianapolis, IN 46217ActiveMLS ID #22093786, Uk Mang, Keller Williams Indy Metro Partners. MIBOR as distributed by MLS GRID
- $225,0003 bd2 ba1.3k sqft1503 Cecil Ave, Indianapolis, IN 46219ActiveMLS ID #22082604, Gregory Williams, Royal Realty Group LLC. MIBOR as distributed by MLS GRID
