Step into a lifestyle of comfort and ease with this inviting 1468 square foot single family residence, built in 1960, offers a ready-to-move-in experience. The heart of this home is undoubtedly the kitchen, seamlessly flowing into the dining and living room. It's an ideal space for entertaining or simply enjoying daily life, featuring sleek stainless steel appliances that elevate both form and function. With 4 bedrooms and a practical laundry room, this ranch-style home provides ample space for everyone. The charming porch offers a delightful spot for quiet mornings or relaxed evenings., along with the covered back patio. Detached garage is large, enough for a workshop or storage., with an attached storage shed. Almost a half an acre yard, with completely fenced in backyard provides plenty of outdoor space with plenty of perennials to keep it beautiful year after year. Close to all the amenities Plainfield and Avon have to offer, make this one yours today!
Active
$255,000
7064 Kimberly Ln, Plainfield, IN 46168
4beds
1,468sqft
:
Get pre-qualified$1,632/mo
Residential, Single Family Residence
Built in 1960
0.46 Acres Lot
$-- Zestimate®
$174/sqft
$-- HOA
What's special
Ideal space for entertainingSleek stainless steel appliancesAttached storage shedPractical laundry roomCharming porchCovered back patioCompletely fenced in backyard
- 7 days |
- 1,325 |
- 110 |
Zillow last checked:
Listing updated:
Listed by:
Laura Vermillion 317-696-3068,
Carpenter, REALTORS®
Source: MIBOR as distributed by MLS GRID,MLS#: 22114607
Facts & features
Interior
Bedrooms & bathrooms
- Bedrooms: 4
- Bathrooms: 3
- Full bathrooms: 1
- 1/2 bathrooms: 2
- Main level bathrooms: 3
- Main level bedrooms: 4
Primary bedroom
- Level: Main
- Area: 120 Square Feet
- Dimensions: 12x10
Bedroom 2
- Level: Main
- Area: 100 Square Feet
- Dimensions: 10x10
Bedroom 3
- Level: Main
- Area: 90 Square Feet
- Dimensions: 10x9
Bedroom 4
- Level: Main
- Area: 266 Square Feet
- Dimensions: 19x14
Dining room
- Level: Main
- Area: 56 Square Feet
- Dimensions: 7x8
Kitchen
- Level: Main
- Area: 80 Square Feet
- Dimensions: 8x10
Laundry
- Level: Main
- Area: 64 Square Feet
- Dimensions: 8x8
Living room
- Level: Main
- Area: 154 Square Feet
- Dimensions: 14x11
Heating
- Heat Pump
Cooling
- Central Air, Heat Pump
Appliances
- Included: Dishwasher, Gas Water Heater, Microwave, Electric Oven
- Laundry: Main Level
Features
- Ceiling Fan(s)
- Has basement: No
Interior area
- Total structure area: 1,468
- Total interior livable area: 1,468 sqft
Video & virtual tour
Property
Parking
- Total spaces: 2
- Parking features: Detached
- Garage spaces: 2
- Details: Garage Parking Other(Service Door)
Features
- Levels: One
- Stories: 1
- Patio & porch: Covered
- Fencing: Fenced,Full
Lot
- Size: 0.46 Acres
- Features: See Remarks
Details
- Parcel number: 321023105003000022
- Horse amenities: None
Construction
Type & style
- Home type: SingleFamily
- Architectural style: Ranch
- Property subtype: Residential, Single Family Residence
Materials
- Wood Siding, Other
- Foundation: Block
Condition
- New construction: No
- Year built: 1960
Utilities & green energy
- Water: Public
Community & HOA
Community
- Subdivision: Mar Rae Acres
HOA
- Has HOA: No
Location
- Region: Plainfield
Financial & listing details
- Price per square foot: $174/sqft
- Tax assessed value: $194,800
- Annual tax amount: $1,840
- Date on market: 7/17/2026
- Cumulative days on market: 6 days
Estimated market value
Not available
Estimated sales range
Not available
Not available
Price history
| Date | Event | Price |
|---|---|---|
| 7/22/2026 | Listed for sale | $255,000$174/sqft |
Source:  MIBOR as distributed by MLS GRID #22114607 Report a problem MIBOR as distributed by MLS GRID #22114607 Report a problem | ||
| 7/19/2026 | Pending sale | $255,000$174/sqft |
Source: MIBOR as distributed by MLS GRID #22114607 Report a problem | ||
| 7/17/2026 | Listed for sale | $255,000+6.3%$174/sqft |
Source: MIBOR as distributed by MLS GRID #22114607 Report a problem | ||
| 12/4/2024 | Sold | $240,000-4%$163/sqft |
Source: MIBOR as distributed by MLS GRID #22006022 Report a problem | ||
| 11/13/2024 | Pending sale | $249,900$170/sqft |
Source: MIBOR as distributed by MLS GRID #22006022 Report a problem | ||
| 10/11/2024 | Listed for sale | $249,900$170/sqft |
Source: MIBOR as distributed by MLS GRID #22006022 Report a problem | ||
Public tax history
| Year | Property taxes | Tax assessment |
|---|---|---|
| 2025 | $1,443 +12.3% | $194,800 +27.2% |
| 2024 | $1,285 -3.5% | $153,100 +9.1% |
| 2023 | $1,331 +16.7% | $140,300 +4.5% |
| 2022 | $1,141 +8.1% | $134,300 +14.5% |
| 2021 | $1,056 +10% | $117,300 +0.9% |
| 2020 | $960 -15.7% | $116,300 +5.5% |
| 2019 | $1,139 +36.3% | $110,200 +0.5% |
| 2018 | $836 +0.1% | $109,700 +5.4% |
| 2017 | $834 +2.3% | $104,100 +2.7% |
| 2016 | $815 +0.2% | $101,400 +2.6% |
| 2014 | $813 -7% | $98,800 -0.9% |
| 2013 | $875 -4.4% | $99,700 -4.5% |
| 2011 | $915 -2.3% | $104,400 |
| 2010 | $937 +18.9% | $104,400 |
| 2009 | $788 -10.5% | $104,400 +0.8% |
| 2007 | $881 -56.4% | $103,560 -2.3% |
| 2006 | $2,019 | $106,000 +17.4% |
| 2005 | -- | $90,300 |
Find assessor info on the county website
Monthly payment
Est. payment
Payment breakdown
Explore the cost of this home by adjusting the details. Changes won't be saved.Climate risks
Neighborhood: 46168
Nearby schools
GreatSchools rating
- 7/10Hickory Elementary SchoolGrades: K-4Distance: 1.2 mi
- 10/10Avon Middle School SouthGrades: 7-8Distance: 2.1 mi
- 10/10Avon High SchoolGrades: 9-12Distance: 0.7 mi
- $298,100-- bd1 ba2k sqft7088 Kimberly Ln, Plainfield, IN 46168Off Market
- $236,7003 bd1 ba1.3k sqft7044 Kimberly Ln, Plainfield, IN 46168Off Market
- $263,500-- bd1 ba1.9k sqft7065 Kimberly Ln, Plainfield, IN 46168Off Market
- $315,3003 bd2 ba2.1k sqft2033 Oakbrooke Ct, Avon, IN 46123Off Market
- $313,2004 bd3 ba2k sqft2017 Oakbrooke Ct, Avon, IN 46123Off Market
- $298,0003 bd2 ba1.3k sqft7089 Kimberly Ln, Plainfield, IN 46168Sold
- $235,5003 bd1 ba1.2k sqft7110 Kimberly Ln, Plainfield, IN 46168Off Market
- $200,7003 bd1 ba912 sqft7043 Kimberly Ln, Plainfield, IN 46168Off Market
A local agent can set up tours, give advice and negotiate with sellers.
Similar homes
- $285,0004 bd2 ba1.7k sqft1929 N Avon Ave, Avon, IN 46123Active
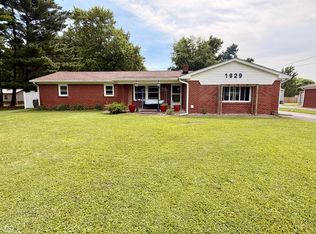 MLS ID #22105367, Eric Miller, Wright, REALTORS®. MIBOR as distributed by MLS GRID
 - $259,0003 bd2 ba1.6k sqft7155 E County Road 150 S, Avon, IN 46123Active
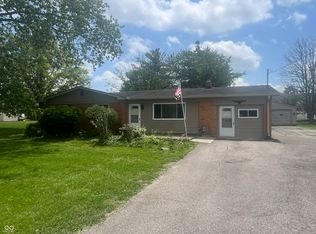 MLS ID #22103078, Tyce Carlson, eXp Realty LLC. MIBOR as distributed by MLS GRID
 - $269,9003 bd3 ba1.7k sqft7338 Jackie Ct, Indianapolis, IN 46221Active
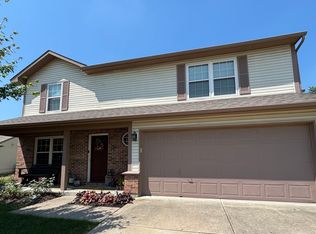 MLS ID #22112550, Ruth Fasel, Cottingham Realty, Appraisal. MIBOR as distributed by MLS GRID
 - $298,0003 bd2 ba1.4k sqft890 Millbrook Dr, Avon, IN 46123Active
 MLS ID #22109568, Joylee Kivett, REMAX ONE. MIBOR as distributed by MLS GRID
 - $269,9004 bd3 ba1.6k sqft1502 N Dukane Way, Indianapolis, IN 46214ActiveMLS ID #22104016, Dorothea Thatch, Realty Comp-L Thatch Sr & Asso. MIBOR as distributed by MLS GRID
- $238,0003 bd1 ba1.9k sqft6312 Jackson St, Indianapolis, IN 46241ActiveMLS ID #22114050, Edgar Ibanez, Libertad Real Estate Co., LLC. MIBOR as distributed by MLS GRID
- $290,0002 bd3 ba1.7k sqft7557 Gold Coin Dr, Avon, IN 46123ActiveMLS ID #22107361, Dawn Moore, F.C. Tucker Company. MIBOR as distributed by MLS GRID
- $250,0003 bd2 ba1.6k sqft194 N Indiana St, Danville, IN 46122ActiveMLS ID #22112147, Brette Land, Greene Realty, LLC. MIBOR as distributed by MLS GRID
- $245,0004 bd3 ba1.4k sqft3190 S Tacoma Ave, Indianapolis, IN 46237For Sale By Owner
- $252,0004 bd3 ba1.7k sqft278 Broadmoor Bnd, Pittsboro, IN 46167For Sale
 MLS ID #840655, Keri Hir, Keri Hir. NIRA as distributed by MLS GRID
 - $245,0003 bd2 ba1.4k sqft1840 Sandoval Ct, Indianapolis, IN 46214ActiveMLS ID #22102438, Luce Simon-William, L.William Realty LLC. MIBOR as distributed by MLS GRID
- $299,9993 bd3 ba1.8k sqft10879 Parker Dr, Indianapolis, IN 46231ActiveMLS ID #22101526, MOHAMED HABIB, Carpenter, REALTORS®. MIBOR as distributed by MLS GRID
- $275,0003 bd2 ba1.3k sqft5065 Emmert Dr, Indianapolis, IN 46221ActiveMLS ID #22110944, Beverly Coombs, Carpenter, REALTORS®. MIBOR as distributed by MLS GRID
- $250,0002 bd1 ba2k sqft5357 W County Road 450 S, Amo, IN 46121ActiveMLS ID #22112430, Joe Pritchett, Pritchett Property Group LLC. MIBOR as distributed by MLS GRID
- $249,9003 bd1 ba1k sqft5245 E Edgewood Ave, Indianapolis, IN 46237ActiveMLS ID #22110073, Doug Davis, RE/MAX Advanced Realty. MIBOR as distributed by MLS GRID
- $279,9003 bd3 ba1.3k sqft3511 Statuette Ct, Indianapolis, IN 46214ActiveMLS ID #22107954, Luis Coronel, Realty of America LLC. MIBOR as distributed by MLS GRID
- $254,9003 bd3 ba1.4k sqft1377 Westridge Ct, Greenwood, IN 46142ActiveMLS ID #22112650, Michael Shultz, Highgarden Real Estate. MIBOR as distributed by MLS GRID
- $245,0003 bd2 ba1.3k sqft5360 Lakeside Manor Dr, Indianapolis, IN 46254ActiveMLS ID #22113028, Kendall Bullock, Keller Williams Indy Metro NE. MIBOR as distributed by MLS GRID
- $275,0003 bd2 ba2.1k sqft1107 N Butler Ave, Indianapolis, IN 46219ActiveMLS ID #22115076, Lori Ann Meyer, Highgarden Real Estate. MIBOR as distributed by MLS GRID
- $245,0003 bd2 ba1.3k sqft721 Chestnut Ln, Brownsburg, IN 46112ActiveMLS ID #22108548, Stan Comer, Carpenter, REALTORS®. MIBOR as distributed by MLS GRID
