SELLER FINANCING OPTIONS *1 yr home warranty for peace of mind.* Priced to sell after large reduction. If the Alabama Country and the Florida Beaches had a baby, it would be this house! This is the product of a married builder and realtor joining forces to remodel a custom dream home like nothing you have ever seen. This is not your ordinary cookie cutter home, the coastal farmhouse updates can be seen in every corner of the home!3 bedrooms,3 bathrooms plus an office and a oversized 3 car garage. Custom entryway with ceiling to floor woodworking. Stained pecky cypress ceiling with built in color changing LED linear lighting, white-washed T & G pine wainscotting, new baseboards and paint. Massive open floorplan with a kitchen, dining room, and great room combination. Kitchen features a large island, wood cabinetry, granite countertops, stainless steel appliances, and a pecky cypress wood backsplash. All new luxury vinyl plank flooring throughout the majority of the house. All new porcelain plank tile flooring in the bathrooms and the hallway. All new light fixtures, LED linear lighting, ceiling fans, plumbing fixtures, quarts tops in the bathrooms, new hardware, interior and exterior paint, base, and trim work throughout the home.The owners suite is very spacious and features a custom farmhouse pecky cypress floating ceiling with built in linear LED lighting, two ceiling fans and glass sliders leading out to the screened in lanai. The owners ensuite bath features floor to ceiling glass tiles, listello band & niches, a massive undermount chromatherapy soaking tub, waterfall quartz tub deck, new rain head fixture, frameless glass shower, double sinks, quartz countertop, wood cabinetry, crystal light fixture and glass pulls. The owners closet has been thoughtfully designed with many built-ins to maximize storage space. Great room ceiling is a custom corrugated tin and pine T& G coffered ceiling. Bedroom #2 features a built in floating bed with undermount LED lighting which does convey with the home as well as a 6 piece crown system to with built in LED linear lighting. The separate office showcases antique v joint T&G exposed joists, recessed and nautical pendant lighting, built in wood cabinets, LED lighting the the wood shelving, and laminate flooring. Great room sliding glass doors lead out to a large 35x10 paver & screened lanai and a Big Az fan to keep you cool in the warmer months. If a pool is what you desire, there is plenty of room to build something spectacular. Additional features include hurricane shutters, landscape lighting, gutters, irrigation system, and more. You can live like your on vacation as Harrison Ranch is an amenity rich community featuring a clubhouse, heated junior Olympic pool, 24-hour fitness center, tennis courts, new basketball and pickleball courts, 5.5 miles of nature trails, and an on-site activities director who organizes multiple events for all ages. Parrish is one of the most up and coming areas in Manatee County. Massive commercial and residential expansion bring new shopping, restaurants, schools and even a Baycare hospital which has already broken ground. The new Parrish Community Park and Fort Hamer parks are now open for your use. You are just a short drive to the Riverwalk, downtown Bradenton and the famous Anna Maria Island Beaches**Ask your Realtor® how you can “walk” this property from the comfort of your home using our Virtual Walk- through Interactive 3D Showcase.* Link located on MLS*
For sale
Price cut: $20K (7/7)
$540,000
11216 58th Street Cir E, Parrish, FL 34219
3beds
2,635sqft
:
Get pre-qualified$3,518/mo
Single Family Residence
Built in 2015
0.25 Acres Lot
$-- Zestimate®
$205/sqft
$13/mo HOA
What's special
Granite countertopsCoastal farmhouse updatesQuartz countertopPecky cypress wood backsplashWaterfall quartz tub deckIrrigation systemHurricane shutters
- 60 days |
- 252 |
- 8 |
Zillow last checked:
Listing updated:
Listed by:
Maleah Richey 941-981-2882,
PREFERRED SHORE LLC 941-999-1179
Source: Stellar MLS,MLS#: A4685714 Originating MLS: Sarasota - Manatee
Originating MLS: Sarasota - Manatee
Facts & features
Interior
Bedrooms & bathrooms
- Bedrooms: 3
- Bathrooms: 3
- Full bathrooms: 3
Rooms
- Room types: Attic, Den/Library/Office, Great Room
Primary bedroom
- Features: Ceiling Fan(s), Other, Walk-In Closet(s)
- Level: First
- Area: 312.8 Square Feet
- Dimensions: 13.6x23
Primary bathroom
- Features: Built-In Shelving, Built-In Shower Bench, Dual Sinks, En Suite Bathroom, Exhaust Fan, Rain Shower Head, Stone Counters, Tub with Separate Shower Stall, Water Closet/Priv Toilet, Window/Skylight in Bath, Walk-In Closet(s)
- Level: First
- Area: 94.86 Square Feet
- Dimensions: 9.3x10.2
Dining room
- Features: Other
- Level: First
- Area: 264.45 Square Feet
- Dimensions: 21.5x12.3
Great room
- Features: Other
- Level: First
- Area: 422.92 Square Feet
- Dimensions: 21.8x19.4
Kitchen
- Features: Kitchen Island, Granite Counters, Other, Pantry, Stone Counters
- Level: First
- Area: 164.16 Square Feet
- Dimensions: 15.2x10.8
Heating
- Electric
Cooling
- Central Air
Appliances
- Included: Dishwasher, Disposal, Dryer, Electric Water Heater, Microwave, Range, Refrigerator, Washer
- Laundry: Electric Dryer Hookup, Inside, Laundry Room, Washer Hookup
Features
- Built-in Features, Ceiling Fan(s), Coffered Ceiling(s), Eating Space In Kitchen, In Wall Pest System, Kitchen/Family Room Combo, Living Room/Dining Room Combo, Open Floorplan, Pest Guard System, Primary Bedroom Main Floor, Solid Surface Counters, Solid Wood Cabinets, Stone Counters, Thermostat, Tray Ceiling(s), Walk-In Closet(s)
- Flooring: Luxury Vinyl, Porcelain Tile
- Doors: Sliding Doors
- Windows: Window Treatments, Hurricane Shutters
- Has fireplace: No
Interior area
- Total structure area: 3,745
- Total interior livable area: 2,635 sqft
Video & virtual tour
Property
Parking
- Total spaces: 3
- Parking features: Garage - Attached
- Attached garage spaces: 3
Features
- Levels: One
- Stories: 1
- Exterior features: Garden, Irrigation System, Lighting, Private Mailbox, Rain Gutters, Sidewalk, Sprinkler Metered
- Has view: Yes
- View description: Trees/Woods, Water
- Water view: Water
- Waterfront features: Lake
Lot
- Size: 0.25 Acres
- Features: Landscaped, Level, Sidewalk
Details
- Parcel number: 726458119
- Zoning: PDMU/N
- Special conditions: None
Construction
Type & style
- Home type: SingleFamily
- Property subtype: Single Family Residence
Materials
- Block
- Foundation: Slab
- Roof: Shingle
Condition
- Completed
- New construction: No
- Year built: 2015
Utilities & green energy
- Sewer: Public Sewer
- Water: Public
- Utilities for property: Cable Available, Electricity Connected, Phone Available, Sewer Connected, Sprinkler Meter, Street Lights, Underground Utilities, Water Connected
Community & HOA
Community
- Features: Lake, Deed Restrictions, Fitness Center, Park, Playground, Pool, Sidewalks, Tennis Court(s)
- Security: Security System
- Pet fee: $0 monthly
- Subdivision: HARRISON RANCH PH II-B
HOA
- Has HOA: Yes
- Amenities included: Basketball Court, Clubhouse, Fitness Center, Park, Pickleball Court(s), Playground, Pool, Recreation Facilities, Tennis Court(s), Trail(s)
- Services included: Community Pool
- HOA fee: $13 monthly
- HOA name: Rizzetta & Company / Carlo Marsano
- HOA phone: 941-776-9725
Location
- Region: Parrish
Financial & listing details
- Price per square foot: $205/sqft
- Tax assessed value: $430,323
- Annual tax amount: $5,901
- Date on market: 3/14/2026
- Cumulative days on market: 119 days
- Listing terms: Cash,Conventional,FHA,Owner May Carry,VA Loan
- Ownership: Fee Simple
- Total actual rent: 0
- Electric utility on property: Yes
- Road surface type: Paved, Asphalt
Estimated market value
Not available
Estimated sales range
Not available
Not available
Price history
| Date | Event | Price |
|---|---|---|
| 7/7/2026 | Price change | $540,000-3.6%$205/sqft |
Source:  Stellar MLS #A4685714 Report a problem Stellar MLS #A4685714 Report a problem | ||
| 6/24/2026 | Price change | $560,000-0.9%$213/sqft |
Source: Stellar MLS #A4685714 Report a problem | ||
| 6/18/2026 | Price change | $565,000-1.4%$214/sqft |
Source: Stellar MLS #A4685714 Report a problem | ||
| 6/13/2026 | Price change | $573,000-0.2%$217/sqft |
Source: Stellar MLS #A4685714 Report a problem | ||
| 6/8/2026 | Price change | $574,000-0.1%$218/sqft |
Source: Stellar MLS #A4685714 Report a problem | ||
| 6/1/2026 | Price change | $574,500-0.1%$218/sqft |
Source: Stellar MLS #A4685714 Report a problem | ||
| 5/25/2026 | Listed for sale | $575,000-2.5%$218/sqft |
Source: Stellar MLS #A4685714 Report a problem | ||
| 5/12/2026 | Listing removed | $590,000$224/sqft |
Source: Stellar MLS #A4685714 Report a problem | ||
| 4/15/2026 | Price change | $590,000-0.8%$224/sqft |
Source: Stellar MLS #A4685714 Report a problem | ||
| 4/6/2026 | Price change | $595,000-0.8%$226/sqft |
Source: Stellar MLS #A4685714 Report a problem | ||
| 3/28/2026 | Price change | $600,000-2.4%$228/sqft |
Source: Stellar MLS #A4685714 Report a problem | ||
| 3/22/2026 | Price change | $615,000-1.6%$233/sqft |
Source: Stellar MLS #A4685714 Report a problem | ||
| 3/14/2026 | Listed for sale | $625,000+145.4%$237/sqft |
Source: Stellar MLS #A4685714 Report a problem | ||
| 5/12/2015 | Sold | $254,700$97/sqft |
Source: Public Record Report a problem | ||
Public tax history
| Year | Property taxes | Tax assessment |
|---|---|---|
| 2025 | $5,901 +5.2% | $307,505 +2.9% |
| 2024 | $5,607 +1.9% | $298,839 +3% |
| 2023 | $5,500 +1.8% | $290,135 +3% |
| 2022 | $5,401 +4.4% | $281,684 +3% |
| 2021 | $5,175 +1.2% | $273,480 +1.4% |
| 2020 | $5,112 +1.1% | $269,704 +2.3% |
| 2019 | $5,057 0% | $263,640 +1.9% |
| 2018 | $5,057 +1.7% | $258,724 +2.1% |
| 2017 | $4,973 +295.1% | $253,403 +2.1% |
| 2016 | $1,259 | $248,191 +520.5% |
| 2015 | $1,259 | $40,000 +866.2% |
| 2014 | -- | $4,140 |
Find assessor info on the county website
Monthly payment
Est. payment
Payment breakdown
Explore the cost of this home by adjusting the details. Changes won't be saved.Climate risks
Neighborhood: 34219
Nearby schools
GreatSchools rating
- 2/10Blackburn Elementary SchoolGrades: PK-5Distance: 5.3 mi
- 5/10Buffalo Creek Middle SchoolGrades: 6-8Distance: 2.4 mi
- 5/10Parrish Community High SchoolGrades: 9-12Distance: 1.3 mi
Schools provided by the listing agent
- Elementary: Annie Lucy Williams Elementary
- Middle: Buffalo Creek Middle
- High: Parrish Community High
Source: Stellar MLS. This data may not be complete. We recommend contacting the local school district to confirm school assignments for this home.
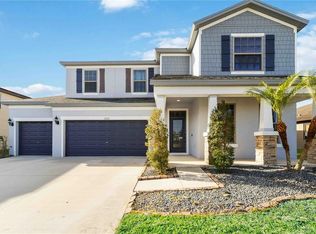
- $560,0005 bd3 ba3.3k sqft11212 58th Street Cir E, Parrish, FL 34219Sold
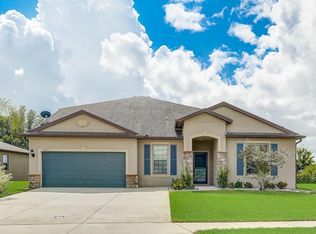
- $609,6006 bd3 ba5.2k sqft11220 58th Street Cir E, Parrish, FL 34219Off Market
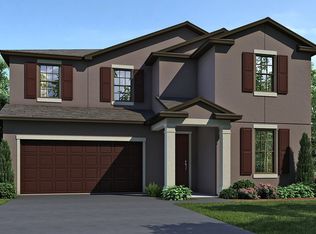
- $568,7005 bd3 ba3.1k sqft11208 58th Street Cir E, Parrish, FL 34219Off Market
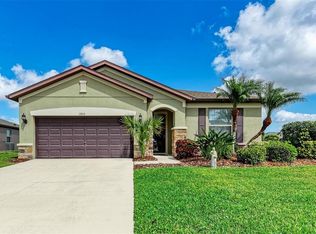
- $413,0003 bd2 ba2.1k sqft11215 58th Street Cir E, Parrish, FL 34219Sold
- $370,8004 bd3 ba1.9k sqft11219 58th Street Cir E, Parrish, FL 34219Off Market
- $326,9003 bd2 ba1.4k sqft11211 58th Street Cir E, Parrish, FL 34219Off Market
- $391,4003 bd2 ba2.1k sqft5724 110th Ave E, Parrish, FL 34219Off Market
- $478,3005 bd3 ba3.2k sqft11223 58th Street Cir E, Parrish, FL 34219Off Market
A local agent can set up tours, give advice and negotiate with sellers.
Similar homes
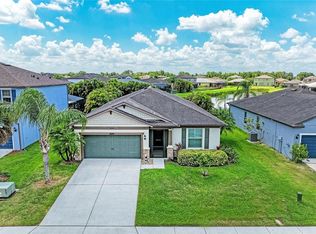
- $495,0003 bd2 ba2.1k sqft11059 58th Street Cir E, Parrish, FL 34219For Sale
 MLS ID #A4697712, Cynthia Porpora, LPT REALTY, LLC. Stellar MLS
 - $499,0004 bd3 ba2.6k sqft11101 58th Street Cir E, Parrish, FL 34219For Sale
 MLS ID #A4698207, Melissa Velez, LPT REALTY, LLC. Stellar MLS
 - $500,0004 bd3 ba2.7k sqft11432 64th St E, Parrish, FL 34219For Sale
 MLS ID #A4698485, Traci Bolen, EXP REALTY LLC. Stellar MLS
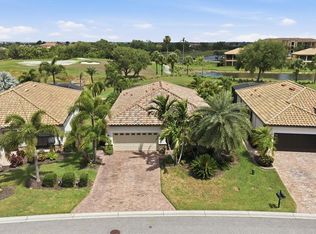
 - $499,0004 bd3 ba2k sqft6540 Willowshire Way, Bradenton, FL 34212For Sale
 MLS ID #A4700523, Mark Boehmig, MICHAEL SAUNDERS & COMPANY. Stellar MLS
 - $399,7892 bd2 ba1.4k sqft14530 Barefoot Ln, Parrish, FL 34219For SaleMLS ID #A4680204, Peter J Poe, POE & ASSOCIATES REALTY, LLC. Stellar MLS
- $419,9003 bd2 ba2.1k sqft11237 Rolling Fork Trl, Parrish, FL 34219For SaleMLS ID #O6420918, Danny Fields, IVRE ORLANDO. Stellar MLS
- $415,0003 bd2 ba1.8k sqft13536 Old Creek Ct, Parrish, FL 34219For SaleMLS ID #A4698084, Matt Berg, BERG REALTY LLC. Stellar MLS
- $565,0004 bd3 ba2.4k sqft5526 Gavella Cv, Palmetto, FL 34221For SaleMLS ID #TB8498687, Keith Lindsay, FLORIDA HOMES RLTY & MORTGAGE. Stellar MLS
- $749,9003 bd4 ba2.8k sqft17308 Howling Wolf Run, Parrish, FL 34219For SaleMLS ID #TB8498318, Danielle Tringali, RE/MAX CHAMPIONS. Stellar MLS
- $450,0004 bd3 ba2.8k sqft5703 New Paris Way, Ellenton, FL 34222For SaleMLS ID #A4698719, Maleah Richey, PREFERRED SHORE LLC. Stellar MLS
- $535,0003 bd2 ba1.7k sqft1121 Riverscape St #1121, Bradenton, FL 34208For SaleMLS ID #A4695139, Joanna Petriccione, PLLC, KELLER WILLIAMS ON THE WATER S. Stellar MLS
- $599,0003 bd3 ba2.2k sqft11014 Wicker Park Pl, Palmetto, FL 34221For SaleMLS ID #A4696257, Monica Dixey, PLLC, COLDWELL BANKER REALTY. Stellar MLS
- $449,0003 bd2 ba2.1k sqft8348 47th Street Cir E, Palmetto, FL 34221For SaleMLS ID #A4682409, Elise Jakub, MARCUS & COMPANY REALTY. Stellar MLS
- $445,0004 bd2 ba1.8k sqft7210 Mill Hopper Ct, Palmetto, FL 34221For SaleMLS ID #A4699696, Michelle Olds, LPT REALTY, LLC. Stellar MLS
- $540,0004 bd3 ba2.4k sqft6619 35th Ct E, Sarasota, FL 34243For SaleMLS ID #A4655680, Benjamin Litke, PA, COLDWELL BANKER REALTY. Stellar MLS
- $664,9004 bd4 ba2.6k sqft5315 Bentgrass Way, Bradenton, FL 34211For SaleMLS ID #A4679604, Gerard Healy, WILLIAM RAVEIS - FLORIDA LLC. Stellar MLS
- $524,9003 bd2 ba1.9k sqft6462 Golden Leaf Ct, Lakewood Ranch, FL 34202For SaleMLS ID #A4698944, Kristi Berger, ANCHOR DOWN REAL ESTATE. Stellar MLS
- $548,9993 bd3 ba2.5k sqft1025 Seagrape Dr, Ruskin, FL 33570For SaleMLS ID #TB8446095, Chasiti Conroy, 27NORTH REALTY. Stellar MLS
- $570,0004 bd3 ba2.7k sqft5125 Admiral Pointe Dr, Apollo Beach, FL 33572For SaleMLS ID #TB8424462, Christine Nargi, KELLER WILLIAMS SOUTH SHORE. Stellar MLS
- $474,9003 bd2 ba1.6k sqft4809 Tobermory Way, Bradenton, FL 34211For SaleMLS ID #A4696570, Jennifer Eastburn, EXP REALTY LLC. Stellar MLS
