Walk into a serene, model-like home with breathtaking lake views, designer touches, custom wallpaper, and plantation shutters throughout. Situated on a .44-acre lakefront lot in the sought-after Crane Creek community, this 4-bedroom, 2-bath, 3-car garage home offers a bright open floor plan and a beautifully updated kitchen with quartz countertops, a gas range, and new Samsung stainless steel appliances.
The spacious primary suite features water views, dual vanities, a soaking tub, separate shower, and walk-in closet. Fresh interior and exterior paint, along with hurricane-impact windows, make this home move-in ready. Enjoy over 2,000 square feet of outdoor living space, including a 1,000-square-foot screened paver lanai overlooking the lake. With approximately 50 feet to the water, there's plenty of room to create your own backyard oasis.
Pending
$539,000
1122 Egret Lake Way, Melbourne, FL 32940
4beds
1,917sqft
Single Family Residence
Built in 1999
0.44 Acres Lot
$536,100 Zestimate®
$281/sqft
$21/mo HOA
What's special
Designer touchesBeautifully updated kitchenQuartz countertopsGas rangeCustom wallpaperBright open floor planWater views
- 29 days |
- 1,418 |
- 91 |
Likely to sell faster than
Zillow last checked:
Listing updated:
Listed by:
Kheyla Soriano 321-290-7125,
Denovo Realty
Source: Space Coast AOR,MLS#: 1080766
Facts & features
Interior
Bedrooms & bathrooms
- Bedrooms: 4
- Bathrooms: 2
- Full bathrooms: 2
Heating
- Central
Cooling
- Central Air
Appliances
- Included: Dishwasher, Electric Water Heater, Gas Cooktop, Gas Water Heater, Microwave, Refrigerator
- Laundry: Electric Dryer Hookup, Gas Dryer Hookup
Features
- Breakfast Bar, Breakfast Nook, Open Floorplan, Primary Bathroom - Tub with Shower, Vaulted Ceiling(s), Walk-In Closet(s)
- Flooring: Tile
- Has fireplace: No
Interior area
- Total interior livable area: 1,917 sqft
Video & virtual tour
Property
Parking
- Total spaces: 3
- Parking features: Additional Parking, Garage
- Garage spaces: 3
Features
- Levels: One
- Stories: 1
- Patio & porch: Covered, Screened
- Exterior features: Outdoor Kitchen, Impact Windows
- Has view: Yes
- View description: Lake
- Has water view: Yes
- Water view: Lake
Lot
- Size: 0.44 Acres
- Features: Irregular Lot
Details
- Additional parcels included: 2620064
- Parcel number: 263610Ra0000a.00013.00
- Zoning description: Residential
- Special conditions: Standard
Construction
Type & style
- Home type: SingleFamily
- Architectural style: Traditional
- Property subtype: Single Family Residence
Materials
- Block, Stucco
- Roof: Shingle
Condition
- New construction: No
- Year built: 1999
Utilities & green energy
- Sewer: Public Sewer
- Water: Public
- Utilities for property: Cable Connected, Electricity Connected, Natural Gas Connected, Sewer Connected, Water Connected
Community & HOA
Community
- Subdivision: Crane Creek Unit 2 Phase 3
HOA
- Has HOA: Yes
- Amenities included: Barbecue, Basketball Court, Dog Park, Jogging Path, Maintenance Grounds, Park
- HOA fee: $250 annually
- HOA name: Crane Creek HOA
Location
- Region: Melbourne
Financial & listing details
- Price per square foot: $281/sqft
- Tax assessed value: $411,390
- Annual tax amount: $823
- Date on market: 6/23/2026
- Listing terms: Cash,Conventional,FHA,VA Loan
- Road surface type: Asphalt
Estimated market value
$536,100
$509,000 - $563,000
$2,499/mo
Price history
| Date | Event | Price |
|---|---|---|
| 6/26/2026 | Pending sale | $539,000$281/sqft |
Source: Space Coast AOR #1080766 Report a problem | ||
| 6/23/2026 | Listed for sale | $539,000+126.5%$281/sqft |
Source: Space Coast AOR #1080766 Report a problem | ||
| 3/24/2021 | Listing removed | -- |
Source: Owner Report a problem | ||
| 3/7/2014 | Sold | $238,000-4.6%$124/sqft |
Source: Public Record Report a problem | ||
| 1/7/2014 | Listed for sale | $249,500+66.4%$130/sqft |
Source: Owner Report a problem | ||
| 1/6/2000 | Sold | $149,900$78/sqft |
Source: Public Record Report a problem | ||
Public tax history
| Year | Property taxes | Tax assessment |
|---|---|---|
| 2025 | $824 +20.1% | $244,080 +2.9% |
| 2024 | $686 +3% | $237,210 +3% |
| 2023 | $666 +3.1% | $230,310 +20.5% |
| 2022 | $646 +3.3% | $191,060 +3% |
| 2021 | $625 | $185,500 +1.4% |
| 2020 | -- | $182,940 +2.3% |
| 2019 | $489 | $178,830 +1.9% |
| 2018 | $489 +1.7% | $175,500 +2.1% |
| 2017 | $481 +3.5% | $171,900 +2.1% |
| 2016 | $465 +1.3% | $168,370 +0.7% |
| 2015 | $459 -85.7% | $167,200 -0.2% |
| 2014 | $3,203 | $167,570 +4.2% |
| 2013 | -- | $160,890 +13.7% |
| 2012 | $1,814 +1.2% | $141,560 +1% |
| 2011 | $1,792 +2.6% | $140,200 -15.6% |
| 2010 | $1,746 +9.3% | $166,090 -8.3% |
| 2009 | $1,597 0% | $181,140 -17.3% |
| 2008 | $1,597 -6.5% | $219,000 -5.6% |
| 2007 | $1,708 -8.2% | $232,000 +13.5% |
| 2005 | $1,861 -2.4% | $204,340 +38.1% |
| 2004 | $1,907 -1.9% | $147,970 +12.2% |
| 2003 | $1,944 +3.1% | $131,850 +10.7% |
| 2002 | $1,887 +2.7% | $119,060 -1% |
| 2001 | $1,837 +7.6% | $120,240 +6.6% |
| 2000 | $1,706 | $112,770 |
Find assessor info on the county website
Monthly payment
Est. payment
Payment breakdown
Explore the cost of this home by adjusting the details. Changes won't be saved.Climate risks
Neighborhood: Viera East
Nearby schools
GreatSchools rating
- 10/10Quest Elementary SchoolGrades: PK-6Distance: 1.6 mi
- 7/10Viera Middle SchoolGrades: 7-8Distance: 1.2 mi
- 7/10Viera High SchoolGrades: PK,9-12Distance: 1.1 mi
Schools provided by the listing agent
- Elementary: Quest
- Middle: Kennedy
- High: Viera
Source: Space Coast AOR. This data may not be complete. We recommend contacting the local school district to confirm school assignments for this home.
- $592,8004 bd2 ba2.2k sqft1120 Egret Lake Way, Melbourne, FL 32940Off Market
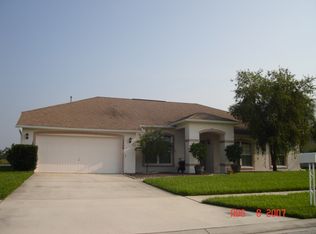
- $533,0004 bd2 ba1.8k sqft1124 Egret Lake Way, Melbourne, FL 32940Off Market
- $382,0003 bd2 ba1.7k sqft1132 Egret Lake Way, Melbourne, FL 32940Sold

- $507,9003 bd-- ba2.6k sqft1134 Egret Lake Way, Melbourne, FL 32940Off Market

- $476,8003 bd3 ba2.1k sqft1136 Egret Lake Way, Melbourne, FL 32940Off Market
- $455,8003 bd2 ba1.9k sqft1118 Egret Lake Way, Melbourne, FL 32940Off Market
- $480,7003 bd2 ba1.7k sqft1123 Egret Lake Way, Melbourne, FL 32940Off Market
- $442,0003 bd2 ba1.5k sqft1121 Egret Lake Way, Melbourne, FL 32940Off Market
A local agent can set up tours, give advice and negotiate with sellers.
Similar homes
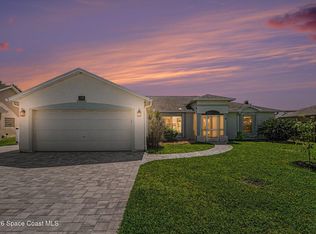
- $670,0003 bd2 ba1.8k sqft1102 Egret Lake Way, Melbourne, FL 32940For Sale
 MLS ID #1080997, Marie Lachance. Space Coast AOR
 - $555,0004 bd2 ba2.2k sqft3955 Fenrose Cir, Melbourne, FL 32940For Sale
 MLS ID #1080868, Sandy K Fahnestock. Space Coast AOR
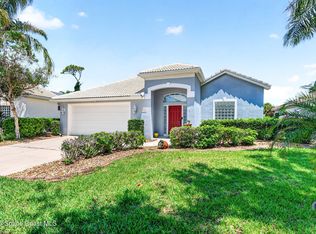
 - $550,0003 bd2 ba1.9k sqft8006 Bradwick Way, Melbourne, FL 32940For Sale
 MLS ID #1080612, Dana Saunders. Space Coast AOR
 - $479,0003 bd2 ba1.6k sqft1432 Old Millpond Rd, Melbourne, FL 32940For Sale
 MLS ID #1076474, Christine M Lahiff. Space Coast AOR
 - $539,9003 bd3 ba2k sqft6451 Ingalls St, Melbourne, FL 32940For SaleMLS ID #1081905, Ellis Wong. Space Coast AOR
- $550,0003 bd3 ba1.9k sqft2991 Casterton Dr, Melbourne, FL 32940For SaleMLS ID #1082186, Silvia Mozer. Space Coast AOR
- $465,0003 bd2 ba1.7k sqft1785 Ficus Point Dr, Melbourne, FL 32940For SaleMLS ID #1082399, Kimberly English. Space Coast AOR
- $529,9993 bd2 ba1.6k sqft3308 Ribbon Grass Dr, Melbourne, FL 32940For SaleMLS ID #1073923, Dana Saunders. Space Coast AOR
- $599,0003 bd2 ba2k sqft950 Somerset Ln, Melbourne, FL 32940For SaleMLS ID #1081366, Lisa Springer. Space Coast AOR
- $589,0003 bd3 ba1.9k sqft3034 Casterton Dr, Melbourne, FL 32940For SaleMLS ID #1079928, Ella Crescenzi. Space Coast AOR
- $589,9994 bd3 ba2k sqft3291 Addison Dr, Melbourne, FL 32940For SaleMLS ID #1064215, Shane Burgman. Space Coast AOR
- $649,0004 bd3 ba2.3k sqft6591 Ingalls St, Melbourne, FL 32940For SaleMLS ID #1079079, Susan Swanson. Space Coast AOR
- $615,0004 bd4 ba2.3k sqft8048 Gullen Dr, Melbourne, FL 32940For SaleMLS ID #1076980, Jenn Clements. Space Coast AOR
- $639,0004 bd4 ba2.5k sqft8426 Stalwart Cir, Melbourne, FL 32940For SaleMLS ID #1079300, Jennifer Marin. Space Coast AOR
- $660,0004 bd3 ba2.2k sqft951 Fostoria Dr, Melbourne, FL 32940For SaleMLS ID #1076255, Sandy Legere. Space Coast AOR
- $469,9003 bd3 ba1.5k sqft429 Maple Bluff Cir, Melbourne, FL 32940For SaleMLS ID #1080890, Heather Wright. Space Coast AOR
- $599,0004 bd3 ba2.7k sqft1335 Fuji Dr, Melbourne, FL 32940For SaleMLS ID #1076779, Heather Wright. Space Coast AOR
- $435,0003 bd2 ba1.5k sqft2697 Trasona Dr, Melbourne, FL 32940For SaleMLS ID #1080241, Cara Mattingly. Space Coast AOR
- $565,0004 bd3 ba2.8k sqft406 Wenthrop Cir, Rockledge, FL 32955For SaleMLS ID #1082283, Nicholas LaMonica. Space Coast AOR
- $525,0003 bd2 ba1.7k sqft2729 Avalonia Dr, Melbourne, FL 32940For SaleMLS ID #1081491, Sami Bolger. Space Coast AOR
