Buyer may receive a 1% credit—up to $5,000—when using the preferred lender, helping reduce eligible closing costs or buy down the interest rate. A private, enclosed bedroom and a garage parking space directly beside the building’s front entrance set this SoCo Urban Lofts residence apart. Ample visitor parking in front makes it easy to welcome guests. Across from the Federal Building in the heart of Downtown Dallas, this competitively priced industrial loft features soaring, steel-framed warehouse windows that rise nearly to the ceiling, filling the open living and dining areas with natural light. Exposed brick, raw concrete ceilings, and exposed ductwork give the loft its distinctive character. The open layout is ideal for hosting friends, and a dedicated private storage area offers extra room for seasonal items.
Start the morning at a neighborhood café, pick up something fresh at the Dallas Farmers Market, or meet friends for dinner at the AT&T Discovery District. Main Street Garden Park and downtown restaurants are also within walking distance. Back home, enjoy the expansive fitness center or head to the rooftop for a swim, dinner on the grill, and a seat overlooking the surrounding high-rises as the city lights come on.
For sale
$235,000
1122 Jackson St APT 616, Dallas, TX 75202
1beds
1,066sqft
Condominium, Multi Family
Built in 1925
-- sqft lot
$234,200 Zestimate®
$220/sqft
$650/mo HOA
What's special
Dedicated private storage areaPrivate enclosed bedroomExposed brickExposed ductwork
- 12 hours
- 73
- 5
Zillow last checked:
Listing updated:
Listed by:
Johanna Graham 0583670 214-673-8413,
Berkshire HathawayHS PenFed TX 214-257-1111
Source: NTREIS,MLS#: 21434433
Facts & features
Interior
Bedrooms & bathrooms
- Bedrooms: 1
- Bathrooms: 1
- Full bathrooms: 1
Primary bedroom
- Features: Ceiling Fan(s)
- Level: First
- Dimensions: 1 x 1
Primary bathroom
- Features: Garden Tub/Roman Tub
- Level: First
- Dimensions: 1 x 1
Dining room
- Level: First
- Dimensions: 1 x 1
Kitchen
- Features: Granite Counters
- Level: First
- Dimensions: 1 x 1
Living room
- Level: First
- Dimensions: 1 x 1
Heating
- Central, Electric
Cooling
- Central Air, Ceiling Fan(s), Electric
Appliances
- Included: Dryer, Dishwasher, Electric Range, Electric Water Heater, Disposal, Microwave, Refrigerator, Washer
- Laundry: Washer Hookup, Dryer Hookup, ElectricDryer Hookup, In Hall
Features
- Built-in Features, Chandelier, Decorative/Designer Lighting Fixtures, Elevator, Granite Counters, Open Floorplan, Vaulted Ceiling(s)
- Flooring: Concrete
- Has basement: No
- Has fireplace: No
Interior area
- Total interior livable area: 1,066 sqft
Video & virtual tour
Property
Parking
- Total spaces: 1
- Parking features: Assigned, Covered, Deeded, Garage, Community Structure, Storage
- Attached garage spaces: 1
Features
- Levels: One
- Stories: 1
- Exterior features: Lighting
- Pool features: Pool, Community
Lot
- Size: 0.98 Acres
Details
- Parcel number: 00C68930000000616
Construction
Type & style
- Home type: Condo
- Architectural style: Loft,Historic/Antique,High Rise
- Property subtype: Condominium, Multi Family
- Attached to another structure: Yes
Materials
- Concrete
- Foundation: Concrete Perimeter, Pillar/Post/Pier
- Roof: Flat
Condition
- Year built: 1925
Utilities & green energy
- Sewer: Public Sewer
- Water: Public
- Utilities for property: Electricity Connected, Sewer Available, Water Available
Community & HOA
Community
- Features: Concierge, Clubhouse, Elevator, Fitness Center, Laundry Facilities, Other, Pool
- Subdivision: Soco Urban Loft Condo
HOA
- Has HOA: Yes
- Amenities included: Concierge, Maintenance Front Yard
- Services included: All Facilities, Association Management, Internet, Maintenance Grounds, Maintenance Structure, Sewer, Security, Trash, Water
- HOA fee: $650 monthly
- HOA name: Soco Urban Loft Condominiums Association
- HOA phone: 214-747-5638
Location
- Region: Dallas
Financial & listing details
- Price per square foot: $220/sqft
- Tax assessed value: $277,160
- Annual tax amount: $6,172
- Date on market: 11/12/2026
- Listing terms: Cash,Conventional
Estimated market value
$234,200
$206,000 - $262,000
$2,008/mo
Price history
| Date | Event | Price |
|---|---|---|
| 11/12/2026 | Listed for sale | $235,000$220/sqft |
Source: NTREIS #21434433 Report a problem | ||
Public tax history
| Year | Property taxes | Tax assessment |
|---|---|---|
| 2025 | $4,207 -8.7% | $277,160 |
| 2024 | $4,607 +9.7% | $277,160 +4% |
| 2023 | $4,199 -11.2% | $266,500 |
| 2022 | $4,730 +2.1% | $266,500 +13.6% |
| 2021 | $4,634 +7.2% | $234,520 |
| 2020 | $4,322 +9.3% | $234,520 |
| 2019 | $3,954 +8.6% | $234,520 +37.5% |
| 2018 | $3,640 +15.9% | $170,560 +14.3% |
| 2017 | $3,140 +10.4% | $149,240 |
| 2016 | $2,843 +6% | $149,240 +27.3% |
| 2015 | $2,682 | $117,260 |
| 2014 | $2,682 | $117,260 |
| 2013 | -- | -- |
| 2012 | -- | -- |
| 2011 | -- | -- |
| 2010 | -- | -- |
| 2009 | -- | -- |
| 2008 | -- | -- |
| 2007 | -- | -- |
Find assessor info on the county website
Monthly payment
Est. payment
Payment breakdown
Explore the cost of this home by adjusting the details. Changes won't be saved.Climate risks
Neighborhood: Government District
Nearby schools
Schools provided by the listing agent
- Elementary: Milam
- Middle: Spence
- High: North Dallas
- District: Dallas ISD
Source: NTREIS. This data may not be complete. We recommend contacting the local school district to confirm school assignments for this home.


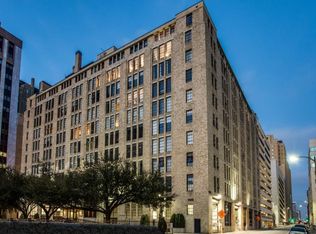
Similar homes
- $249,0001 bd1 ba1k sqft1122 Jackson St APT 311, Dallas, TX 75202For Sale
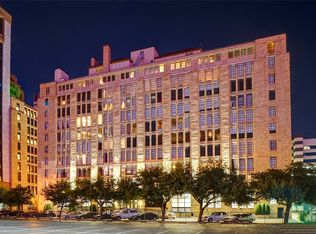 MLS ID #21414443, Kris Franks Franks. NTREIS
- $238,0002 bd1 ba880 sqft1200 Main St APT 2507, Dallas, TX 75202For Sale
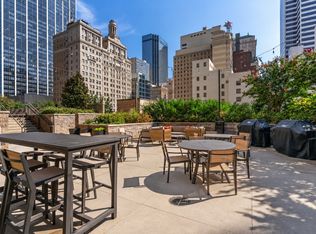 MLS ID #21388447, Naomi Poston. NTREIS
- $225,0002 bd1 ba840 sqft1122 Jackson St APT 522, Dallas, TX 75202For Sale
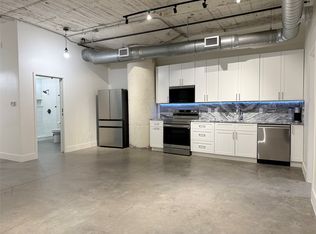 MLS ID #21346323, Melissa Hernandez. NTREIS
- $225,0001 bd1 ba911 sqft1122 Jackson St APT 217, Dallas, TX 75202For Sale
 MLS ID #21367824, Steve Koleno. NTREIS
