Beautiful open concept 4-bedroom, 3-bath ranch in sought-after River Hills Estates offering over 3,000 sq. ft. of finished living space. Bright, open layout with fresh paint, new carpeting, and an expanded lower-level rec room featuring a custom bar and full bath--perfect for entertaining. Spacious primary suite includes a walk-in closet and private en-suite bath. Enjoy refreshed landscaping, a roof with a transferable 50-year warranty, and a walkout lower level overlooking the neighborhood parkway and green space. Move-in ready with quality updates throughout. Room sizes are approximate and should be verified by buyer.
Contingent
$630,000
1122 River Place BOULEVARD, Waukesha, WI 53189
4beds
3,194sqft
Single Family Residence
Built in 1999
0.3 Acres Lot
$630,000 Zestimate®
$197/sqft
$-- HOA
What's special
Private en-suite bathWalk-in closetFresh paintBright open layoutNew carpetingRefreshed landscapingSpacious primary suite
- 13 days |
- 860 |
- 49 |
Likely to sell faster than
Zillow last checked:
Listing updated:
Listed by:
Larry McKenzie 414-377-2815,
Premier Real Estate Group, LLC
Source: WIREX MLS,MLS#: 1970767 Originating MLS: Metro MLS
Originating MLS: Metro MLSFacts & features
Interior
Bedrooms & bathrooms
- Bedrooms: 4
- Bathrooms: 3
- Full bathrooms: 3
- Main level bedrooms: 4
Primary bedroom
- Level: Main
- Area: 208
- Dimensions: 16 x 13
Bedroom 2
- Level: Main
- Area: 154
- Dimensions: 14 x 11
Bedroom 3
- Level: Main
- Area: 120
- Dimensions: 12 x 10
Bedroom 4
- Level: Main
- Area: 120
- Dimensions: 12 x 10
Bathroom
- Features: Master Bedroom Bath: Walk-In Shower, Master Bedroom Bath
Dining room
- Level: Main
- Area: 144
- Dimensions: 12 x 12
Kitchen
- Level: Main
- Area: 272
- Dimensions: 17 x 16
Living room
- Level: Main
- Area: 450
- Dimensions: 25 x 18
Heating
- Natural Gas, Forced Air
Cooling
- Central Air
Appliances
- Included: Dishwasher, Microwave, Oven, Refrigerator, Washer
Features
- High Speed Internet, Cathedral/vaulted ceiling, Walk-In Closet(s), Kitchen Island
- Basement: Finished,Full,Concrete,Walk-Out Access
Interior area
- Total structure area: 3,450
- Total interior livable area: 3,194 sqft
- Finished area above ground: 1,985
- Finished area below ground: 1,209
Property
Parking
- Total spaces: 2
- Parking features: Garage Door Opener, Attached, 2 Car
- Attached garage spaces: 2
Features
- Levels: One
- Stories: 1
- Patio & porch: Deck, Patio
Lot
- Size: 0.3 Acres
Details
- Additional structures: Garden Shed
- Parcel number: 2911377013
- Zoning: Res
Construction
Type & style
- Home type: SingleFamily
- Architectural style: Ranch
- Property subtype: Single Family Residence
Materials
- Stone, Brick/Stone, Wood Siding
Condition
- 21+ Years
- New construction: No
- Year built: 1999
Utilities & green energy
- Sewer: Public Sewer
- Water: Public
- Utilities for property: Cable Available
Community & HOA
Community
- Subdivision: River Hills Estates
Location
- Region: Waukesha
- Municipality: Waukesha
Financial & listing details
- Price per square foot: $197/sqft
- Tax assessed value: $509,504
- Annual tax amount: $7,074
- Date on market: 7/9/2026
- Inclusions: Main Floor: Stove, Dishwasher, Microwave, Refrigerator, Washer & Dryerlower Level: Stainless Steel Refrigerator And Microwaveexterior: Shed Under Deck
- Exclusions: None Of Seller's Personal Property
Estimated market value
$630,000
$599,000 - $662,000
$3,355/mo
Price history
| Date | Event | Price |
|---|---|---|
| 7/13/2026 | Contingent | $630,000$197/sqft |
Source:  WIREX MLS #1970767 Report a problem WIREX MLS #1970767 Report a problem | ||
| 7/9/2026 | Listed for sale | $630,000+23%$197/sqft |
Source: WIREX MLS #1970767 Report a problem | ||
| 8/26/2022 | Sold | $512,000-2.5%$160/sqft |
Source: WIREX MLS #1798966 Report a problem | ||
| 7/14/2022 | Contingent | $524,900$164/sqft |
Source: WIREX MLS #1798966 Report a problem | ||
| 7/8/2022 | Listed for sale | $524,900$164/sqft |
Source: WIREX MLS #1798966 Report a problem | ||
| 7/2/2022 | Contingent | $524,900$164/sqft |
Source: WIREX MLS #1798966 Report a problem | ||
| 6/22/2022 | Listed for sale | $524,900+110%$164/sqft |
Source: WIREX MLS #1798966 Report a problem | ||
| 5/8/2001 | Sold | $250,000$78/sqft |
Source: Public Record Report a problem | ||
Public tax history
| Year | Property taxes | Tax assessment |
|---|---|---|
| 2024 | $7,043 +2.6% | $469,100 |
| 2023 | $6,865 +0.1% | $469,100 +33.1% |
| 2022 | $6,857 -2.5% | $352,500 |
| 2021 | $7,034 +3.9% | $352,500 |
| 2020 | $6,773 +3% | $352,500 |
| 2019 | $6,575 -6.2% | $352,500 +6% |
| 2018 | $7,013 +0.8% | $332,500 |
| 2017 | $6,954 +12.8% | $332,500 +8% |
| 2015 | $6,167 +1.2% | $307,900 +3% |
| 2014 | $6,092 -2.3% | $298,900 |
| 2013 | $6,237 +0.3% | $298,900 -2% |
| 2012 | $6,219 -2.7% | $305,000 -6% |
| 2010 | $6,392 | $324,500 |
| 2009 | -- | $324,500 |
| 2008 | -- | $324,500 +4.5% |
| 2006 | -- | $310,500 |
| 2005 | -- | $310,500 +33.9% |
| 2004 | -- | $231,900 |
| 2003 | -- | $231,900 |
| 2002 | -- | $231,900 +18.9% |
| 2001 | -- | $195,000 |
| 2000 | -- | $195,000 |
Find assessor info on the county website
Monthly payment
Est. payment
Payment breakdown
Explore the cost of this home by adjusting the details. Changes won't be saved.Climate risks
Neighborhood: 53189
Nearby schools
GreatSchools rating
- 6/10Prairie Elementary SchoolGrades: PK-5Distance: 0.8 mi
- 5/10Central Middle SchoolGrades: 6-8Distance: 2.7 mi
- 9/10West High SchoolGrades: 9-12Distance: 1.3 mi
Schools provided by the listing agent
- Elementary: Prairie
- Middle: Les Paul
- High: Waukesha West
- District: Waukesha
Source: WIREX MLS. This data may not be complete. We recommend contacting the local school district to confirm school assignments for this home.
- $598,0005 bd3 ba2.8k sqft1118 River Place Blvd, Waukesha, WI 53189Off Market
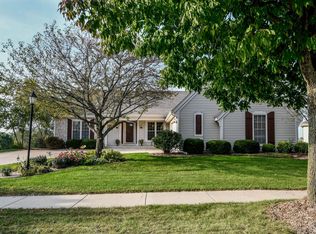
- $643,8004 bd3 ba3.6k sqft1126 River Place Blvd, Waukesha, WI 53189Off Market

- $532,2003 bd2 ba1.8k sqft1112 River Place Blvd, Waukesha, WI 53189Off Market
- $640,2005 bd3 ba2.1k sqft1130 River Place Blvd, Waukesha, WI 53189Off Market
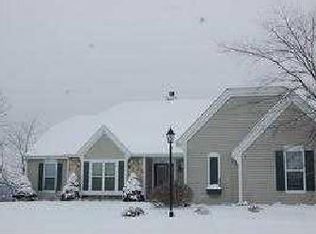
- $538,9003 bd3 ba2.1k sqft1121 River Place Blvd, Waukesha, WI 53189Off Market
- $570,1003 bd2 ba2.2k sqft1125 River Place Blvd, Waukesha, WI 53189Off Market
- $512,6003 bd2 ba1.9k sqft1117 River Place Blvd, Waukesha, WI 53189Off Market
- $606,8003 bd2 ba2.1k sqft1129 River Place Blvd, Waukesha, WI 53189Off Market
A local agent can set up tours, give advice and negotiate with sellers.
A local lender can help you make sure your offer is ready when you are.
Similar homes
- $649,0004 bd3 ba3.2k sqft2501 Marie CIRCLE, Waukesha, WI 53189Active
 MLS ID #1971160, Erin Rogosienski. WIREX MLS
 - $549,0004 bd3 ba2.8k sqft2230 Stony Ridge DRIVE, Waukesha, WI 53189Active
 MLS ID #1965564, Jennifer Pesicek. WIREX MLS
 - $749,9003 bd3 ba2.4k sqftS54W25488 Pebble Brook COURT, Waukesha, WI 53189Active
 WIREX MLS
 - $749,9004 bd3 ba3.4k sqftW290S2811 Carmarthen DRIVE, Waukesha, WI 53188Active
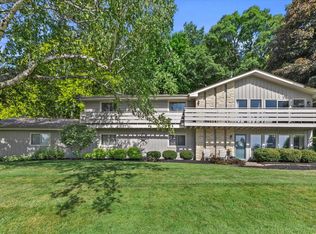 MLS ID #1966914, Melissa Buttrum. WIREX MLS
 - $849,9004 bd3 ba2.8k sqftW238S6825 State Road 164, Waukesha, WI 53189ActiveMLS ID #1970848, William Winser. WIREX MLS
- $688,0004 bd3 ba2.8k sqft804 Lochtyn RIDGE, Wales, WI 53183ActiveMLS ID #1965558, Jennie Castillo. WIREX MLS
- $669,9004 bd3 ba2.6k sqft1316 Orchard View LANE, Mukwonago, WI 53149ActiveMLS ID #1972824, The Hupke Team*. WIREX MLS
- $724,5004 bd4 ba4.5k sqft315 Prairie Song DRIVE, Waukesha, WI 53188ActiveMLS ID #1967996, Hoffmann Team*. WIREX MLS
- $699,9004 bd3 ba2.4k sqft3741 Howell Oaks DRIVE, Waukesha, WI 53188ActiveMLS ID #1968153, Paul Liebe. WIREX MLS
- $674,5004 bd3 ba3.3k sqftS94W23075 Meadow View LANE, Big Bend, WI 53103ActiveMLS ID #1969812, Hoffmann Team*. WIREX MLS
- $639,9004 bd3 ba2.6k sqft412 E Red Pine CIRCLE, Dousman, WI 53118ActiveMLS ID #1964758, Donna Best. WIREX MLS
- $564,9004 bd3 ba3k sqft364 Plank ROAD, Mukwonago, WI 53149ActiveMLS ID #1965445, Joshua Werner. WIREX MLS
- $689,9004 bd3 ba2.7k sqft304 Woodlands COURT, Hartland, WI 53029ActiveMLS ID #1971040, Kattie Ninkovic. WIREX MLS
- $656,0004 bd3 ba2.2k sqft1330 Regees ROAD, Mukwonago, WI 53149ActiveMLS ID #1971165, Erin Rogosienski. WIREX MLS
- $775,0003 bd3 ba4.2k sqft13400 W Linfield DRIVE, New Berlin, WI 53151ActiveMLS ID #1972674, Lisa Nevinski. WIREX MLS
- $784,9003 bd2 ba2.7k sqftN2W29732 Blodwen DRIVE, Waukesha, WI 53188ActiveMLS ID #1967213, Kassandra Maurer. WIREX MLS
- $799,9003 bd4 ba2.6k sqftS67W20071 Benjamin COURT, Muskego, WI 53150ActiveMLS ID #1971550, Alaina Zieman. WIREX MLS
- $897,1433 bd3 ba2.6k sqftS54W25469 Pebble Brook COURT, Waukesha, WI 53189ActiveWIREX MLS
- $799,9004 bd4 ba3k sqftS77W14494 Independence COURT, Muskego, WI 53150ActiveMLS ID #1972570, Tony Wendorf & Associates Team*. WIREX MLS
- $525,0004 bd2 ba2.2k sqft2545 Brookside LANE, Brookfield, WI 53005ActiveMLS ID #1972636, Rebecca Godfrey. WIREX MLS
